New
Van Zuylenstraat 373454 ET De MeernDe Meern-Zuid
€ 550,000 k.k.

- 119 m²living area
- 147 m²plot size
- 3bedrooms
- Benergy label
Description
Would you like to live right in the heart of the historic centre of De Meern, with all amenities close at hand?
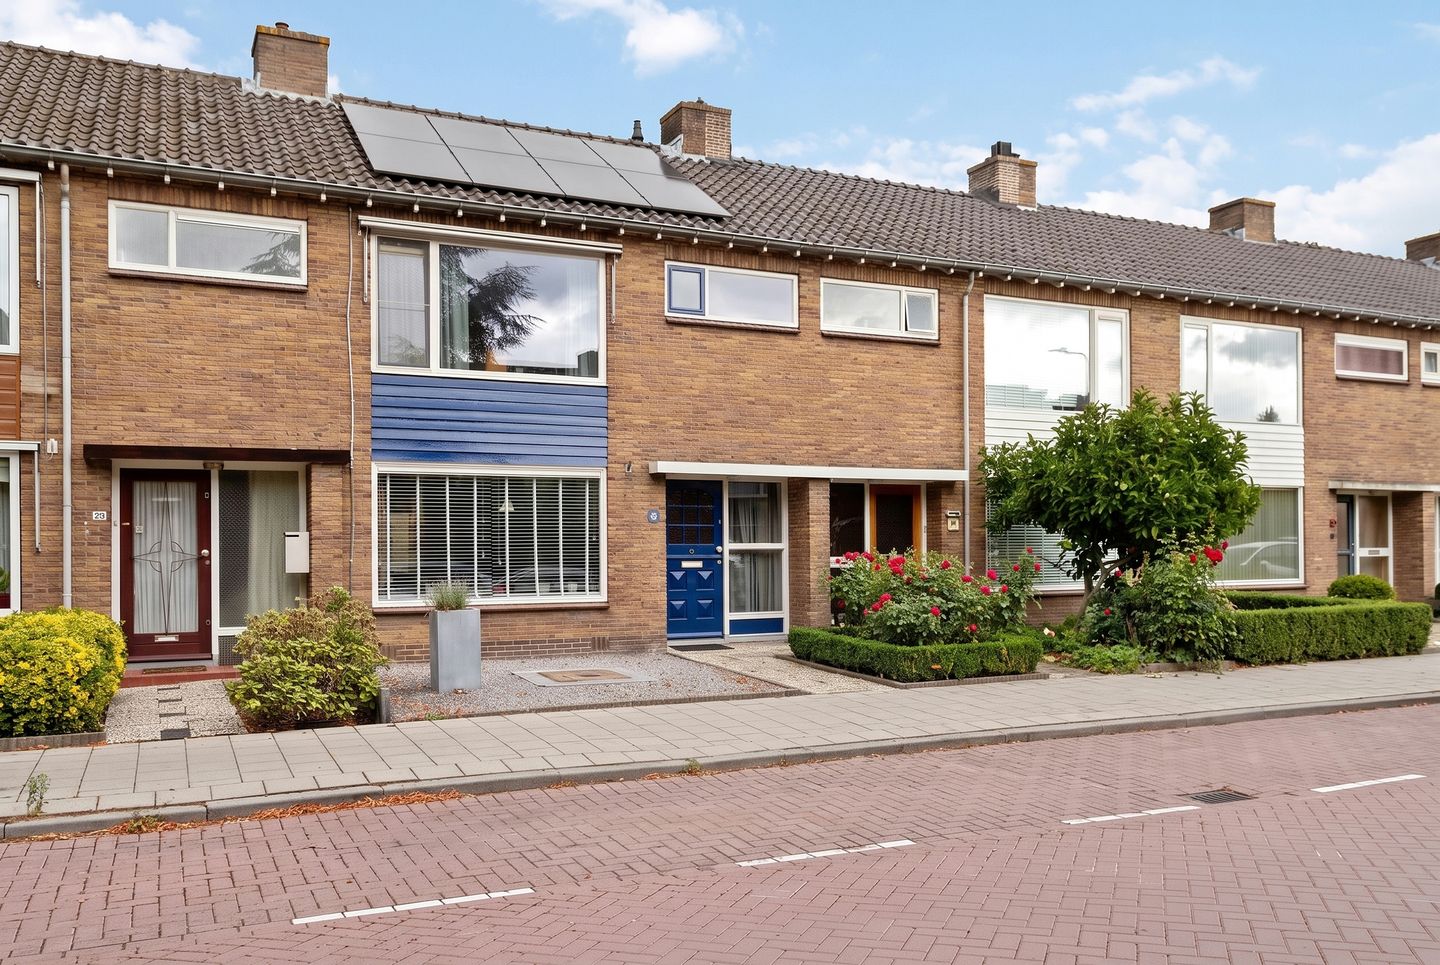
Then Van Zuylenstraat is the ideal location. This distinctive home, with a rear extension, inviting front and rear gardens, brick storage shed and rear access, is sure to surprise and appeal to you!
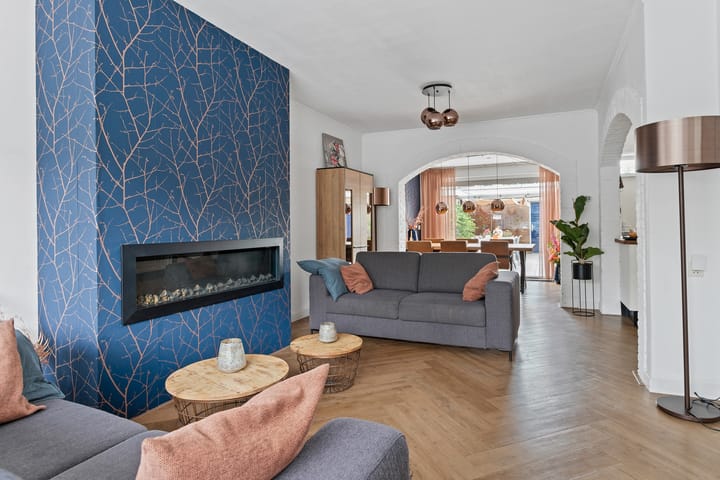
The property has been lovingly lived in and has a warm and welcoming atmosphere that you notice as soon as you step inside. Immediate highlights include the cosy sitting area with electric fireplace, modern wood-effect PVC flooring, spacious country-style kitchen with island and wine cooler, and plenty of room for a large dining table.
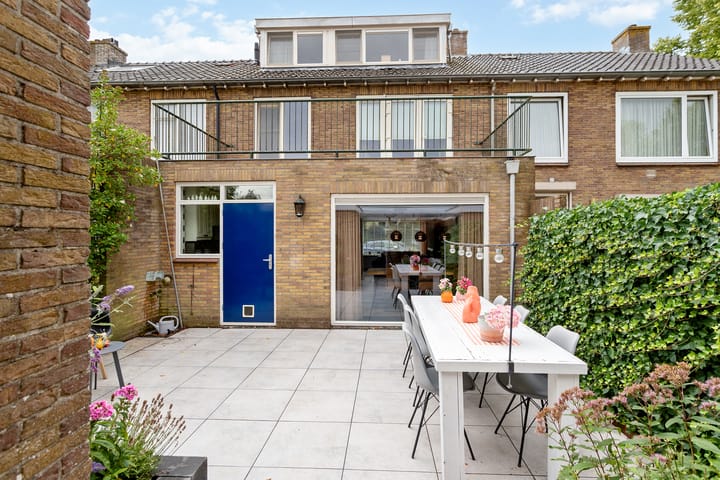
In addition to the generous ground-floor living space created by the extension, the upper floors also offer a pleasant and practical layout. The first floor has two spacious bedrooms, a laundry room (formerly the bathroom) and, as its standout feature, a beautiful bathroom with a second toilet and freestanding designer bathtub. The third bedroom is located on the second floor. At the rear, this floor has a dormer window fitted with uPVC frames and tilt-and-turn windows.
In recent years, the property has been further modernised and made more energy efficient. The toilet and bathroom have been renewed, as has the electrical installation, including the addition of a three-phase connection. In addition, 8 solar panels and a new central heating boiler have been installed, along with floor and cavity wall insulation.
LOCATION
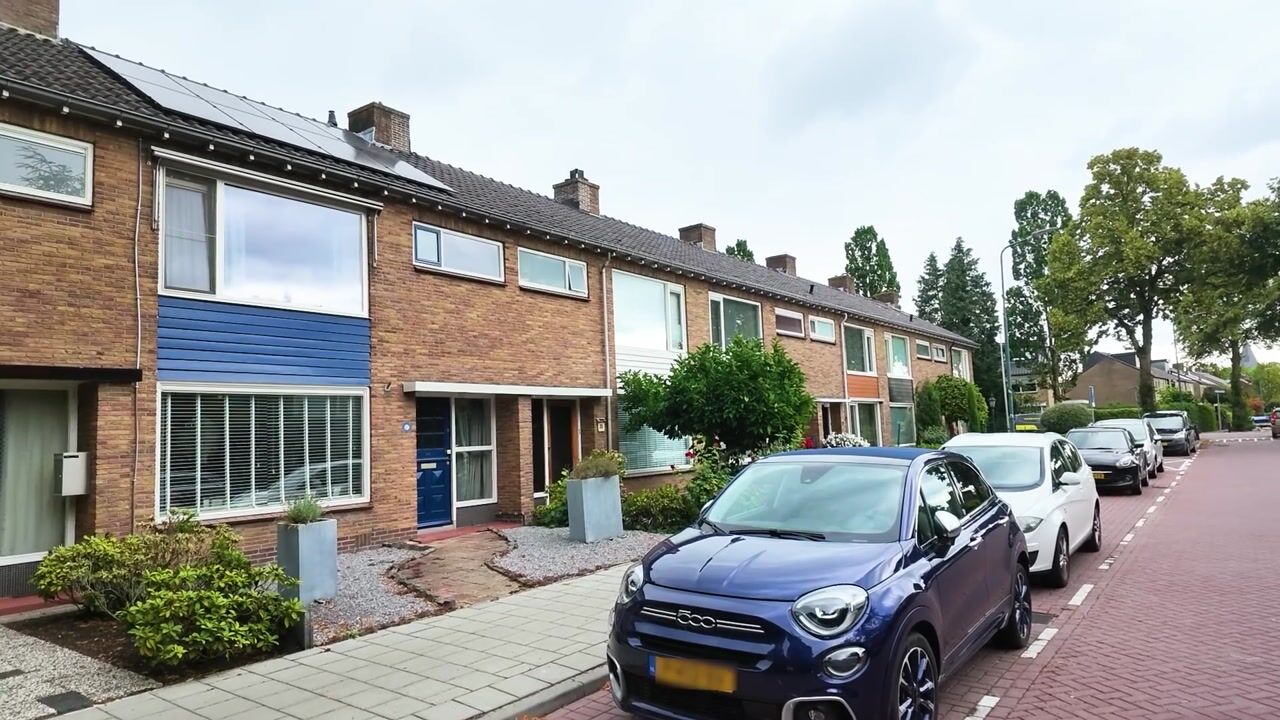
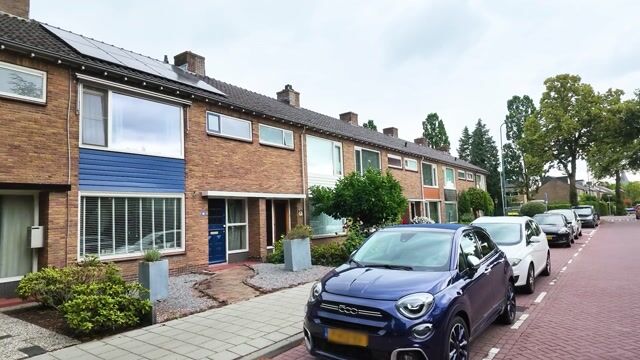
Van Zuylenstraat is a pleasant and wide street with plenty of greenery and ample parking. Mereveldplein shopping centre, the shops along Meerndijk and bus stops with connections to Utrecht are all within walking distance. Various schools, healthcare centres, a petting zoo, sports facilities, football pitches, a swimming pool and parks, including Kloosterpark, are also located close to the property.
There are also several restaurants and lunch spots nearby, including along Zandweg and in the surrounding parks. Furthermore, the property is conveniently located in relation to the A2 and A12 motorways.
LAYOUT
Ground floor:
Entrance hall with meter cupboard, under-stairs/cellar cupboard, renovated toilet and staircase to the first floor.
The inviting living room is exceptionally bright thanks to the large windows at both the front and rear. The sitting area with attractive fireplace is located at the front and overlooks the wide, tree-lined street.
The rear of the property has been extended, creating a spacious kitchen and dining area. The country-style kitchen is arranged in a corner configuration and features an island, providing an exceptional amount of worktop and storage space. It is equipped with various built-in appliances, including a 4-burner gas hob, dishwasher, oven, microwave and wine cooler. Two attractive archways connect the living room with the kitchen and dining area, giving the ground floor a distinctive character.
FIRST FLOOR
The landing provides access to two bedrooms, the laundry room and the bathroom.
The spacious front bedroom has a fixed washbasin, while the equally generous rear bedroom features French doors. The laundry room, formerly the bathroom, is located at the front of the property.
At the rear is the renovated bathroom, equipped with a freestanding designer bathtub, vanity unit, separate shower, designer radiator and second toilet.
SECOND FLOOR
The landing provides access to the third bedroom, situated at the rear. The central heating boiler is also located on this floor, along with ample storage space behind the knee walls.
GARDEN
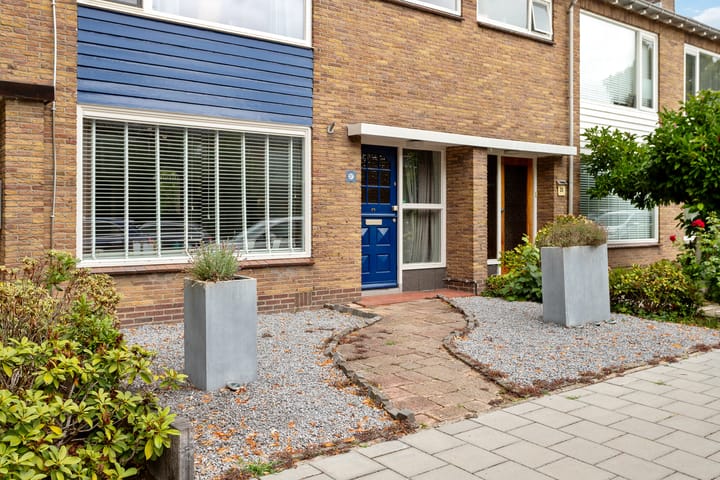
Both the front and rear gardens have been designed in a modern and inviting style. The southwest-facing front garden measures approximately 25 m² and offers enough space for a bench or seating area, making it a lovely spot to enjoy the sunshine.
The rear garden faces northwest and also provides plenty of opportunity to enjoy the sun in privacy or relax beneath the retractable shade canopy. Thanks to the angled position of the garden in relation to the neighbouring properties at the rear, it offers a particularly open and private feel. Including the brick storage shed, the rear garden measures approximately 52 m².
SPECIAL FEATURES
• Built in 1965 according to the BAG register.
• Living area of 119 m², measured in accordance with NEN 2580.
• Energy label B, valid until 17 August 2036.
• 8 solar panels installed on the front roof in 2023.
• Intergas Kompakt HRE central heating boiler from 2022.
• Electrical installation renewed and three-phase connection installed in 2022.
• Exterior paintwork most recently completed in 2025.
• New dishwasher installed in 2024 and new gas hob in 2023.
• Double glazing throughout.
• Bathroom and toilet renovated around 2022.
• Cavity wall and floor insulation installed in 2022.
• Herringbone PVC flooring installed in 2022.
• Gas fireplace replaced with an electric fireplace in 2022.
• Kitchen renewed in 2013.
• Dormer fitted with uPVC frames, tilt-and-turn windows and insect screens.
• Rear garden with detached brick storage shed of approximately 9 m² and rear access.
• Completion at the end of March 2026.
SURFACE AREAS
For floor areas and further measurements, we kindly refer you to the measurement report, which is available upon request. No rights may be derived from the floor plans, as these have been prepared for indicative and promotional purposes only.
Highlights
AI-generated from the description
Spacious kitchen with island
Extended kitchen with island, wine cooler and lots of light.
Sunny front and back garden
Modern gardens, approx. 25 m² front and 52 m² rear with shed.
Modernised and energy efficient
8 solar panels, insulation, new boiler and energy label B.
Advertisement
Features
Transfer of ownership
- Listed since
- Acceptance
- Available in consultation
- Asking price
- € 550,000 kosten koper
- Asking price per m²
- € 4,622
- Status
- Available
Construction
- Kind of house
- Single-family home, row house
- Building type
- Resale property
- Year of construction
- 1965
- Specific
- Partly furnished with carpets and curtains
- Type of roof
- Gable roof covered with roof tiles
Surface areas and volume
- Areas
- Living area
- 119 m²
- External storage space
- 9 m²
- Plot size
- 147 m²
- Volume in cubic meters
- 389 m³
Layout
- Number of rooms
- 4 rooms (3 bedrooms)
- Number of bath rooms
- 1 bathroom and 1 separate toilet
- Bathroom facilities
- Walk-in shower, bath, toilet, and washstand
- Number of stories
- 3 stories
- Facilities
- Optical fibre, mechanical ventilation, passive ventilation system, TV via cable, and solar panels
Energy
- Energy label
- B
- Insulation
- Double glazing, insulated walls and floor insulation
- Heating
- CH boiler
- Hot water
- CH boiler
- CH boiler
- Intergas Kompakt HRE (gas-fired combination boiler from 2022, in ownership)
Cadastral data
- VELDHUIZEN A 1094
- Cadastral map
- Area
- 147 m²
- Ownership situation
- Full ownership
Exterior space
- Location
- Alongside a quiet road and in residential district
- Garden
- Back garden and front garden
- Back garden
- 51 m² (8.04 metre deep and 6.33 metre wide)
- Garden location
- Located at the northwest with rear access
Storage space
- Shed / storage
- Detached brick storage
- Facilities
- Electricity
- Insulation
- No insulation
Parking
- Type of parking facilities
- Public parking
Popularity
669x
Viewed
24x
Saved
8-9-2026
On Funda
Neighborhood

De Meern-Zuid
De Meern- Residents
- 6,545
- Family with children
- 42%
- Avg. asking price / m²
- € 4,761
Discover the neighborhood
Curious about the housing supply, residents and local real estate agents?

Don’t want to forget this home?
Save it as a favorite. You’ll easily find it back and get notified when something changes.
