New
Zeilmakerslaan 713454 DL De MeernDe Meern-Zuid
€ 575,000 k.k.

- 121 m²living area
- 157 m²plot size
- 3bedrooms
- Benergy label
Description
Comfortable living with plenty of space and a carport in a quiet courtyard
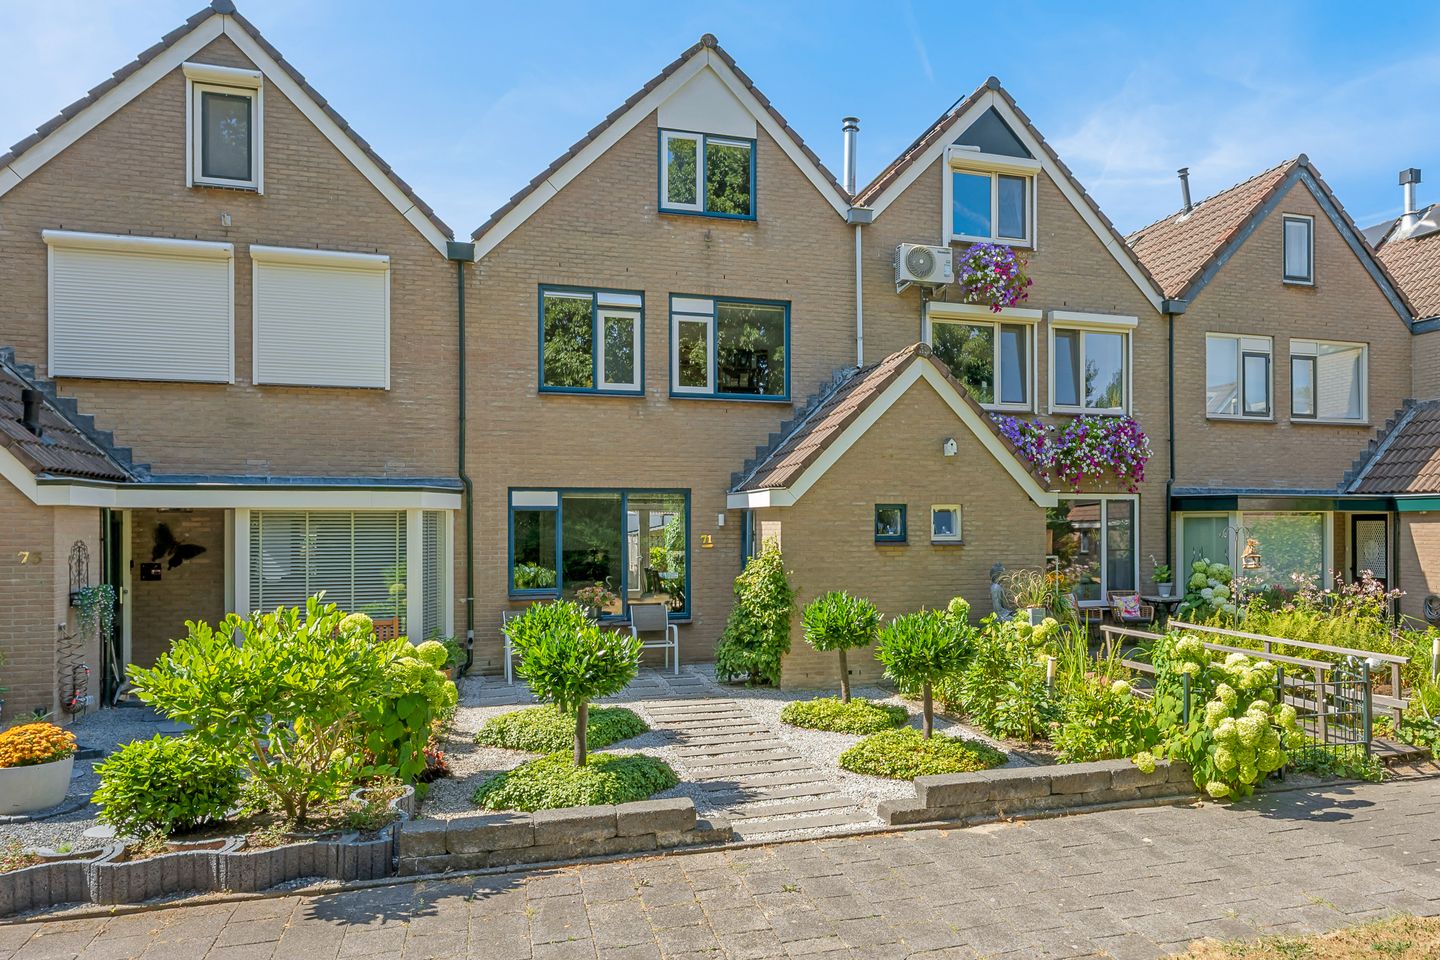
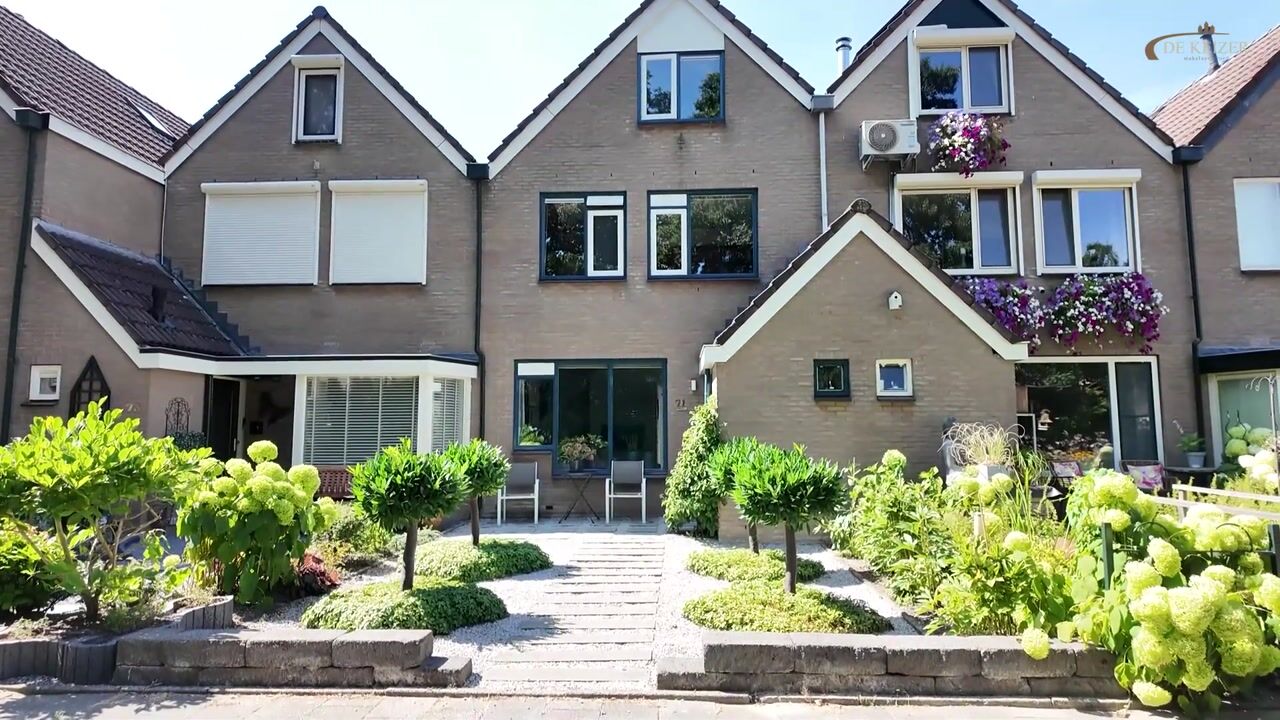
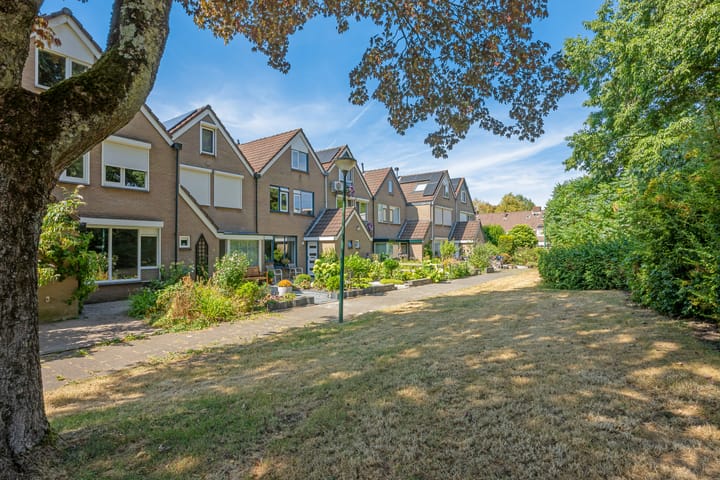
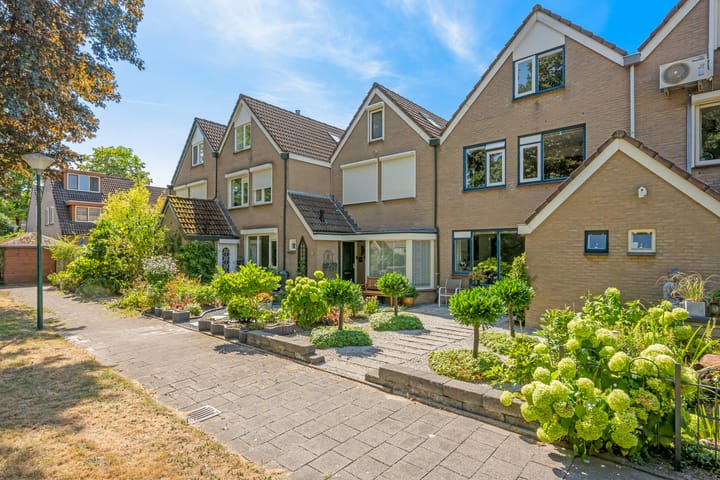
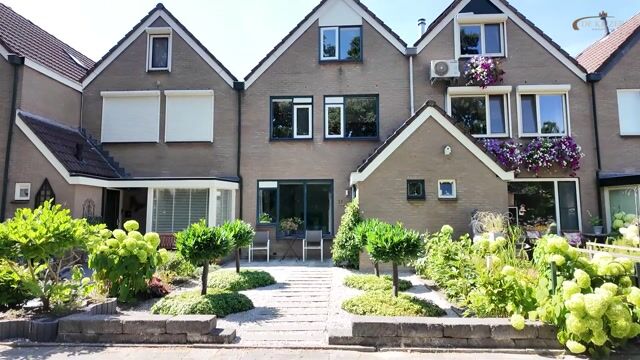
Space, comfort, and a great location come together beautifully here. At Zeilmakerslaan 71 in De Meern, you’ll find a neat and well-maintained townhouse with approximately 121 m² of living space, featuring no fewer than three bedrooms (with the potential to create five bedrooms), a modernized bathroom, a spacious front yard, and a carport. The home is also situated in a wonderfully peaceful, green courtyard, while all daily amenities in De Meern and the city of Utrecht are within easy reach. An ideal place if you’re ready for the next step and would like just a little more space and comfort.
Layout
Ground Floor
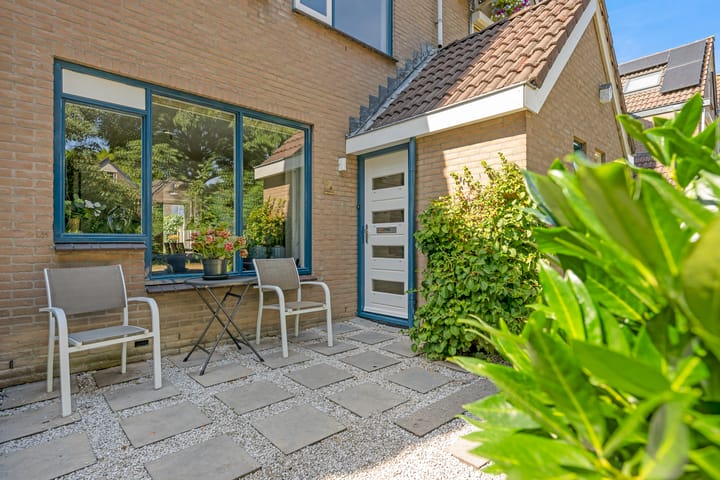
You reach the front door of the home through the spacious front yard. Its location on a quiet, green courtyard immediately creates a pleasant and relaxed atmosphere. Behind the front door, you enter the entryway, where you’ll find the restroom and the utility closet.
You then step into the spacious living room. At the front is a cozy sitting area where you can relax. At the back, you’ll find the neat kitchen, which is equipped with all the necessary built-in appliances. Thanks to the pleasant layout, there’s plenty of space here for a comfortable dining area and a cozy living space.
A major plus are the French doors leading to the west-facing garden. On sunny days, you can easily open them and bring the outdoors inside. This way, your living space flows naturally into the garden.
Garden
The neatly landscaped backyard offers plenty of space to enjoy the outdoors. Whether you want to relax, enjoy a leisurely meal, or let the kids play: you can do it all here. The yard features a convenient back entrance and a carport, ideal if you value having your own parking spot right next to the house.
You’ll also find a lovely covered area in the garden—a wonderful spot to enjoy the outdoors even on less sunny days.
First Floor
The first floor features two bedrooms. The rooms can be arranged practically and offer plenty of possibilities for sleeping, working, a hobby space, or a combination of these.
The bathroom was modernized about two years ago and is a fresh, contemporary space where you can start your day on a pleasant note or wind down in the evening.
Second Floor
The second floor surprises with another spacious bedroom and a hobby room. Two additional bedrooms can be added relatively easily, bringing the total number of bedrooms in this home to no fewer than five: ideal if you need extra space for a growing family, working from home, or guests.
In addition, there is a (separate) laundry room, which keeps laundry and drying neatly organized. There is also practical storage space on both sides of the floor. This is a home where you not only live comfortably, but also have plenty of opportunities to keep everything organized.
Zeilmakerslaan 71 combines a quiet, green living environment with the space and practical amenities you’ll enjoy every day. The home is well-maintained, features a recently replaced boiler, and offers plenty of flexibility with three bedrooms (which can be expanded to five). Add to that the spacious front yard, French doors, sunny outdoor space, and carport, and you have a home that grows with you.
Can you already picture yourself living here? Come experience the space, atmosphere, and possibilities of Zeilmakerslaan 71 for yourself and schedule a viewing soon. This might just be your next home in De Meern!
Interested in this home? Contact your own NVM buyer’s agent right away.
Your NVM buyer’s agent will look out for your best interests and save you time, money, and worry.
You can find the contact information for fellow NVM buyer’s agents in De Meern on Funda.
Advertisement
Features
Transfer of ownership
- Listed since
- Acceptance
- Available in consultation
- Asking price
- € 575,000 kosten koper
- Asking price per m²
- € 4,752
- Status
- Available
Construction
- Kind of house
- Single-family home, row house
- Building type
- Resale property
- Year of construction
- 1978
- Specific
- Partly furnished with carpets and curtains
- Type of roof
- Gable roof
Surface areas and volume
- Areas
- Living area
- 121 m²
- External storage space
- 9 m²
- Plot size
- 157 m²
- Volume in cubic meters
- 412 m³
Layout
- Number of rooms
- 5 rooms (3 bedrooms)
- Number of bath rooms
- 1 bathroom and 1 separate toilet
- Bathroom facilities
- Walk-in shower, toilet, sink, and washstand
- Number of stories
- 3 stories
- Facilities
- Outdoor awning, mechanical ventilation, passive ventilation system, and TV via cable
Energy
- Energy label
- B
- Insulation
- Double glazing and insulated walls
- Heating
- CH boiler
- Hot water
- CH boiler
- CH boiler
- Remeha (gas-fired combination boiler from 2024, in ownership)
Cadastral data
- VLEUTEN F 2353
- Cadastral map
- Area
- 157 m²
- Ownership situation
- Full ownership
Exterior space
- Location
- Alongside a quiet road, sheltered location, in residential district and unobstructed view
- Garden
- Back garden and front garden
Storage space
- Shed / storage
- Detached brick storage
Garage
- Type of garage
- Carport
Parking
- Type of parking facilities
- Parking on private property and public parking
Popularity
0x
Viewed
0x
Saved
18-8-2026
On Funda
Neighborhood

De Meern-Zuid
De Meern- Residents
- 6,545
- Family with children
- 42%
- Avg. asking price / m²
- € 4,758
Discover the neighborhood
Curious about the housing supply, residents and local real estate agents?

Don’t want to forget this home?
Save it as a favorite. You’ll easily find it back and get notified when something changes.
