Burgemeester v.d. Wildenberglaan 75764 RB De RipsDe Rips
€ 435,000 k.k.

- 130 m²living area
- 750 m²plot size
- 3bedrooms
- Eenergy label
Description
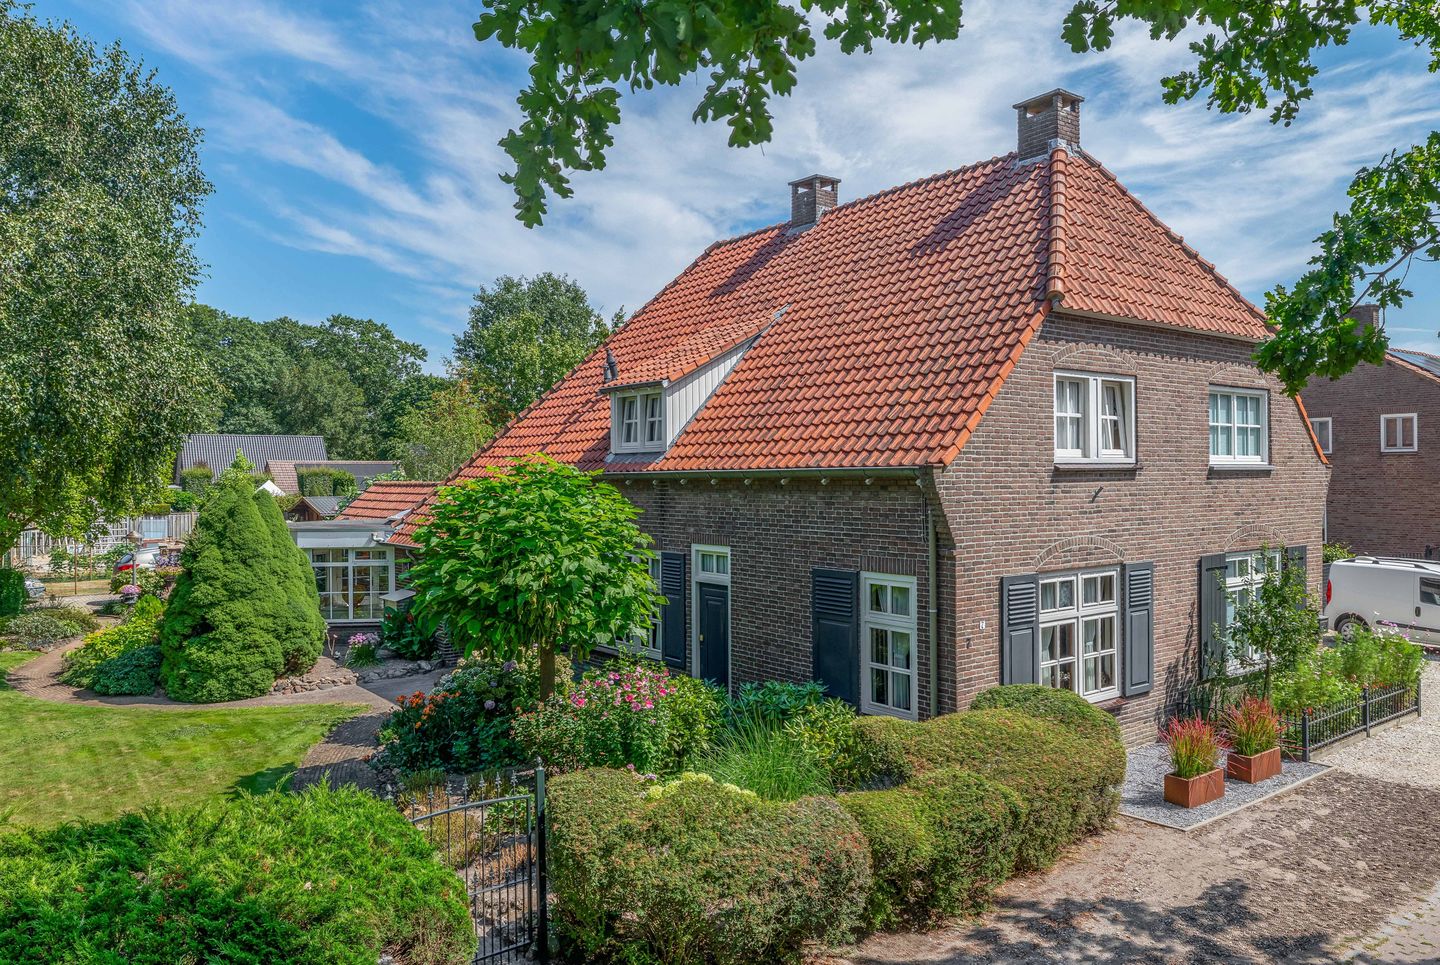
This charming and characterful property offers a surprising amount of living space, both indoors and outdoors. With a spacious conservatory, a cosy living room, three bedrooms and a beautifully landscaped garden, this property provides a lovely home for anyone looking for a house with authentic features, a practical layout and a pleasant outdoor space. The property is situated in an ideal location with various amenities within easy reach. For instance, ‘De Klimboom’ primary school, the well-known gluten-free bakery and various sports facilities are all a short distance away. In addition, the property enjoys a very quick and easy connection to the N277 and the scenic ‘Beestenveld’ woodland area. We would love to invite you to discover the character and peaceful setting of the property during a viewing.
DEscriptION
Ground floor:
The property is accessed via the covered entrance.
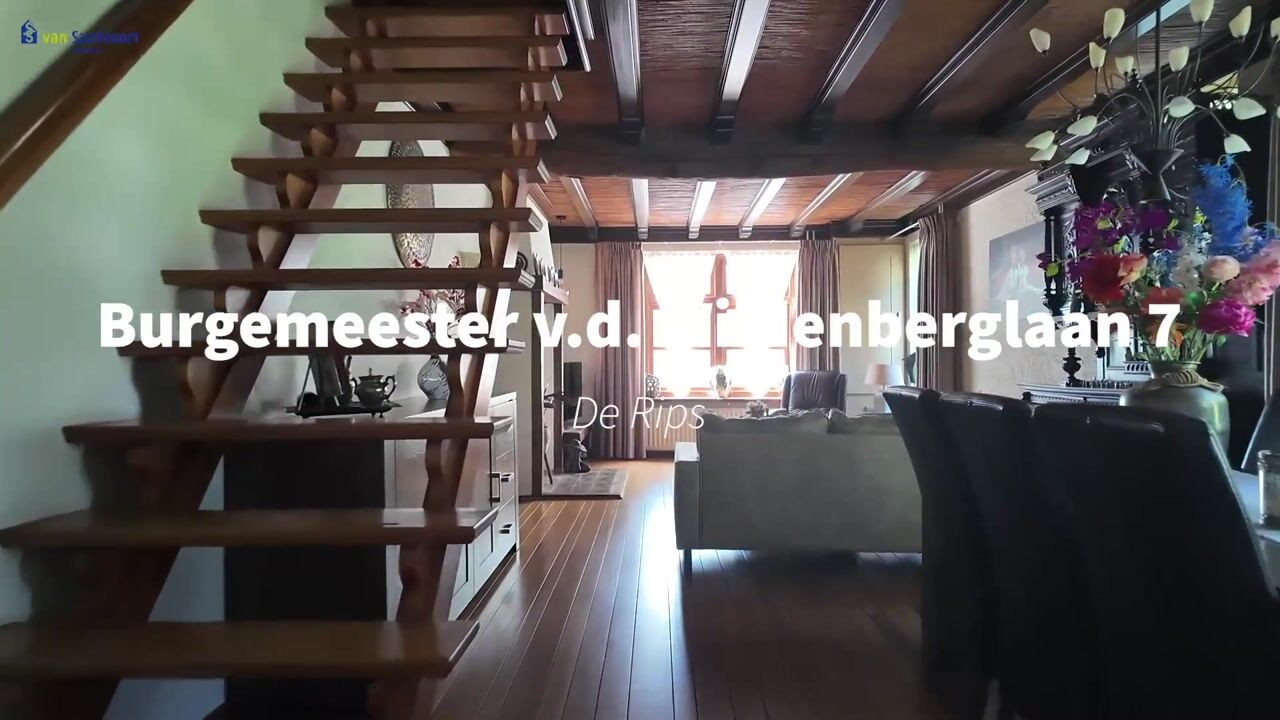
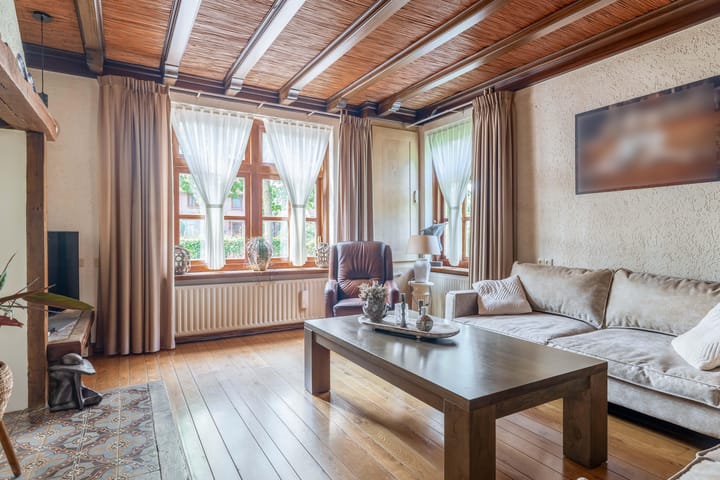
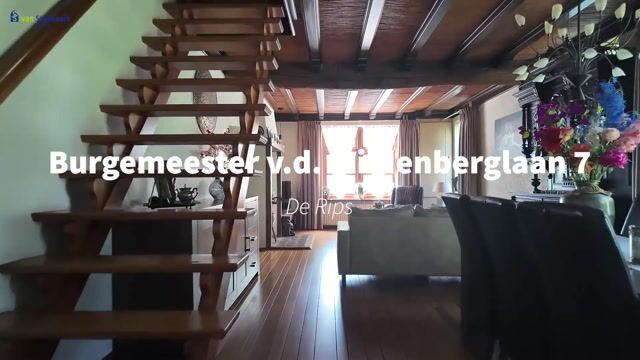
The cosy living room is situated at the front of the property. It features stylish oak parquet flooring and large windows with glazing bars, which allow plenty of natural light to flood in. The living room offers ample space to create a lovely seating area and accommodate a spacious dining table. The fixed staircase leading to the first floor is accessible from the living room.
The semi-open-plan kitchen is laid out in a practical corner configuration and offers ample storage space in the base and wall units. The kitchen is fitted with various built-in appliances, including an oven, a fridge, two sinks and an induction hob from 2025.
Adjacent to this is the practical utility room with a stone floor, connections for washing appliances and a handy sink with a drain. The separate, fully tiled toilet and the bathroom are also accessible from here.
The fully tiled bathroom is fully equipped with a washbasin, shower, bath and a mechanical ventilation system.
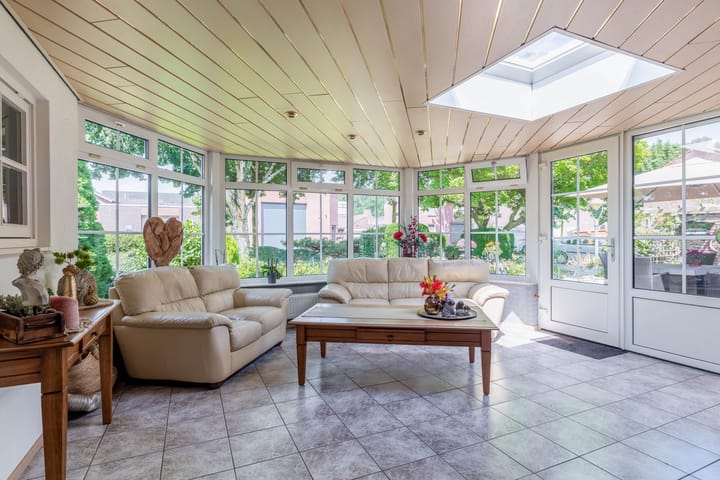
The real showstopper of the house is undoubtedly the spacious conservatory. With a beautiful skylight and numerous windows, you’ll experience a wonderful indoor-outdoor feel here. The French doors provide direct access to the back garden.
First floor:
The first floor is reached via the fixed staircase, which provides access to the three bedrooms. The master bedroom is situated at the rear and feels particularly spacious thanks to the dormer window and a practical fitted wardrobe. One of the bedrooms at the front also features a handy fitted wardrobe. The floor is finished with a combination of wooden flooring and carpet, and is heated by radiators.
Attic:
The attic is accessible via the conservatory. This practical space offers plenty of storage options and is also where the central heating system (Nefit, 2005) is located.
Garden:
The back garden faces north-west and extends across the full width of the plot. This allows you to make the most of the afternoon and evening sun. The spacious driveway provides space for several cars on the property.
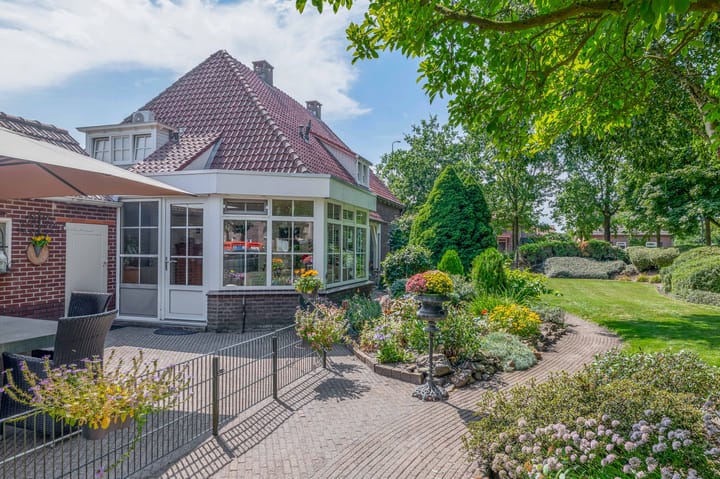
The garden is beautifully landscaped with a combination of lawn, mature plants, flower borders and various seating areas. At the back of the garden is a practical stone shed with electricity, ideal for storing bicycles or garden tools. All in all, this is a lovely outdoor space, with plenty of room for relaxation.
Garage:
Adjoining the shed is a small garage, ideal for extra storage. The driveway is directly accessible from the garage.
Special features:
• Floor area approx.: 130 m²;
• Volume approx.: 616 m³;
• The property features wall and roof insulation, and hardwood window frames with double glazing on the ground floor;
• The conservatory has underfloor heating;
• The kitchen is fitted with an induction hob from 2025;
• The property is part of a listed town or village conservation area;
• For further information or to arrange a viewing, please contact our office in Deurne.
Advertisement
Features
Transfer of ownership
- Listed since
- Acceptance
- Available in consultation
- Asking price
- € 435,000 kosten koper
- Asking price per m²
- € 3,346
- Status
- Available
Construction
- Kind of house
- Converted farmhouse, double house
- Building type
- Resale property
- Year of construction
- 1921
- Specific
- Listed building (national monument)
- Type of roof
- Gable roof covered with roof tiles
Surface areas and volume
- Areas
- Living area
- 130 m²
- Other space inside the building
- 28 m²
- Exterior space attached to the building
- 4 m²
- External storage space
- 9 m²
- Plot size
- 750 m²
- Volume in cubic meters
- 616 m³
Layout
- Number of rooms
- 5 rooms (3 bedrooms)
- Number of bath rooms
- 1 bathroom and 1 separate toilet
- Bathroom facilities
- Shower, bath, and sink
- Number of stories
- 2 stories
- Facilities
- Optical fibre, passive ventilation system, and TV via cable
Energy
- Energy label
- E
- Insulation
- Roof insulation, partly double glazed and insulated walls
- Heating
- CH boiler and partial floor heating
- Hot water
- CH boiler
- CH boiler
- Nefit (gas-fired from 2005, in ownership)
Cadastral data
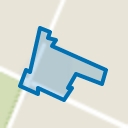
- BAKEL EN MILHEEZE A 2874
- Cadastral map
- Area
- 750 m²
- Ownership situation
- Full ownership
Exterior space
- Location
- In residential district
- Garden
- Front garden
- Front garden
- 629 m² (40.00 metre deep and 15.73 metre wide)
- Garden location
- Located at the northwest
Storage space
- Shed / storage
- Attached brick storage
- Facilities
- Electricity
Garage
- Type of garage
- Attached brick garage
- Capacity
- 1 car
Parking
- Type of parking facilities
- Parking on private property
Popularity
3,622x
Viewed
93x
Saved
1-9-2026
On Funda
Neighborhood
De Rips
De Rips- Residents
- 865
- Family with children
- 35%
Discover the neighborhood
Curious about the housing supply, residents and local real estate agents?

Don’t want to forget this home?
Save it as a favorite. You’ll easily find it back and get notified when something changes.
