

Achter de Kerk 167491 BX DeldenDelden-Centrum

Map
  • 94 m²
  • 239 m²
  • 3
  • C
Calculate monthly payment

Description

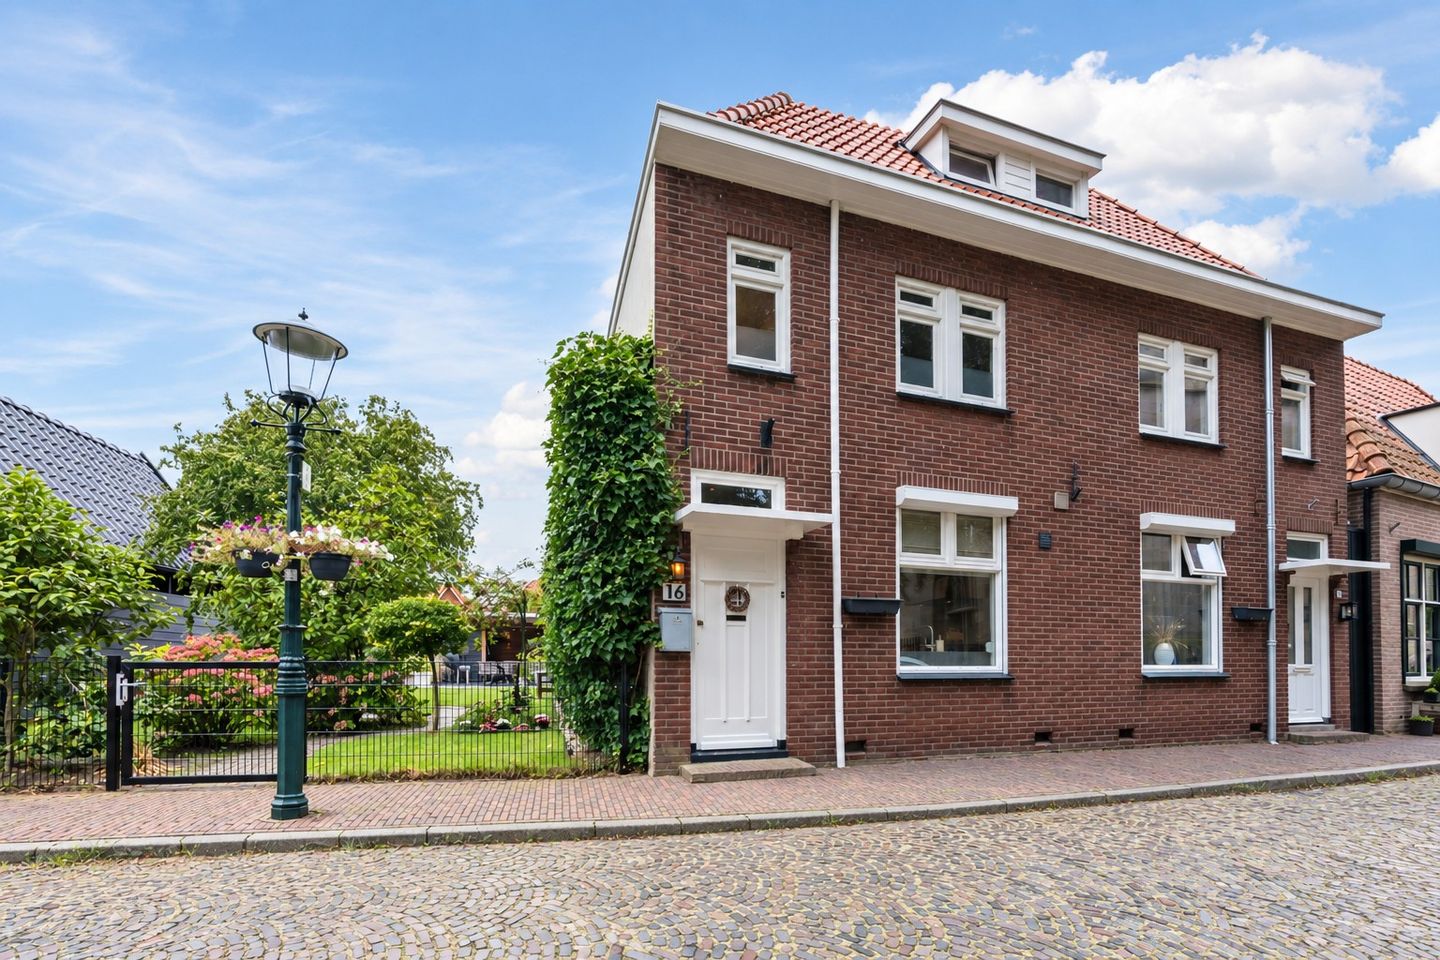
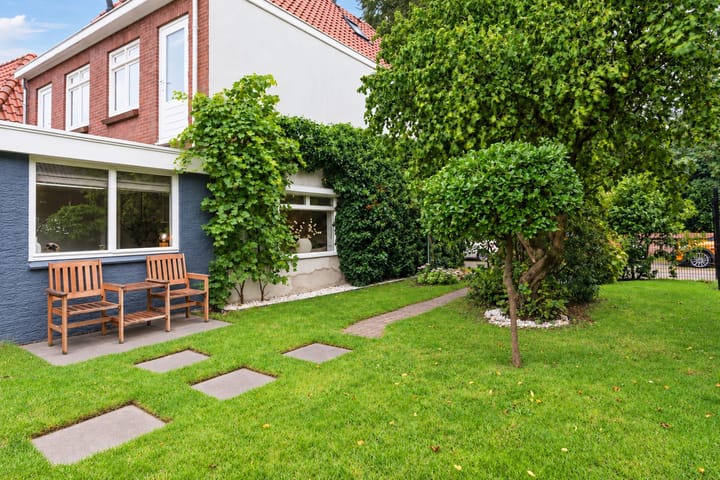
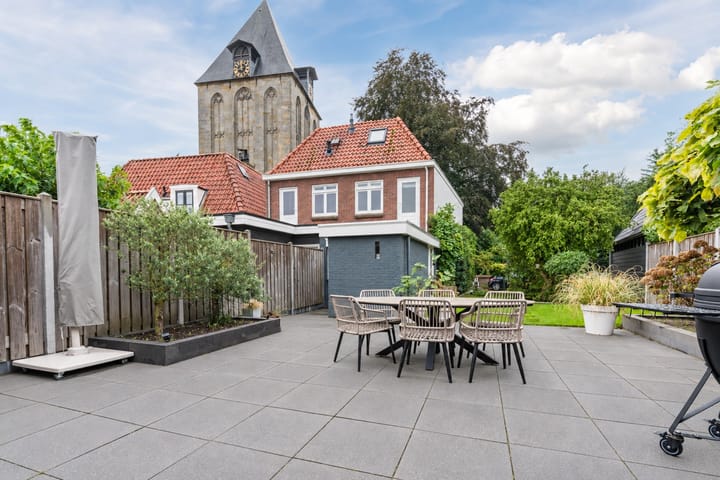
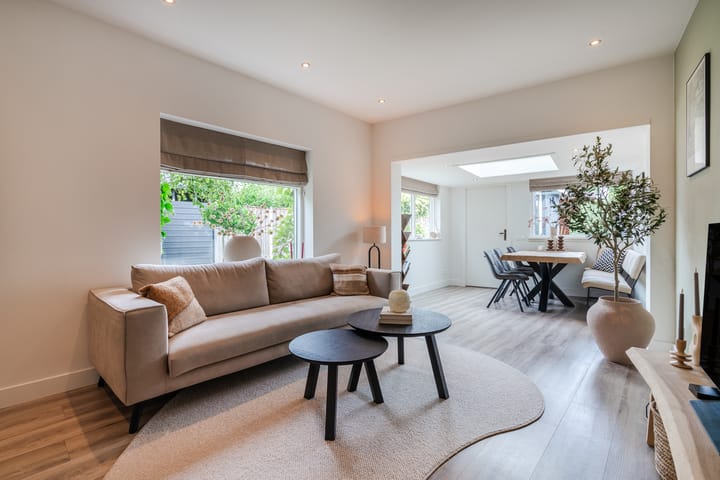
Characterful living in the heart of historic Delden, with a surprisingly spacious town garden. Located on a charming street in the historic centre of Delden, this attractive semi-detached house offers a striking combination of character and modern living. The authentic exterior contrasts beautifully with the calm, contemporary interior. The property was extensively renovated in 2018 and has been carefully maintained ever since. Light colours, sleek finishes and black steel details create a modern look, while the original shape and character of the house have been beautifully preserved. The living room and dining area together form a pleasant living space. The wide opening between the two areas creates an open and spacious feel. Large windows and the skylight provide plenty of natural daylight. The living room, kitchen and hallway are equipped with underfloor heating. The modern kitchen is situated at the front of the property. It has a sleek design and is fitted with an induction hob and various integrated appliances. The first floor comprises one bedroom, a laundry room and a modern bathroom. The second floor offers two further bedrooms. A particularly attractive feature can be found at the rear of the property. Here you will find a wide town garden of approximately 130 m². An amount of outdoor space you would not normally expect in the heart of historic Delden. The garden has been landscaped in a modern style and complements the house perfectly. At the rear of the garden is a spacious wooden covered terrace with storage. Thanks to the glass frontage, this is a wonderful place to enjoy the outdoors for much of the year. There is also the possibility of creating a private driveway alongside the property. Altogether, this is a home with a distinctive combination. Characterful on the outside, modern on the inside and surprisingly spacious outdoors. All of this in the historic centre of Delden. Layout Ground floor: Entrance, hallway with staircase, modern kitchen with induction hob and integrated appliances. Living room with access to the cellar, rear hallway and toilet. First floor: Landing with built-in cupboards, laundry room, bedroom and modern bathroom. The bathroom features a spacious walk-in shower, double washbasin and second toilet. Second floor: Landing and two bedrooms. Key features - The property was built in 1939; - Living area approximately 94 m²; - Volume approximately 340 m³; - Plot size approximately 239 m²; - Roof, internal wall and floor insulation, as well as double glazing; - Underfloor heating in the living room, kitchen and hallway; - 9 solar panels; - Energy label C; - 3 bedrooms; - Modern kitchen and bathroom; - Spacious town garden of approximately 130 m²; - Large covered terrace with glass frontage and storage; - Possibility of creating a private driveway alongside the property; - Extensively renovated in 2018. Important information - The property is offered with a technical building inspection report; - Due to the age of the property, an age clause will be included in the purchase agreement; - A bank guarantee/security deposit of 10% of the purchase price is required.

Highlights

AI-generated from the description
  • Large modern town garden

    Wide town garden of approx. 130 m², modern landscaped.

  • Open bright living space

    Living and dining area with large windows and skylight.

  • Insulated with solar panels

    Roof, wall and floor insulation, double glazing and 9 solar panels.

Features

Transfer of ownership

Listed since
Acceptance
Available in consultation
Asking price
€ 400,000 kosten koper
Asking price per m²
€ 4,255
Status
Available

Construction

Kind of house
Single-family home, double house
Building type
Resale property
Year of construction
1939
Specific
Protected townscape or village view (permit needed for alterations)
Type of roof
Gable roof covered with roof tiles
Quality marks
Bouwkundige Keuring

Surface areas and volume

Areas
Living area
94 m²
Exterior space attached to the building
1 m²
External storage space
22 m²
Plot size
239 m²
Volume in cubic meters
340 m³

Layout

Number of rooms
4 rooms (3 bedrooms)
Number of bath rooms
1 bathroom and 1 separate toilet
Bathroom facilities
Double sink, walk-in shower, and toilet
Number of stories
3 stories
Facilities
Passive ventilation system and solar panels

Energy

Energy label
Insulation
Roof insulation, double glazing, insulated walls and floor insulation
Heating
CH boiler and partial floor heating
Hot water
CH boiler
CH boiler
HR - 107 (gas-fired combination boiler from 2013, in ownership)

Cadastral data

STAD-DELDEN A 5246
Cadastral map
Area
92 m²
Ownership situation
Full ownership
STAD-DELDEN A 5385
Cadastral map
Area
147 m²
Ownership situation
Full ownership

Exterior space

Location
Alongside a quiet road, in centre and in residential district
Garden
Back garden and side garden
Back garden
143 m² (20.40 metre deep and 12.49 metre wide)
Garden location
Located at the northwest with rear access

Storage space

Shed / storage
Detached wooden storage
Facilities
Electricity

Parking

Type of parking facilities
Public parking

Popularity

1,632x

Viewed

44x

Saved

12-9-2026

On Funda

Neighborhood

Delden-Centrum

Delden
Residents
485
Family with children
10%

Discover the neighborhood

Curious about the housing supply, residents and local real estate agents?

View neighborhood insights

Don’t want to forget this home?

Save it as a favorite. You’ll easily find it back and get notified when something changes.