Azijnmakerstraat 302645 JX DelfgauwEmerald Centrum
€ 750,000 k.k.

- 151 m²living area
- 219 m²plot size
- 4bedrooms
- Aenergy label
Description

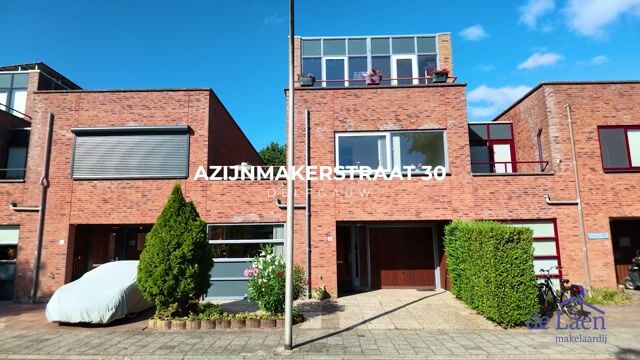
Space, comfort and a surprisingly pleasant location come together perfectly in this generous linked townhouse of no less than 152 m², complete with garage. With 5 full-sized bedrooms, a spacious living room, several terraces and a sunny garden bordering greenery, this is an ideal home for families looking for just that little bit of extra space. Situated in a quiet, child-friendly residential area in Delfgauw, with all daily amenities within easy reach.
Azijnmakerstraat 30 is located in a quiet and popular residential area in Delfgauw. Schools, childcare facilities, sports clubs and shops are all close by. Recreational areas such as Delftse Hout are also easily accessible, while the A4 and A13 motorways provide quick connections to Delft, Rotterdam and The Hague.
General layout:
Ground floor:
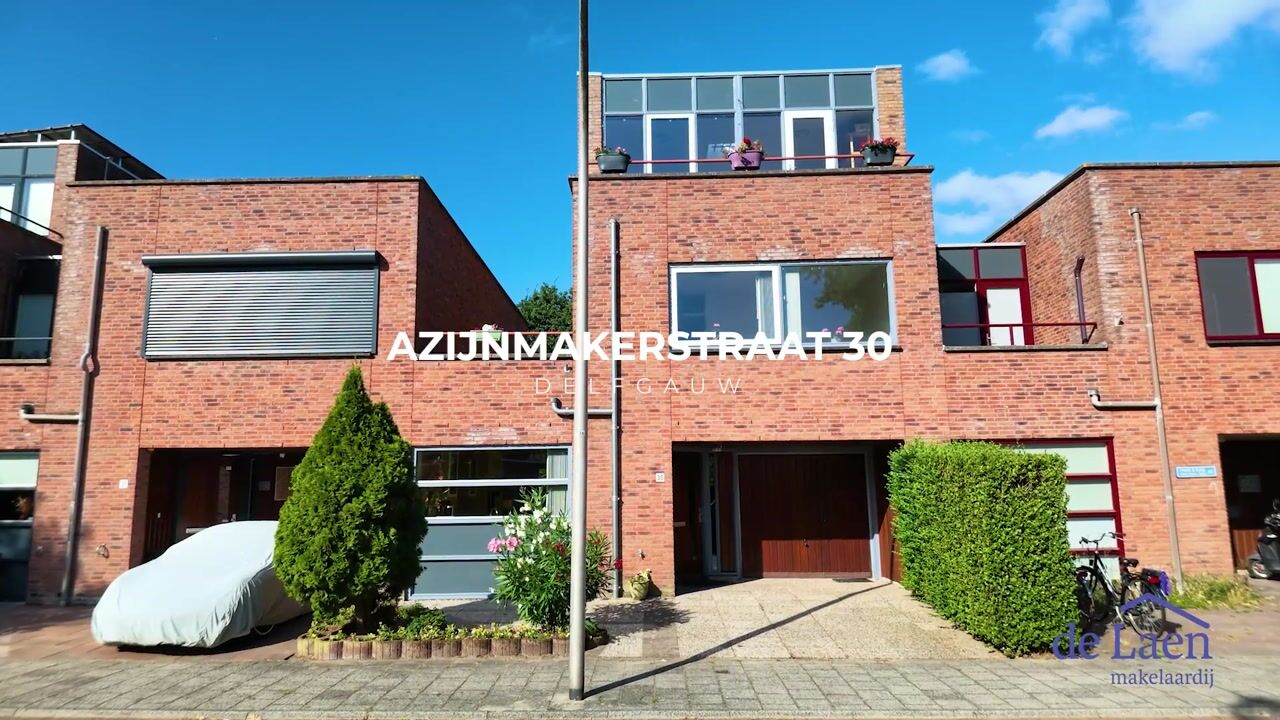
Front garden with private parking space
Entrance/hallway, meter cupboard and toilet
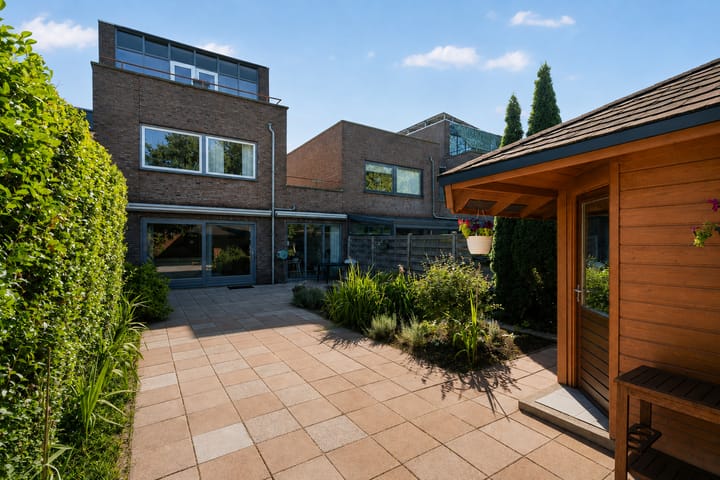
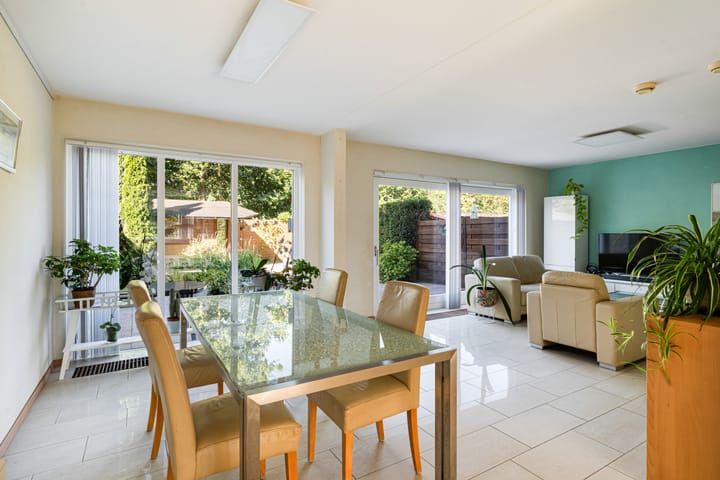
Upon entering, the generous proportions of the property are immediately noticeable. The spacious living room offers plenty of room for a comfortable seating area and a large dining table. Thanks to the large sliding doors, the living space flows seamlessly into the rear garden, creating a natural connection between indoor and outdoor living
At the front of the property is the spacious kitchen, fitted with various built-in appliances and offering ample worktop and storage space
The entire ground floor is finished with practical tiled flooring and comfortable underfloor heating, ensuring a pleasant indoor climate throughout the year
The property also features an internally accessible garage, ideal for storing bicycles, additional storage or parking a car
First floor:
Landing with a roof terrace to the side
3 spacious bedrooms, all finished with neat laminate flooring
The generous bathroom is fully equipped with a bathtub, separate shower, toilet and washbasin unit
Second floor:
This floor was extended in 2015 with additional space at the rear, making it possible to create 2 full-sized bedrooms
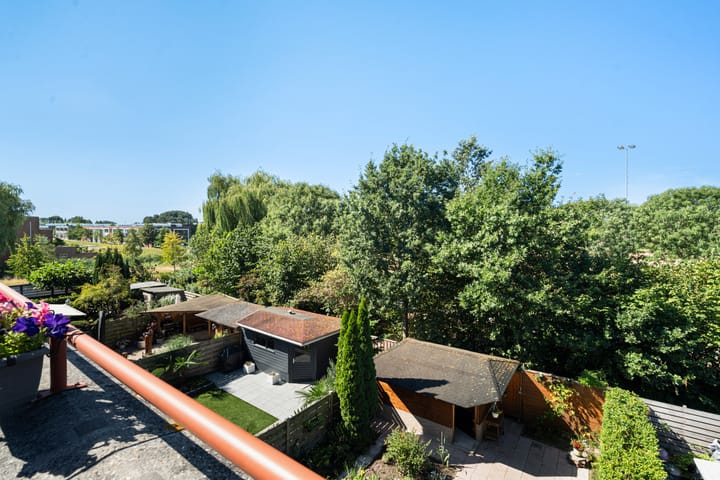
This floor also features terraces at both the front and rear
The technical room is located on this floor and houses the central heating system (2011), heat recovery ventilation system and connections for the washing machine
The rear garden forms a wonderful extension of the living room and directly borders a green area, providing plenty of peace and privacy. At the rear of the garden is a solid garden house built on foundations with a brick base, ideal as a hobby room, storage space or workspace. The garden is also conveniently accessible via a rear entrance.
Key features:
Generous linked townhouse of approx. 152 m²
Internally accessible garage
Rear garden bordering greenery, offering plenty of privacy
Foundation-supported garden house with brick base
Rear access
Spacious kitchen fitted with various built-in appliances
Ground floor with tiled flooring and underfloor heating
Five spacious bedrooms
Complete bathroom with bathtub, shower, toilet and washbasin unit
Roof terraces on the first and second floors
Second floor extended in 2015
Completion date: in consultation
Advertisement
Features
Transfer of ownership
- Listed since
- Acceptance
- Available in consultation
- Asking price
- € 750,000 kosten koper
- Asking price per m²
- € 4,967
- Status
- Available
Construction
- Kind of house
- Single-family home, semi-detached residential property
- Building type
- Resale property
- Year of construction
- 2000
- Type of roof
- Flat roof covered with asphalt roofing
Surface areas and volume
- Areas
- Living area
- 151 m²
- Other space inside the building
- 11 m²
- Exterior space attached to the building
- 43 m²
- External storage space
- 11 m²
- Plot size
- 219 m²
- Volume in cubic meters
- 562 m³
Layout
- Number of rooms
- 6 rooms (4 bedrooms)
- Number of bath rooms
- 1 bathroom and 1 separate toilet
- Bathroom facilities
- Shower, bath, toilet, and sink
- Number of stories
- 3 stories
- Facilities
- Mechanical ventilation and TV via cable
Energy
- Energy label
- A
- Insulation
- Completely insulated
- Heating
- CH boiler
- Hot water
- CH boiler
- CH boiler
- Gas-fired combination boiler from 2011, in ownership
Cadastral data
- PIJNACKER G 3671
- Cadastral map
- Area
- 219 m²
- Ownership situation
- Full ownership
Exterior space
- Location
- Alongside a quiet road, in residential district and unobstructed view
- Garden
- Back garden and front garden
- Back garden
- 0.01 metre deep and 0.01 metre wide
- Garden location
- Located at the southwest
- Balcony/roof terrace
- Roof terrace present and balcony present
Storage space
- Shed / storage
- Built-in
Garage
- Type of garage
- Built-in and parking place
- Capacity
- 1 car
Parking
- Type of parking facilities
- Parking on private property and public parking
Popularity
1,161x
Viewed
31x
Saved
28-8-2026
On Funda
Neighborhood

Emerald Centrum
Delfgauw- Residents
- 3,015
- Family with children
- 48%
- Avg. asking price / m²
- € 4,695
Discover the neighborhood
Curious about the housing supply, residents and local real estate agents?

Don’t want to forget this home?
Save it as a favorite. You’ll easily find it back and get notified when something changes.
