Schimmelpenninck van der Oyeweg 342645 NC DelfgauwOud-Delfgauw
€ 495,000 k.k.

- 94 m²living area
- 126 m²plot size
- 3bedrooms
- Cenergy label
Description
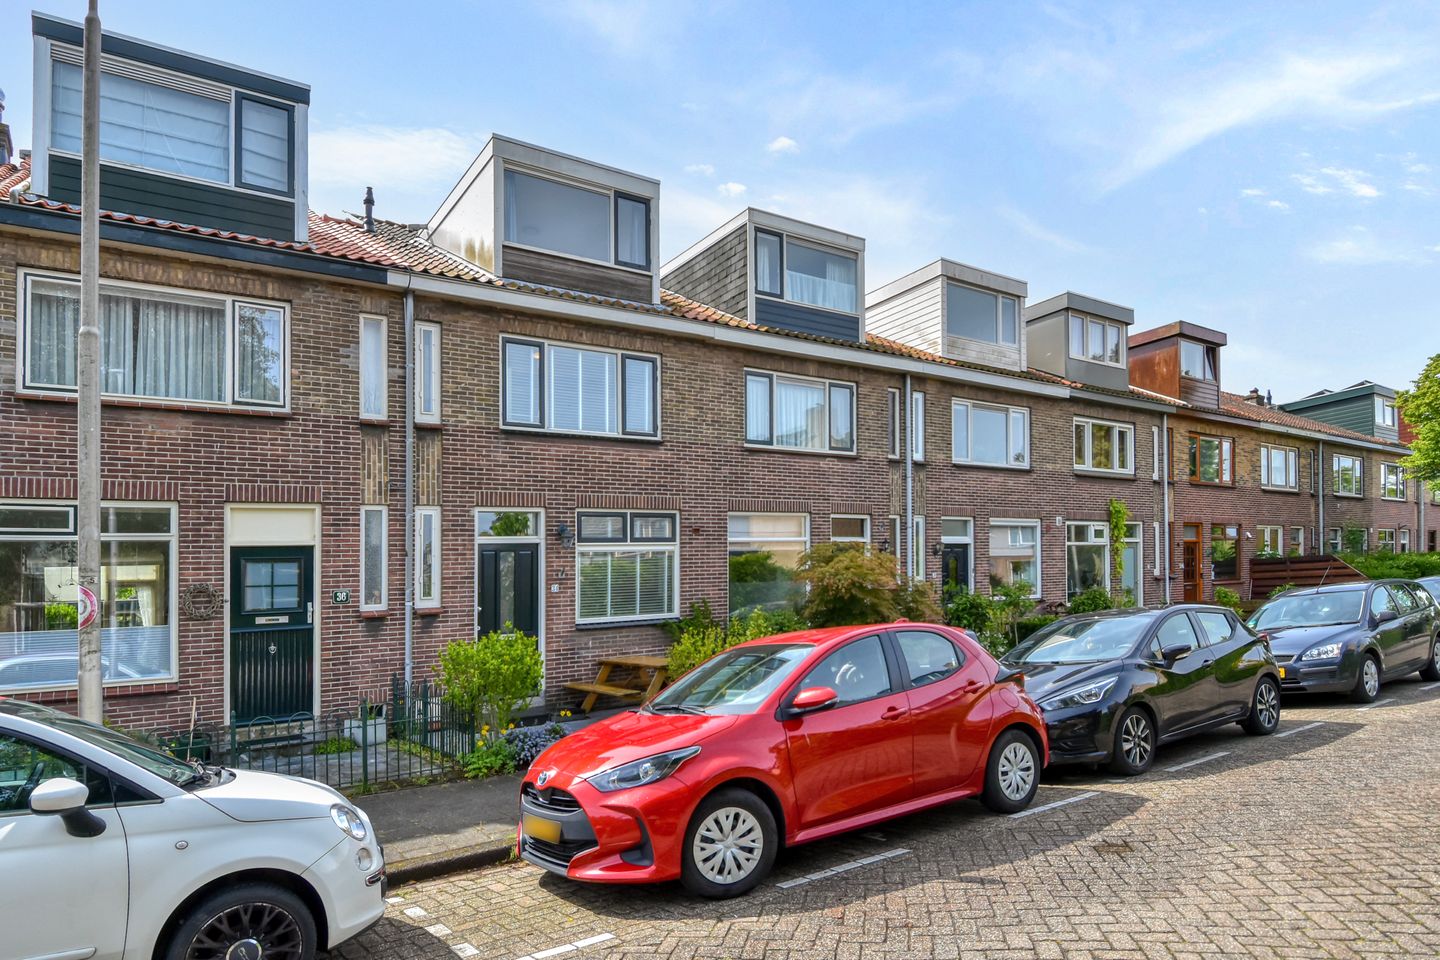
Living in a charming, bright, and well-maintained family home in the green and historic part of Delfgauw!
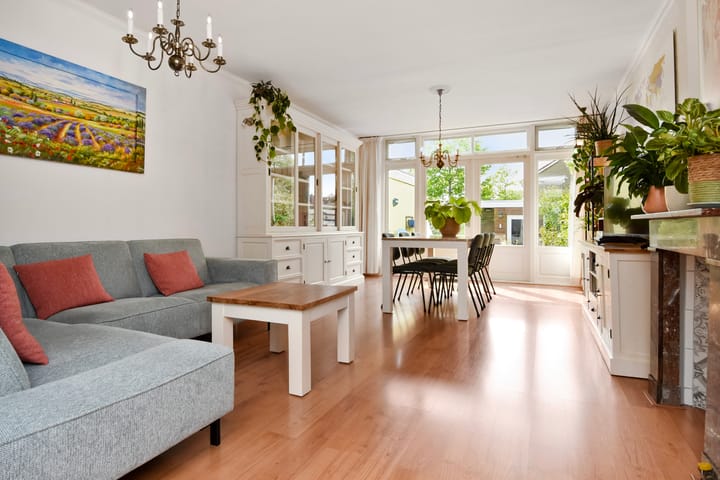
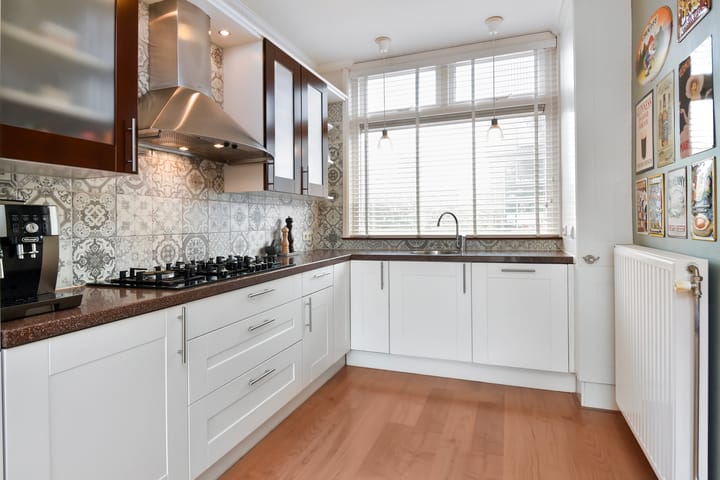
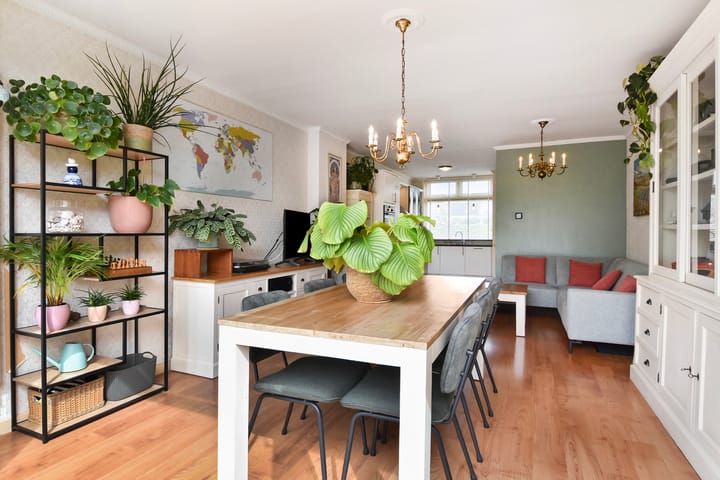
This very cozy and partially extended (3-level) terraced house features a comfortable, bright, and extended living/dining room; many preserved character details (panel doors, fireplace mantel, stained-glass windows); a spacious and modern open-plan kitchen (L-shaped layout) with built-in appliances; 3 spacious bedrooms (with the possibility of a 4th); modern sanitary facilities; front and rear gardens; and a large storage shed with a covered area and rear access. In short, this is a home that is definitely worth viewing!
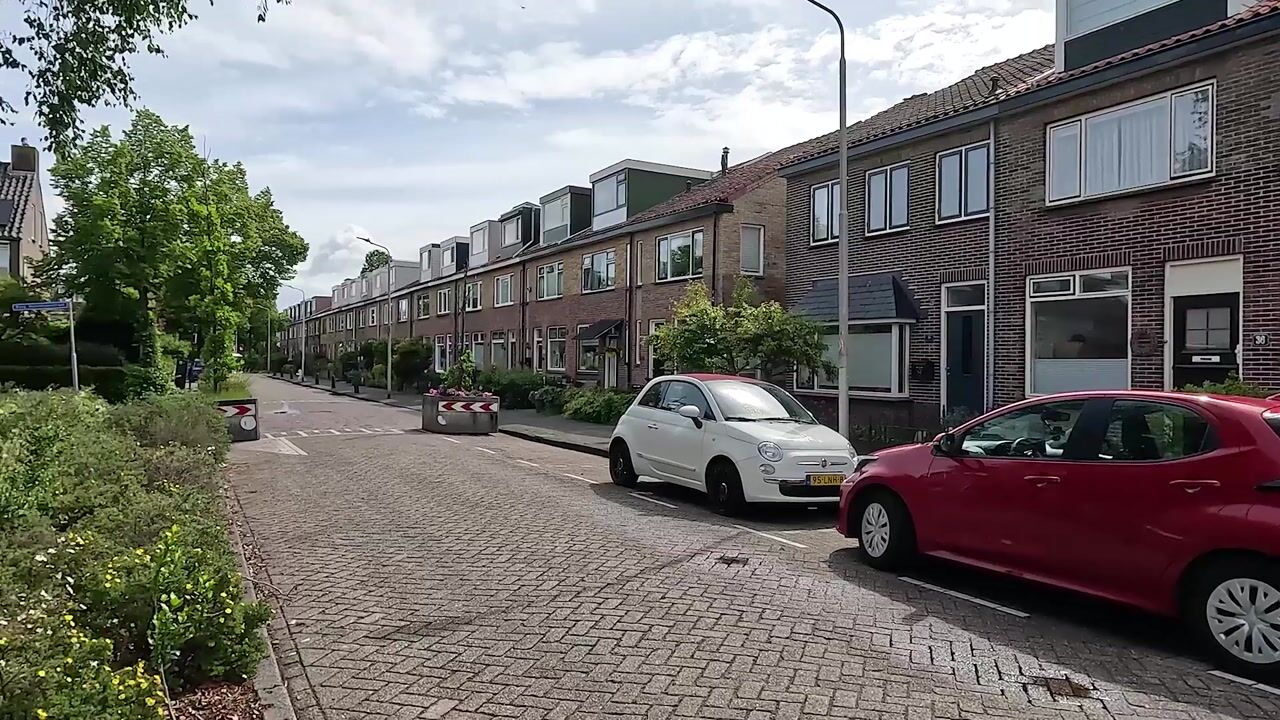
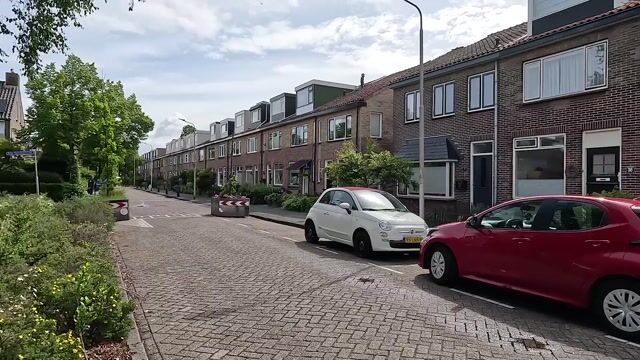
In the immediate vicinity you will find schools, shops, public transport, sports facilities (football and tennis), and the A13, A12, and A4 highways. The Emerald Delfgauw shopping center is just around the corner. The city center of Delft and the “Delftse Hout” nature and recreational area are within cycling distance.
A unique property website is available for this home. Download the brochure on Funda for the link to the website where you can find all details and additional information about this property.
Layout:
Ground floor:
Sunny and sheltered front garden. Entrance to the house through a stylish hallway with meter cupboard and a modern enlarged toilet with washbasin. Stair cupboard with ample storage space. At the front of the house is the modern and practical kitchen, offering plenty of work and storage space and equipped with built-in appliances including a gas hob, extractor hood, refrigerator, dishwasher, and oven. Spacious, bright, and very cozy living/dining room with French doors leading to a beautifully landscaped, sunny, and spacious rear garden with a large wooden storage shed, covered seating area, and rear entrance.
First floor:
Staircase leading to the first-floor landing with access to a spacious front bedroom. Modern and smartly designed bathroom with a large walk-in rain shower, washbasin with vanity unit, mirrored cabinet, towel radiator, and space for a washing machine/dryer. Spacious second rear bedroom with built-in wardrobes. Open staircase leading to the second floor.
Second floor / attic:
Open attic space with work/sleeping area, plenty of storage options (built-in cupboards), and a dormer window at the rear. Spacious open bedroom at the front, also featuring a dormer window. This floor can easily be divided into two separate rooms.
Special features:
- Bright, well-maintained, and comfortable home with possibilities.
- Spacious attic floor with dormer windows at both the front and rear.
- Wooden window frames throughout with HR+ double glazing.
- All floors are fitted with attractive light laminate flooring.
- Heating and hot water provided by a Nefit ProLine NxT HR CW4 central heating boiler (2026).
- Due to the year of construction, age and materials clauses apply.
- Energy label C. Situated on freehold land. Living area approximately 94 m².
Transfer date by mutual agreement.
This information is an invitation to make an offer. No rights can be derived from any inaccuracies in the information provided, and all dimensions stated are indicative only.
Advertisement
Features
Transfer of ownership
- Listed since
- Acceptance
- Available in consultation
- Asking price
- € 495,000 kosten koper
- Asking price per m²
- € 5,266
- Status
- Available
Construction
- Kind of house
- Single-family home, row house
- Building type
- Resale property
- Year of construction
- 1933
- Type of roof
- Combination roof covered with asphalt roofing and roof tiles
Surface areas and volume
- Areas
- Living area
- 94 m²
- External storage space
- 7 m²
- Plot size
- 126 m²
- Volume in cubic meters
- 343 m³
Layout
- Number of rooms
- 4 rooms (3 bedrooms)
- Number of bath rooms
- 1 bathroom and 1 separate toilet
- Bathroom facilities
- Walk-in shower, sink, and washstand
- Number of stories
- 3 stories
- Facilities
- Outdoor awning, optical fibre, mechanical ventilation, and TV via cable
Energy
- Energy label
- C
- Insulation
- Roof insulation, double glazing and floor insulation
- Heating
- CH boiler
- Hot water
- CH boiler
- CH boiler
- Nefit ProLine NxT CW4 (gas-fired combination boiler from 2026, in ownership)
Cadastral data
- PIJNACKER G 1552
- Cadastral map
- Area
- 126 m²
- Ownership situation
- Full ownership
Exterior space
- Location
- Alongside a quiet road and in residential district
- Garden
- Back garden and front garden
- Back garden
- 56 m² (12.43 metre deep and 4.51 metre wide)
- Garden location
- Located at the southeast with rear access
Storage space
- Shed / storage
- Detached wooden storage
Parking
- Type of parking facilities
- Public parking
Popularity
3,465x
Viewed
77x
Saved
22-5-2026
On Funda
Neighborhood

Oud-Delfgauw
Delfgauw- Residents
- 2,060
- Family with children
- 36%
- Avg. asking price / m²
- € 5,124
Discover the neighborhood
Curious about the housing supply, residents and local real estate agents?

Don’t want to forget this home?
Save it as a favorite. You’ll easily find it back and get notified when something changes.
