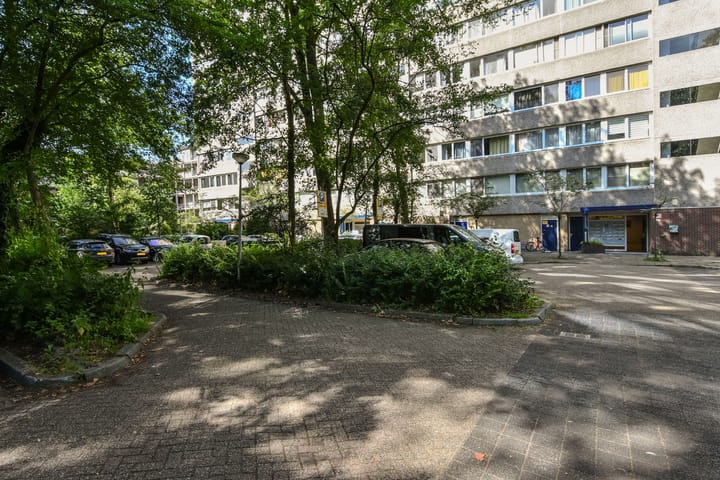
Sold
Aart van der Leeuwlaan 1662624 LH DelftAart van der Leeuwbuurt
€ 399,000 k.k.

- 104 m²living area
- 3bedrooms
- Denergy label
Sales history
- Listed since
- July 7, 2026
- Date of sale
- July 29, 2026
- Term
- 3 weeks
Description
Move-in Ready, Fully Renovated (2022), Spacious and Stylish 4-Room Apartment!
Looking for a comfortable, move-in ready apartment that has been completely renovated (2022)? This exceptionally attractive and spacious apartment offers a unique open-plan living area, a luxurious open kitchen with built-in appliances, two bedrooms (with the option to create a third), high-end sanitary facilities, a generous southwest-facing balcony, and brand-new (2025) uPVC window frames with HR++ double glazing.
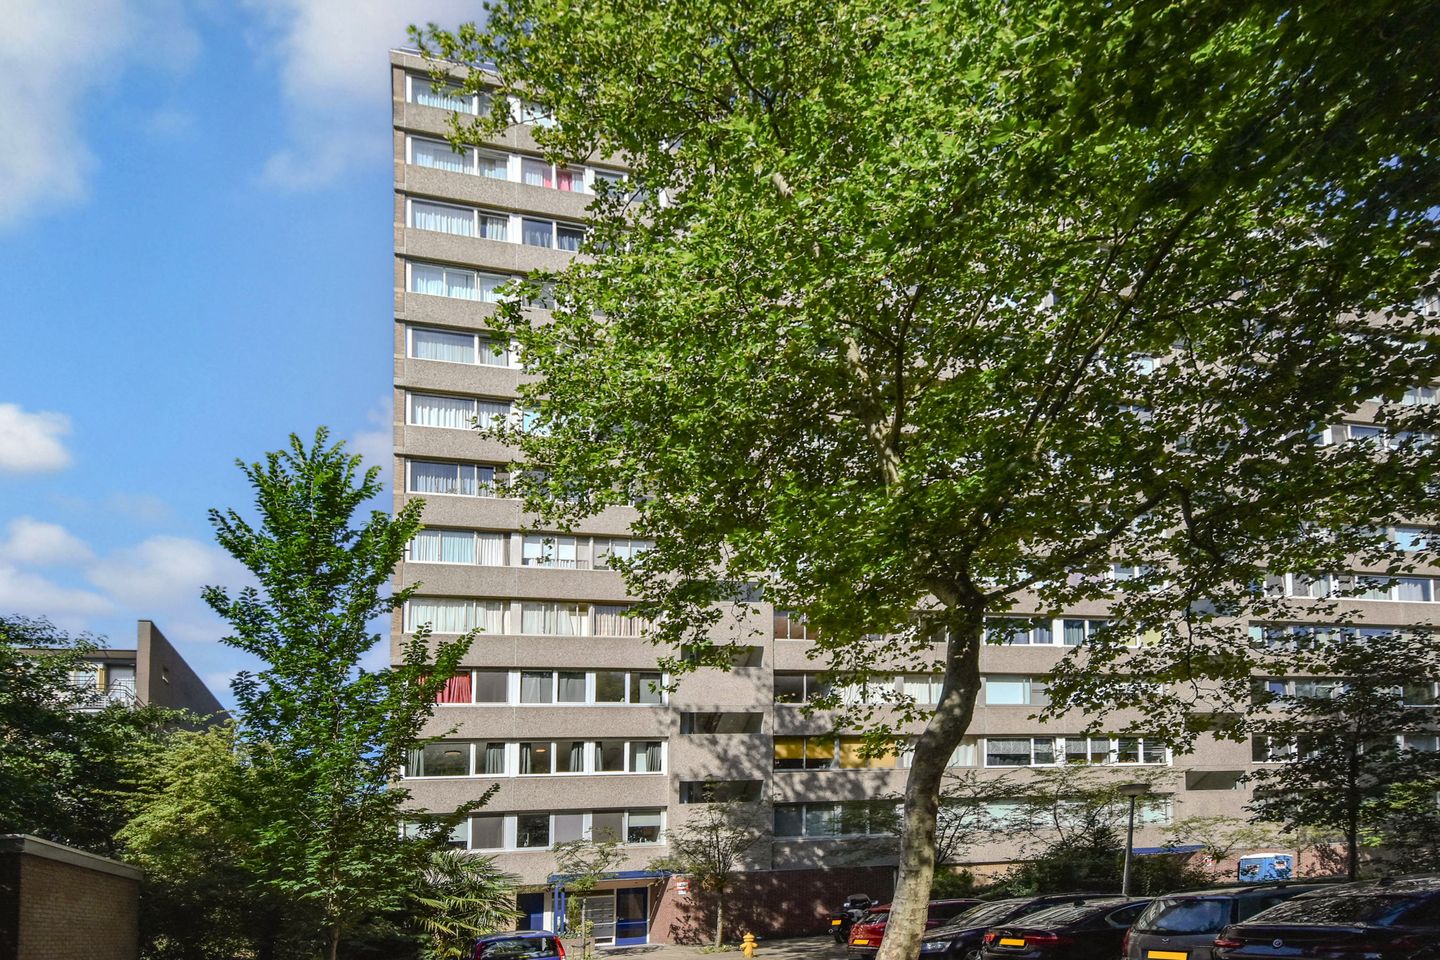
The apartment is conveniently located close to shopping facilities (In de Hoven), sports facilities, schools, public transport (Tram 1, train and bus), Delft Zuid station, Delft University of Technology, the A4, A12 and A13 motorways, and the beautiful Midden-Delfland nature and recreation area.
Layout:
The building features a secure and modern entrance with mailboxes, an intercom system, and an elevator providing access to the second floor.
On this floor, the apartment shares the entrance hall with only one neighboring apartment.
Second Floor:
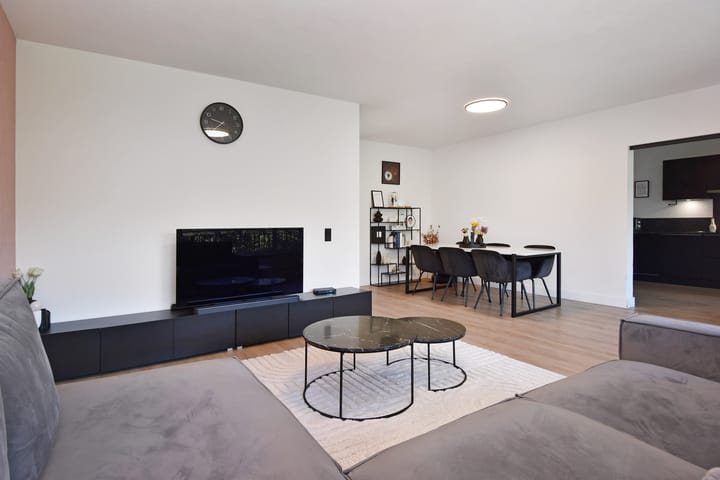
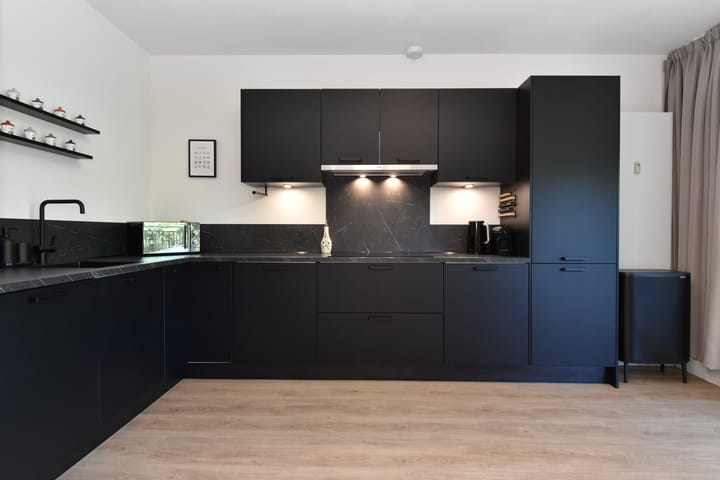
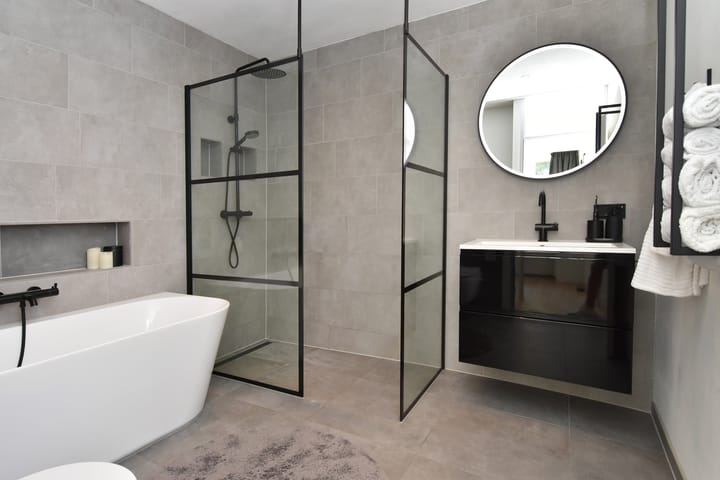
Upon entering, you are welcomed into a spacious and playfully designed hallway with several built-in storage options, including a large walk-in/storage closet. At the front of the apartment is a room currently used as a home office, featuring a built-in wardrobe. A second hallway, which can be closed off with a sliding door, provides access to another front-facing bedroom. The luxurious and spacious bathroom includes a walk-in shower with shower enclosure, a designer bathtub, a vanity unit with washbasin, and a second wall-mounted toilet. There is a generous third bedroom at the front of the apartment, as well as a separate modern toilet with a wall-mounted closet. The exceptionally spacious living and dining room benefits from large windows that provide plenty of natural light and beautiful views of the surrounding greenery. The open-plan L-shaped kitchen is stylishly designed and fully equipped with ample worktop and storage space, as well as high-quality built-in appliances. From the kitchen, you have direct access to the spacious southwest-facing balcony, perfect for enjoying the afternoon and evening sun.
Features:
- Beautifully finished and exceptionally comfortable apartment, ready for immediate occupancy.
- Brand-new (2025) uPVC window frames with HR++ double glazing throughout.
- High-quality luxury PVC flooring throughout the apartment.
- Flexible layout with the possibility of creating a third bedroom.
- Active Homeowners' Association (VvE); monthly service charges approximately €334.
- Current advance payment for heating costs approximately €120 per month.
- Ample on-site parking available.
- Private storage room in the basement.
- Due to the age of the building, an age clause and materials clause will be included in the purchase agreement.
- Energy label D. Freehold property (no ground lease). Living area approximately 104 m².
Completion date by mutual agreement
This information is intended as an invitation to make an offer. No rights can be derived from any inaccuracies or omissions in the information provided. All measurements are indicative.
Advertisement
Features
Transfer of ownership
- Last asking price
- € 399,000 kosten koper
- Asking price per m²
- € 3,837
- Status
- Sold
- VVE (Owners Association) contribution
- € 334.00 per month
Construction
- Type apartment
- Apartment with shared street entrance (apartment)
- Building type
- Resale property
- Year of construction
- 1972
- Type of roof
- Flat roof covered with asphalt roofing
Surface areas and volume
- Areas
- Living area
- 104 m²
- Exterior space attached to the building
- 14 m²
- External storage space
- 7 m²
- Volume in cubic meters
- 398 m³
Layout
- Number of rooms
- 4 rooms (3 bedrooms)
- Number of bath rooms
- 1 bathroom and 1 separate toilet
- Bathroom facilities
- Walk-in shower, bath, toilet, sink, and washstand
- Number of stories
- 1 story
- Facilities
- Optical fibre, elevator, mechanical ventilation, and TV via cable
- Located at
- 2nd floor
Energy
- Energy label
- D
- Heating
- Communal central heating
- Hot water
- Central facility
Cadastral data
- DELFT R 6399
- Cadastral map
- Ownership situation
- Full ownership
Exterior space
- Location
- In residential district and unobstructed view
- Balcony/roof terrace
- Balcony present
Storage space
- Shed / storage
- Storage box
Parking
- Type of parking facilities
- Public parking
VVE (Owners Association) checklist
- Registration with KvK
- Yes
- Annual meeting
- Yes
- Periodic contribution
- Yes (€ 334.00 per month)
- Reserve fund present
- Yes
- Maintenance plan
- Yes
- Building insurance
- Yes
Popularity
1,489x
Viewed
33x
Saved
7-7-2026
On Funda
Neighborhood
Aart van der Leeuwbuurt
Delft- Residents
- 1,060
- Family with children
- 11%
- Avg. asking price / m²
- € 3,731
Discover the neighborhood
Curious about the housing supply, residents and local real estate agents?

Don’t want to forget this home?
Save it as a favorite. You’ll easily find it back and get notified when something changes.
