New
Adama van Scheltemaplein 392624 PG DelftAart van der Leeuwbuurt
€ 350,000 k.k.

- 116 m²living area
- 4bedrooms
- Fenergy label
Description
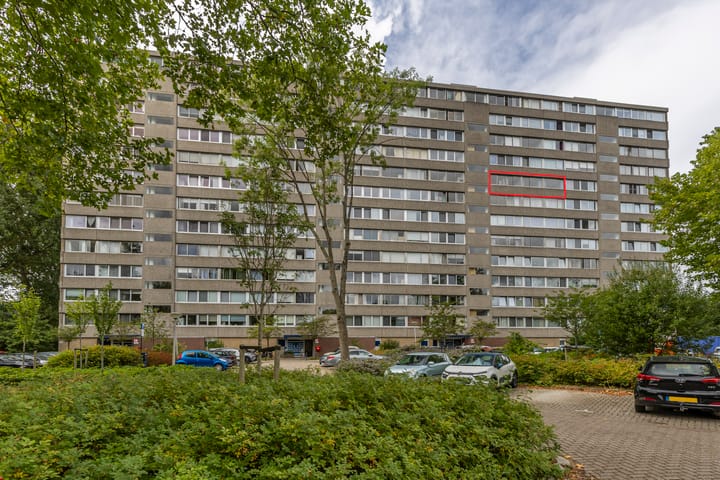
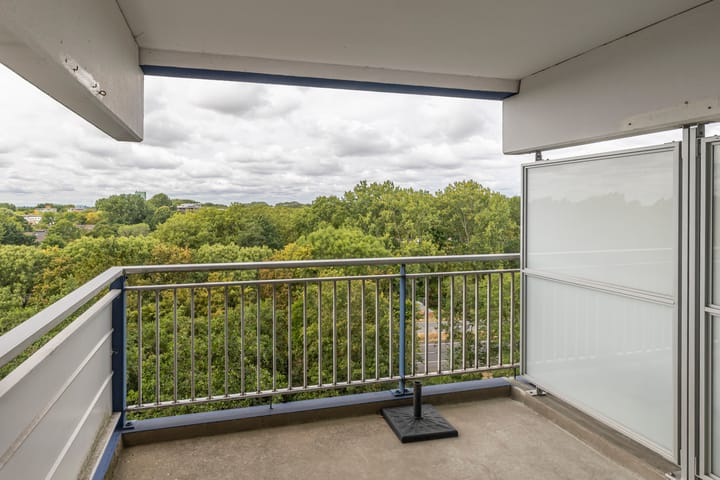
Space, light and wonderful unobstructed views! This spacious five-room apartment on the eighth floor offers approximately 116 m² of living space, four bedrooms, two bathrooms, a large balcony and a private storage room on the ground floor.
GENERAL AND LOCATION
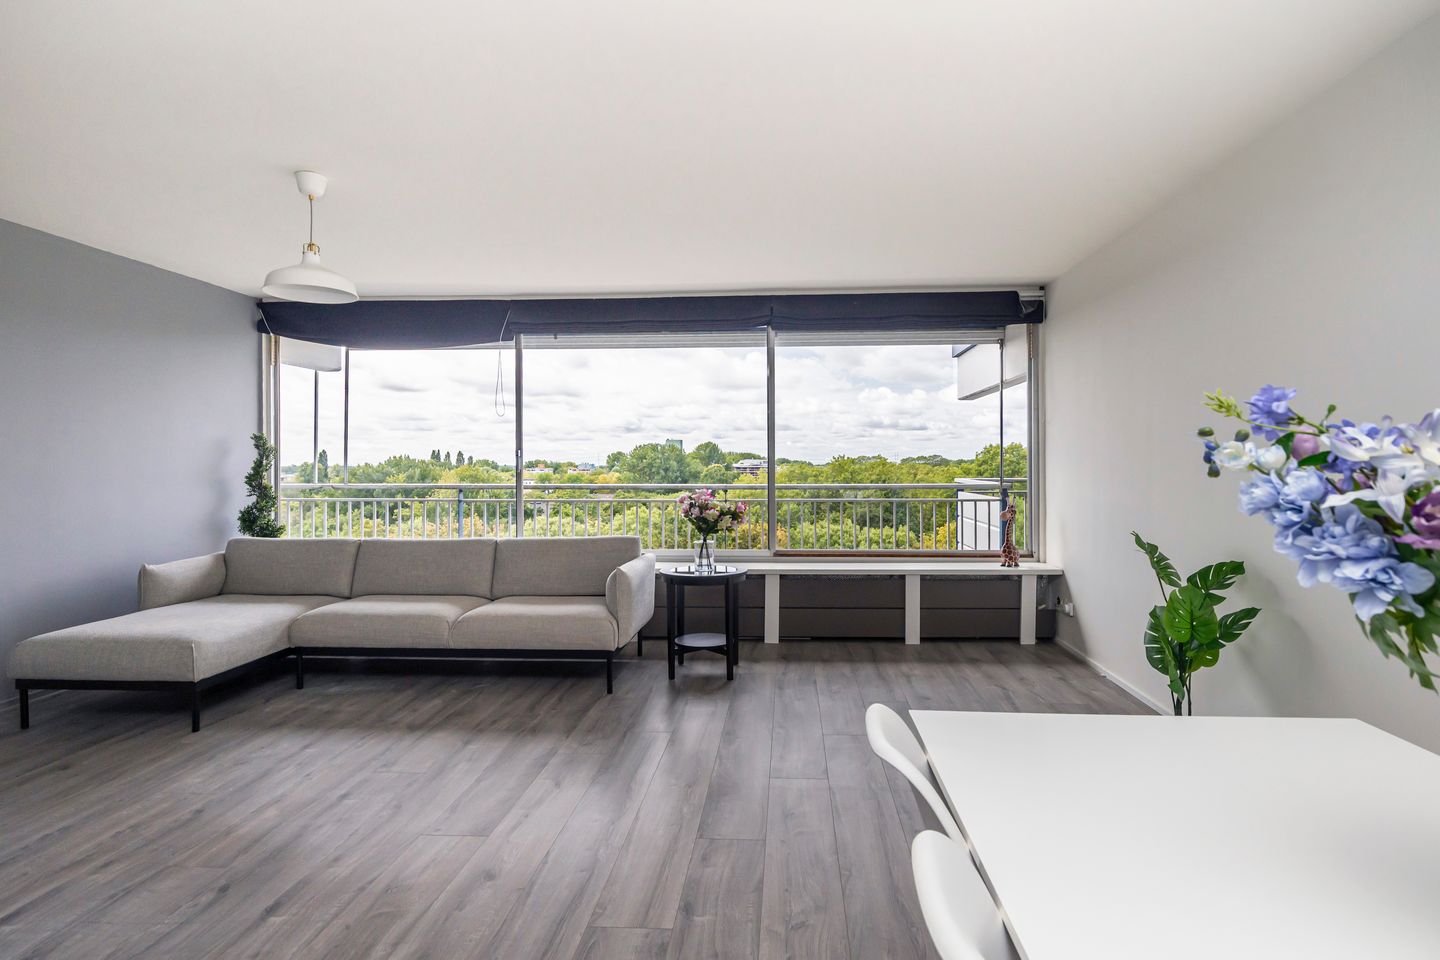
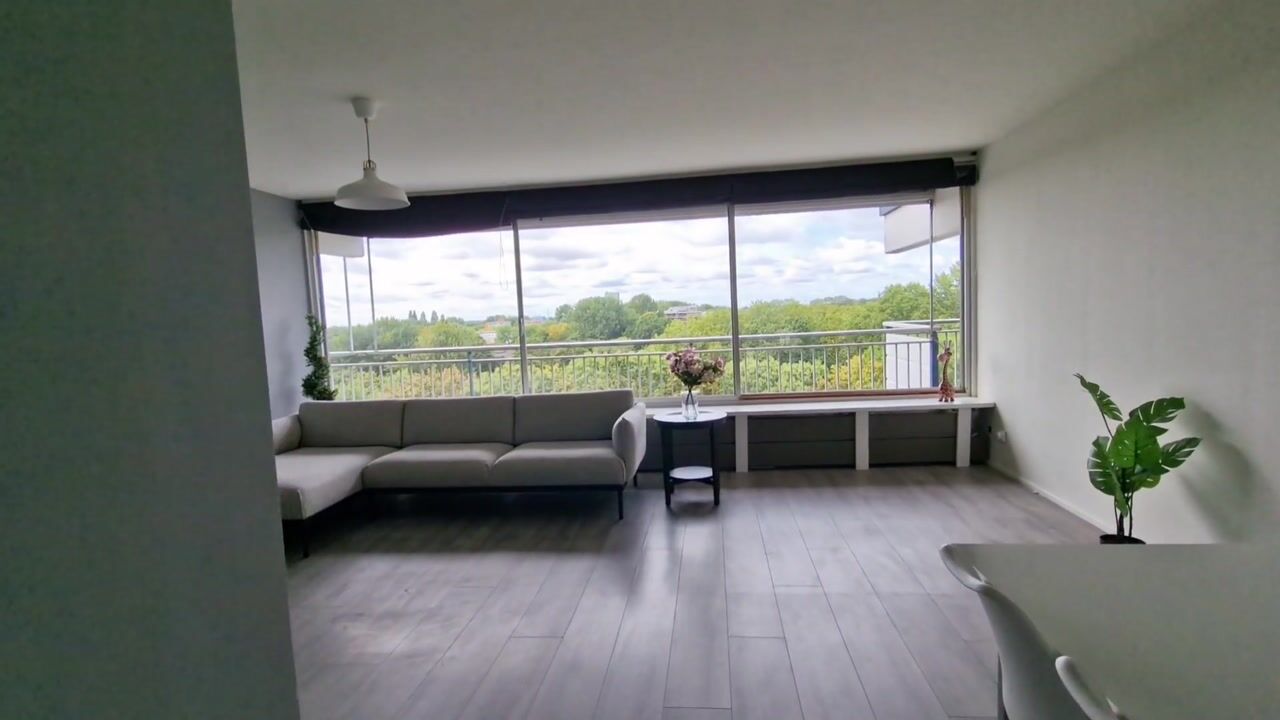
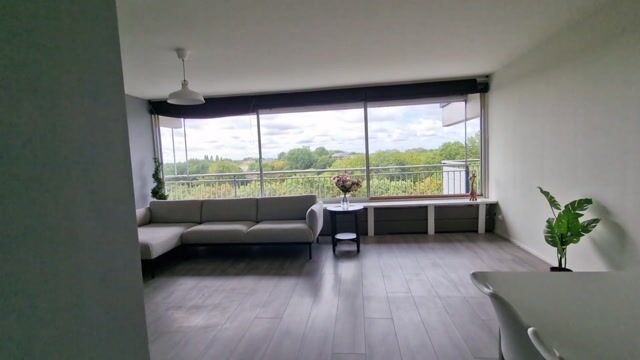
Situated on Adama van Scheltemaplein in the Voorhof district, this surprisingly spacious apartment offers a practical layout and plenty of natural light. The large windows in the living room create a bright and pleasant living environment, while both the apartment and the balcony offer attractive views over the surrounding greenery.
With four full-sized bedrooms and two bathrooms, the apartment offers plenty of possibilities for a family, those working from home or anyone looking for additional space. The property also features a generous balcony of approximately 14 m² and a private storage room of approximately 7 m² on the ground floor.
The location in the Aart van der Leeuwbuurt is both convenient and central. De Hoven shopping centre is located nearby and offers a wide range of shops, supermarkets and other amenities. Schools, sports facilities and public transport are also available in the immediate area. Delft Campus railway station, Delft University of Technology (TU Delft) and Delft's historic city centre are all within easy reach. For leisure and recreation, various green spaces and the countryside of Midden-Delfland are also close by. The A4 and A13 motorways can be easily accessed via the surrounding roads.
LAYOUT:
Ground floor:
Secure communal entrance with doorbell panel, letterboxes and access to the lift. The private and spacious storage room of approximately 7 m² is also located on the ground floor, ideal for bicycles and additional storage.
Eighth floor:
Entrance to the apartment through the spacious central hallway, which provides access to virtually all rooms. The hallway also features a practical built-in cupboard.
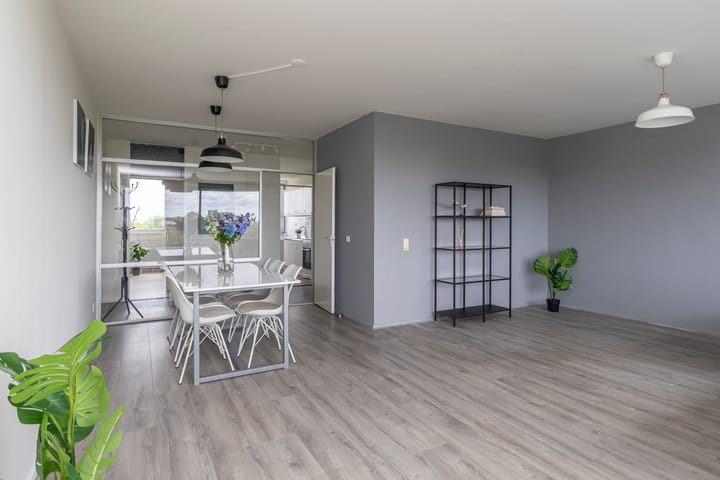
The generous living room forms the heart of the apartment. The large windows provide plenty of natural light as well as attractive views over the green surroundings. There is ample space for a comfortable seating area and a large dining table. The spacious balcony adjoins the living room and is the perfect place to enjoy the unobstructed views.
The separate kitchen is located on the other side of the apartment and offers plenty of cupboard and worktop space. The kitchen is equipped with various appliances, including a hob, oven, extractor hood, dishwasher and refrigerator/freezer facilities.
The apartment offers no fewer than four bedrooms. In addition to ample sleeping accommodation, this provides excellent possibilities for a home office, guest room or hobby room.
The first bathroom is fitted with a bathtub and washbasin and also provides space for the washing machine. In addition, there is a second bathroom/shower room. A separate toilet can also be accessed from the hallway.
The spacious balcony extends along a large part of the apartment and offers particularly unobstructed views over the surrounding greenery. With approximately 14 m² of outdoor space, there is plenty of room to sit outside and enjoy the view.
FEATURES:
* Spacious five-room apartment on the eighth floor;
* Apartment complex built in 1972;
* Living area approximately 116 m²;
* 4 bedrooms;
* 2 bathrooms;
* Spacious and bright living room with large windows;
* Unobstructed views over the surrounding greenery;
* Large balcony of approximately 14 m²;
* Private storage room of approximately 7 m² on the ground floor;
* Separate kitchen with various appliances;
* Heating via a communal heating system;
* Mechanical ventilation;
* Fibre-optic internet connection;
* Energy label F, valid until 8 July 2029;
* Active and professionally managed Owners' Association (VvE);
* Multi-year maintenance plan and reserve fund in place;
* Owners' Association contribution approximately €565 per month, including approximately €158 advance payment for heating costs;
* Centrally located near shops, public transport, Delft Campus railway station, TU Delft and Delft city centre.
CONDITIONS OF SALE:
* Completion by mutual agreement;
* Buyer may choose the civil-law notary, provided the notary is located within the Haaglanden region;
* Age clause, materials clause and non-owner-occupancy clause apply;
* NVM purchase agreement, 2023 model;
* Conditions of sale and privacy statement apply.
Interested in this property? We recommend engaging your own NVM purchasing agent.
Your NVM purchasing agent will represent your interests and can save you time, money and concerns. Contact details of fellow NVM purchasing agents can be found on Funda.
This information has been compiled with the greatest possible care. Nevertheless, no rights can be derived from its contents. All stated dimensions and surface areas are indicative. The buyer has their own duty to investigate all matters that may be relevant to them. Olsthoorn Makelaars represents the interests of the seller. We advise the buyer to engage their own NVM purchasing agent.
Advertisement
Features
Transfer of ownership
- Listed since
- Acceptance
- Available in consultation
- Asking price
- € 350,000 kosten koper
- Asking price per m²
- € 3,017
- Status
- Available
- VVE (Owners Association) contribution
- € 565.00 per month
Construction
- Type apartment
- Apartment with shared street entrance (apartment)
- Building type
- Resale property
- Year of construction
- 1972
- Type of roof
- Flat roof
Surface areas and volume
- Areas
- Living area
- 116 m²
- Exterior space attached to the building
- 14 m²
- External storage space
- 7 m²
- Volume in cubic meters
- 365 m³
Layout
- Number of rooms
- 5 rooms (4 bedrooms)
- Number of bath rooms
- 1 bathroom and 1 separate toilet
- Bathroom facilities
- Shower and sink
- Number of stories
- 1 story
- Facilities
- Outdoor awning, passive ventilation system, and TV via cable
- Located at
- 8th floor
Energy
- Energy label
- F
- Insulation
- Double glazing, floor insulation and secondary glazing
- Heating
- Communal central heating
- Hot water
- Central facility
Cadastral data
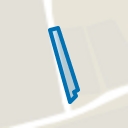
- DELFT R 5306
- Cadastral map
- Ownership situation
- Full ownership
- DELFT R 5306
- Cadastral map
- Ownership situation
- Full ownership
Exterior space
- Location
- In residential district and unobstructed view
- Balcony/roof terrace
- Balcony present
Parking
- Type of parking facilities
- Public parking
VVE (Owners Association) checklist
- Registration with KvK
- Yes
- Annual meeting
- Yes
- Periodic contribution
- Yes (€ 565.00 per month)
- Reserve fund present
- Yes
- Maintenance plan
- Yes
- Building insurance
- Yes
Popularity
0x
Viewed
0x
Saved
27-8-2026
On Funda
Neighborhood
Aart van der Leeuwbuurt
Delft- Residents
- 1,060
- Family with children
- 11%
- Avg. asking price / m²
- € 3,731
Discover the neighborhood
Curious about the housing supply, residents and local real estate agents?

Don’t want to forget this home?
Save it as a favorite. You’ll easily find it back and get notified when something changes.
