Sold
Herman Gorterhof 1382624 XK DelftVoorhof-Hoogbouw
€ 287,500 k.k.

- 70 m²living area
- 2bedrooms
- Benergy label
Sales history
- Listed since
- May 29, 2026
- Date of sale
- June 12, 2026
- Term
- 14 days
Description
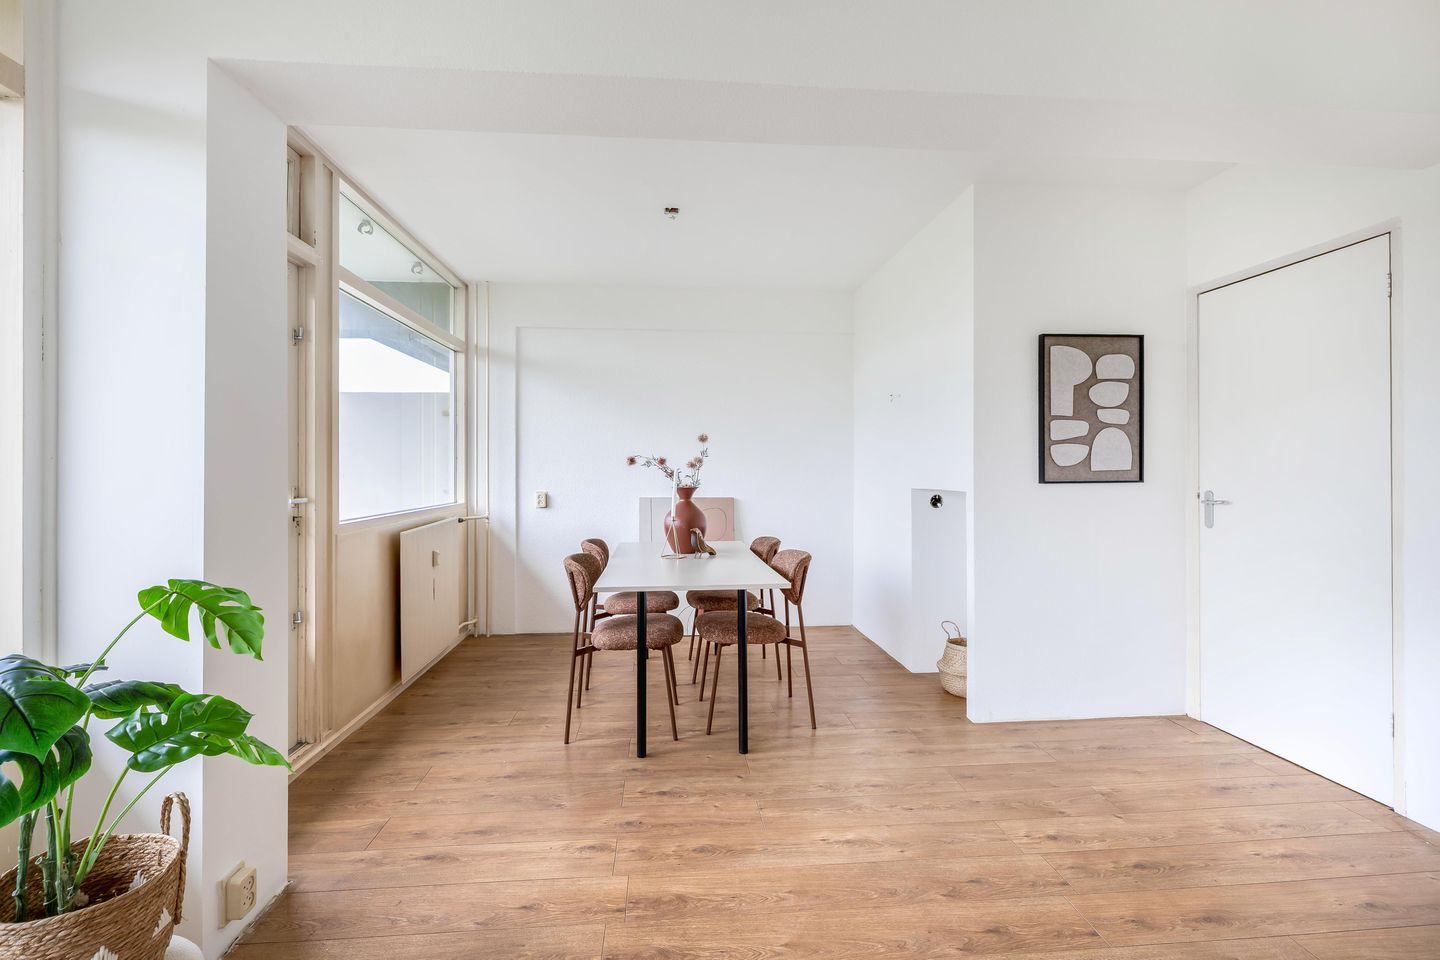
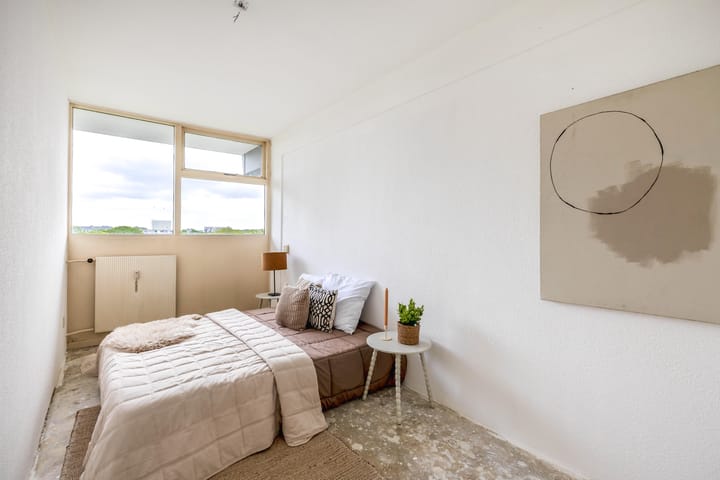
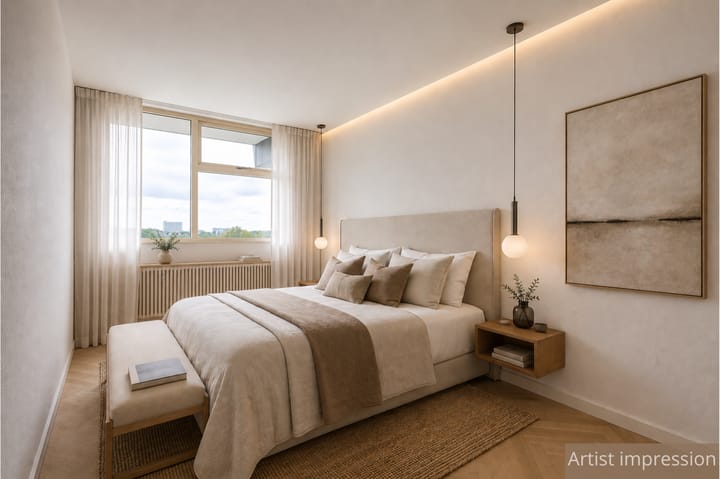
On the 6th floor, you will find this well-maintained 3-room apartment (originally 4 rooms) featuring a spacious southwest-facing balcony and a private (bicycle) storage room in the basement. The property offers two well-sized bedrooms, a practical kitchen at the front, a separate toilet, a bright living room, and a functional bathroom. The generous balcony provides plenty of opportunity to enjoy the sun.
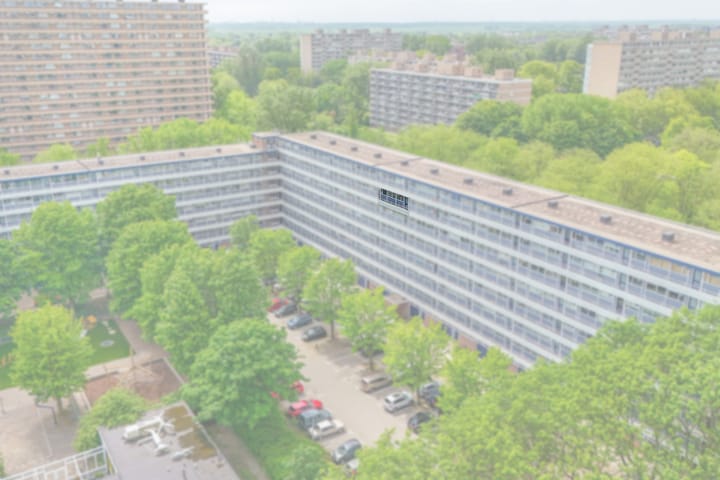
The location is exceptionally central: within short distance of shopping center “De Hoven,” public transportation (tram and bus within walking distance), and several main roads. Delft’s vibrant city center can be reached within just 5 minutes by bicycle, and Delft Campus station is also within walking distance. There is ample free public parking available directly in front of the building. In addition, the parking area behind the complex borders a large playground and a community center, making the location even more attractive.
Layout:
Main entrance with mailboxes, intercom panel, and access to the elevator and stairwell. The elevator takes you to the sixth floor. Via the gallery, you enter a spacious hallway with two bedrooms and the kitchen located at the front side of the apartment. The hallway also provides access to a separate toilet, the utility meter cupboard with 4 electrical groups, and a large storage closet.
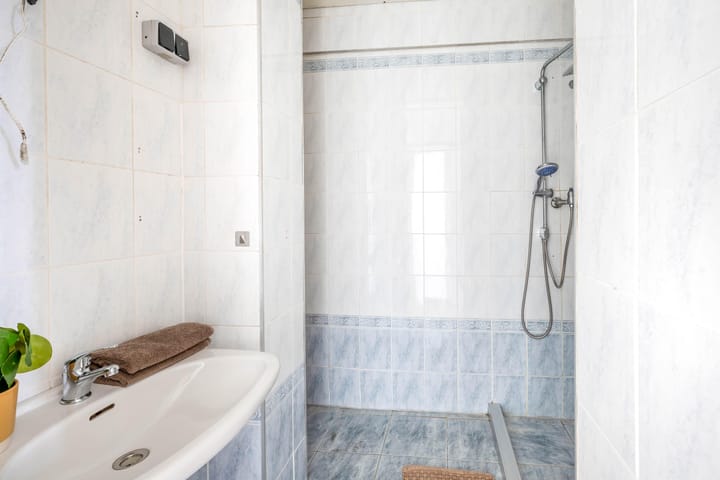
The bathroom is equipped with a shower and sink. The privately owned boiler is also located here. The spacious living room can easily be divided into two separate areas (for example, to create an additional bedroom). Thanks to its sunny southwest-facing position, the apartment enjoys plenty of natural light throughout the day. The same applies to the large balcony, which offers a green and pleasant view.
A private (bicycle) storage room is located in the basement.
Dimensions:
For detailed measurements, please refer to the floor plans.
Transfer Date:
By mutual agreement / can be available quickly.
Cadastral Information:
Municipality of Delft, section R, number 2582, apartment index 138, representing the 10/1,344th share in the community.
Important Information:
- Built around 1966
- Living area approximately 70 m²
- Total volume approximately 224 m³
- Energy label B
- Project notary: Marks Wachters Notarissen in Eindhoven (due to the ABC-construction)
- The property is situated on FREEHOLD LAND
- Heating through block heating system; hot water via privately owned boiler
- Wooden window frames with double glazing
- Free public parking available
- The property will be delivered as shown, excluding furniture (no list of items included)
- Active Homeowners’ Association (VvE): current service charges are €208 per month. During the meeting of March 12, it was decided to take out an additional loan for the renovation of the main drainage pipes. As a result, the monthly VvE contribution will increase to €271.03 per month. This increase will take effect once the loan has been approved. The monthly advance payment for heating costs is still being determined by the VvE manager. VvE documentation is available for inspection.
- A 2% clause applies to the seller
- The purchase agreement will be concluded based on an NVM purchase contract, including additional clauses where applicable. The text of the NVM purchase agreement and the additional clauses are available for inspection.
- Interested in this property? Engage your own NVM purchasing agent immediately.
- Your NVM purchasing agent represents your interests and can save you time, money, and concerns. Addresses of fellow NVM purchasing agents in the Haaglanden region can be found on Funda.
Advertisement
Features
Transfer of ownership
- Last asking price
- € 287,500 kosten koper
- Asking price per m²
- € 4,107
- Status
- Sold
- VVE (Owners Association) contribution
- € 271.04 per month
Construction
- Type apartment
- Galleried apartment (apartment)
- Building type
- Resale property
- Year of construction
- 1966
- Type of roof
- Flat roof covered with asphalt roofing
Surface areas and volume
- Areas
- Living area
- 70 m²
- Exterior space attached to the building
- 9 m²
- External storage space
- 6 m²
- Volume in cubic meters
- 224 m³
Layout
- Number of rooms
- 3 rooms (2 bedrooms)
- Number of bath rooms
- 1 separate toilet
- Number of stories
- 1 story
- Facilities
- Elevator and TV via cable
- Located at
- 6th floor
Energy
- Energy label
- B
- Insulation
- Double glazing
- Heating
- Communal central heating
- Hot water
- Electrical boiler (rental)
Cadastral data
- DELFT R 2582
- Cadastral map
- Ownership situation
- Full ownership
Exterior space
- Location
- In residential district
- Balcony/roof terrace
- Balcony present
Storage space
- Shed / storage
- Built-in
Parking
- Type of parking facilities
- Public parking
VVE (Owners Association) checklist
- Registration with KvK
- Yes
- Annual meeting
- Yes
- Periodic contribution
- Yes (€ 271.04 per month)
- Reserve fund present
- Yes
- Maintenance plan
- Yes
- Building insurance
- Yes
Popularity
2,576x
Viewed
47x
Saved
28-5-2026
On Funda
Neighborhood
Voorhof-Hoogbouw
Delft- Residents
- 2,520
- Family with children
- 22%
- Avg. asking price / m²
- € 4,246
Discover the neighborhood
Curious about the housing supply, residents and local real estate agents?

Don’t want to forget this home?
Save it as a favorite. You’ll easily find it back and get notified when something changes.
