Sold
Herman Gorterhof 1482624 XL DelftVoorhof-Hoogbouw
€ 295,000 k.k.

- 70 m²living area
- 3bedrooms
- Cenergy label
Sales history
- Listed since
- March 24, 2026
- Date of sale
- May 5, 2026
- Term
- 6 weeks
Description
Are you interested in renting this property?
We ask you to send an email to express your interest. In this email, we ask you to provide information about your current situation, such as your family, your financial situation and the reason you are looking for a new rental home.
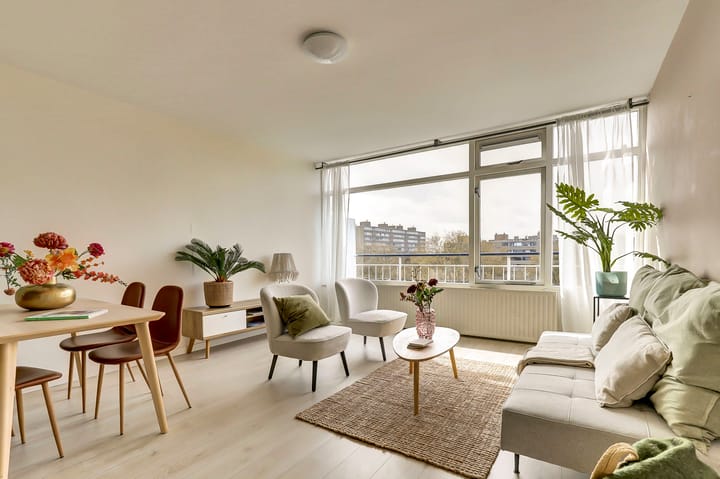
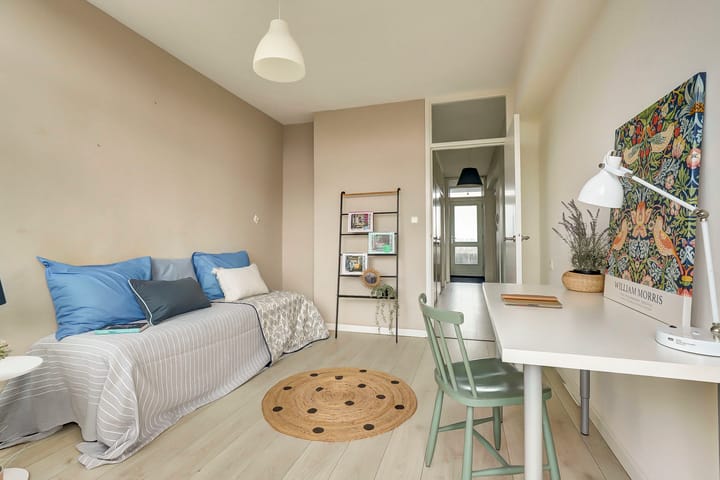
Unfurnished 4-room apartment on the top floor in an excellent state! This apartment has two bedrooms on the quiet frontside of the building and a bright, sunny living room with main bedroom on the backside. Sunny balcony. Rent is € 1.300,- per month excluding an advance payment of € 150, service costs and excluding G/W/E/TV and internet. Available from January 2nd, 2024!
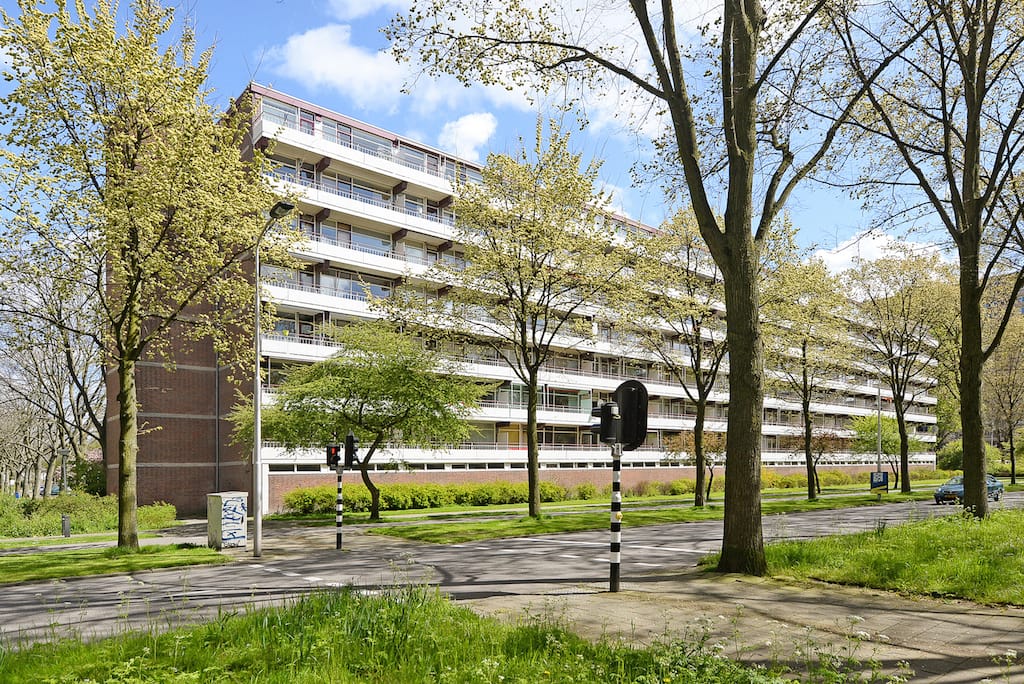
This property is centrally situated with shopping mall "In de Hoven" and public transportation nearby. There is sufficient (free) parking in front of the building and several highways can be reached easily. The city center is only a 5 minute bike ride away! Next to the building you will find a spacious playground.
Layout:
Ground floor: common entrance with doorbells, mailboxes and entrance to elevator, stairway and storages (separate entrance)
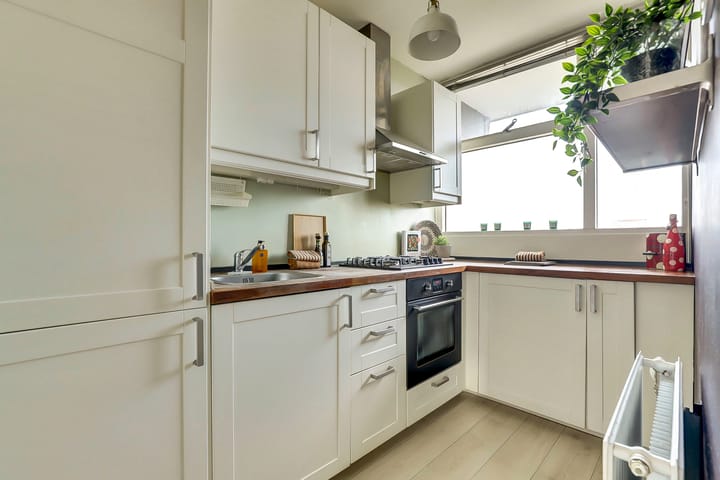
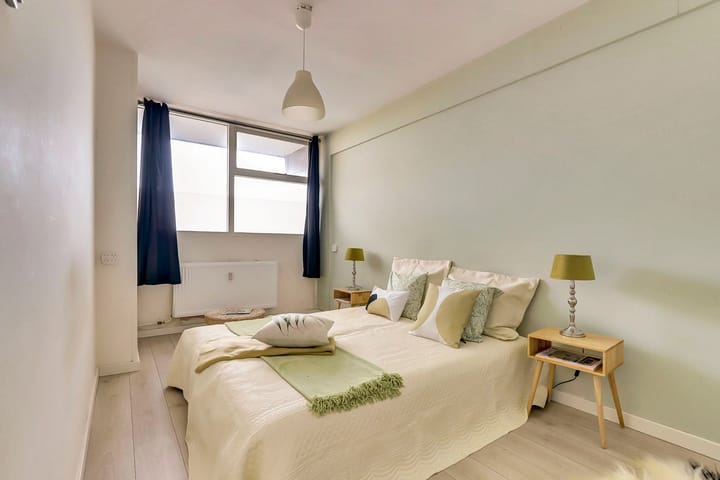
7th floor: entrance in spacious hall with cupboard. On the front of the building you will find the kitchen with refridgerator with freezer, close in boiler, oven and 4-pit gas cooker with hood. Bathroom with shower, sink, connection for the washing machine and boiler. Separate toilet. Two bedrooms on the frontside of the building and a third bedroom on the frontside. Via the bedroom you have access to the sunny balcony that is situated on the Southwest (afternoon/evening sun!).
Special:
- Heating via building, warm water via boiler.
- Own storage (5m2) on the ground floor and common bicyclestorage next to the entrance.
Conditions:
- Suitable for a family of max 3 persons of a couple, no students, PHD-couple is possible
- 1 month deposit
- Rent needs to be paid in advance
- There will be no explanations regarding the selecting process
- Minimum 12 months contract
- 1 month viewing rights at termination off the contract
- Pets are not allowed in the rental
- ROZ-rental contract ()
- No smoking and no changes can be made to the property (painting, drilling etc) without the written consent of the owner.
- As a tenant, you must be able to show that you are sufficiently, financially stable throughout the entire length of the rental agreement.
From this offer from which no rights can be obtained, since changes are possible
Are you interested in renting this property? We ask you to send an email to express your interest. In this email, we ask you to provide information about your current situation, such as your family, your financial situation and the reason you are looking for a new rental home.
We select the best three to ten candidates which we then invite for a viewing. After the viewing, you must also let us know by e-mail whether you are actually interested in renting the house. We will submit your request to the landlord. If you did not hear anything from us after 3 working days, unfortunately, you have not been selected for the viewing round.
If the owner confirms the deal we will draft a rental contract (Model Council of Immovable goods: ) We present you a concept via email and schedule an appointment for signing the contract and also an appointment for inspection of your new home. We will inspect the place together with you and if all is well you receive the key.
Advertisement
Features
Transfer of ownership
- Last asking price
- € 295,000 kosten koper
- Asking price per m²
- € 4,214
- Status
- Sold
- VVE (Owners Association) contribution
- € 208.00 per month
Construction
- Type apartment
- Galleried apartment (apartment)
- Building type
- Resale property
- Year of construction
- 1966
- Type of roof
- Flat roof
Surface areas and volume
- Areas
- Living area
- 70 m²
- Exterior space attached to the building
- 8 m²
- External storage space
- 6 m²
- Volume in cubic meters
- 221 m³
Layout
- Number of rooms
- 4 rooms (3 bedrooms)
- Number of bath rooms
- 1 bathroom and 1 separate toilet
- Bathroom facilities
- Shower and sink
- Number of stories
- 1 story
- Facilities
- Elevator
- Located at
- 7th floor
Energy
- Energy label
- C
- Insulation
- Partly double glazed
- Heating
- Communal central heating
- Hot water
- Electrical boiler
Cadastral data
- DELFT R 2582
- Cadastral map
- Ownership situation
- Full ownership
Exterior space
- Location
- In residential district and unobstructed view
- Balcony/roof terrace
- Balcony present
Storage space
- Shed / storage
- Storage box
Parking
- Type of parking facilities
- Public parking
VVE (Owners Association) checklist
- Registration with KvK
- Yes
- Annual meeting
- Yes
- Periodic contribution
- Yes (€ 208.00 per month)
- Reserve fund present
- Yes
- Maintenance plan
- Yes
- Building insurance
- Yes
Popularity
5,654x
Viewed
131x
Saved
24-3-2026
On Funda
Neighborhood
Voorhof-Hoogbouw
Delft- Residents
- 2,520
- Family with children
- 22%
- Avg. asking price / m²
- € 4,246
Discover the neighborhood
Curious about the housing supply, residents and local real estate agents?

Don’t want to forget this home?
Save it as a favorite. You’ll easily find it back and get notified when something changes.
