New
Oosteinde 232-A2611 SV DelftCentrum-Zuidoost
€ 595,000 k.k.

- 108 m²living area
- 2bedrooms
- Aenergy label
Description
Living in a Charming, Characterful and Fully Renovated Upper House in the Heart of Delft!
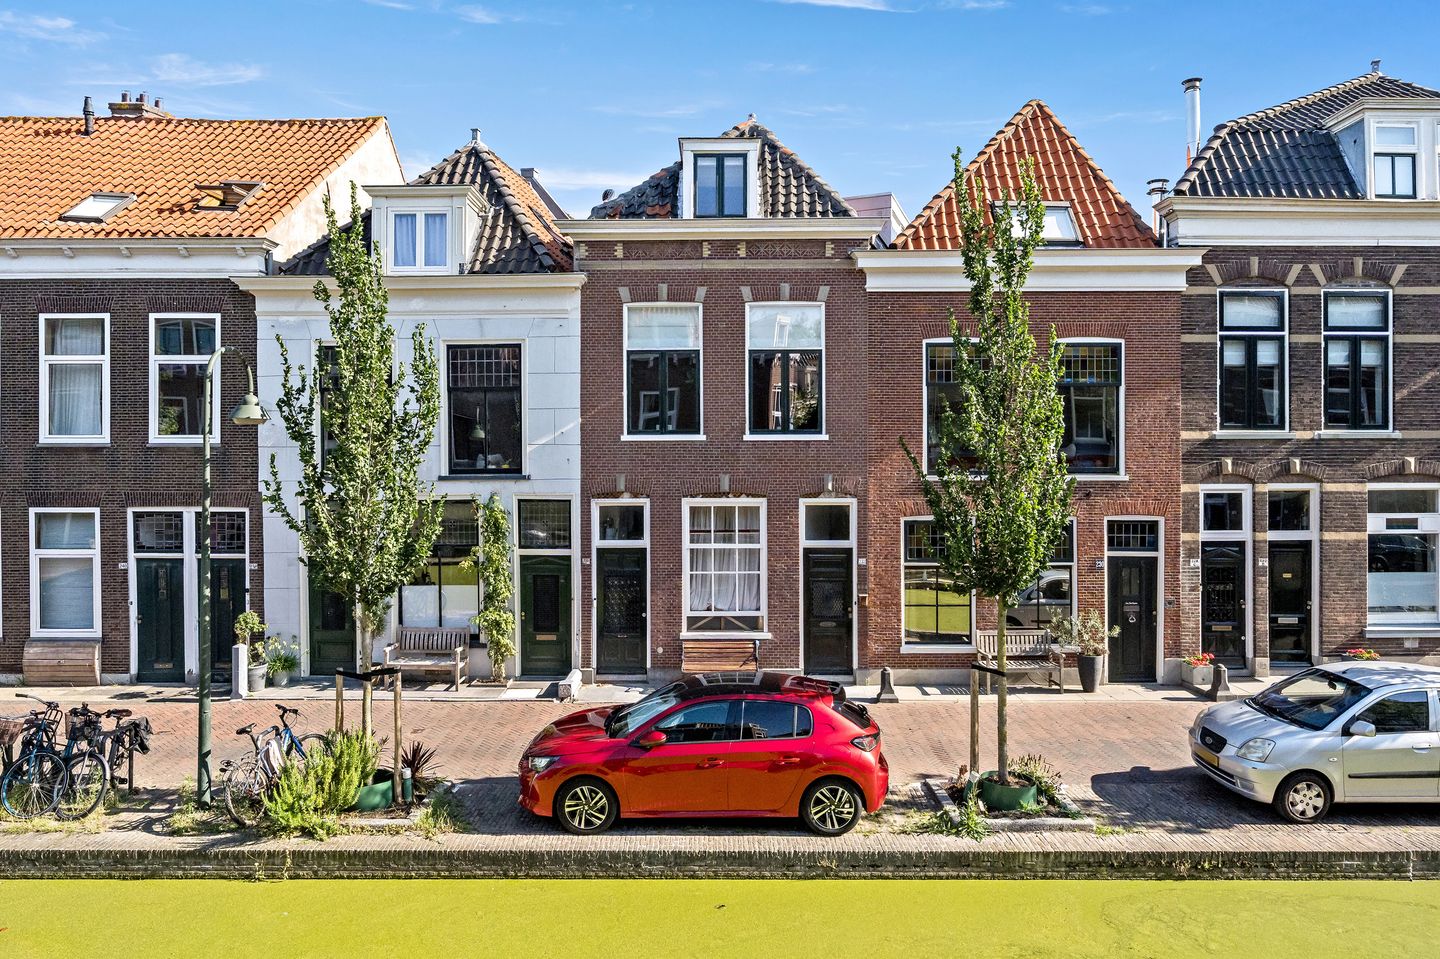
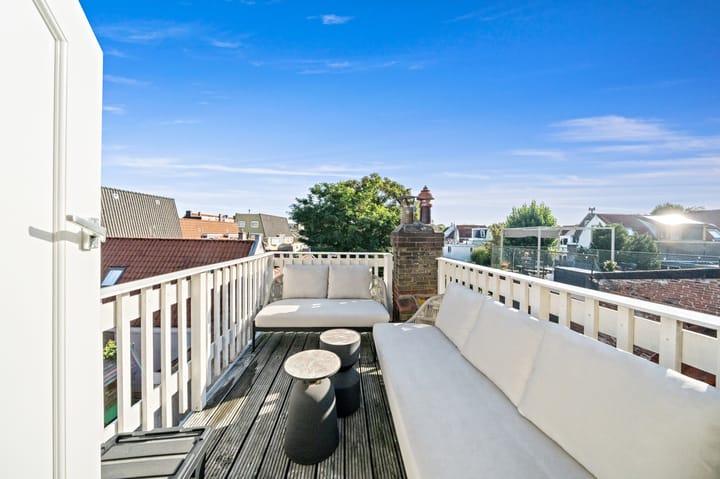
Truly unique, stylish and ready to move into: this beautiful two-level double upper house is situated in a fantastic location in the historic city centre of Delft. The property perfectly combines the character and atmosphere of times gone by with the comfort of modern living and also boasts a wonderful sunny roof terrace.
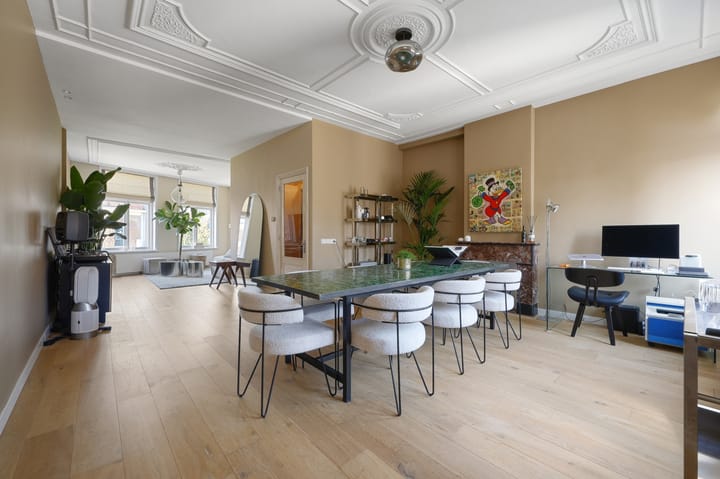
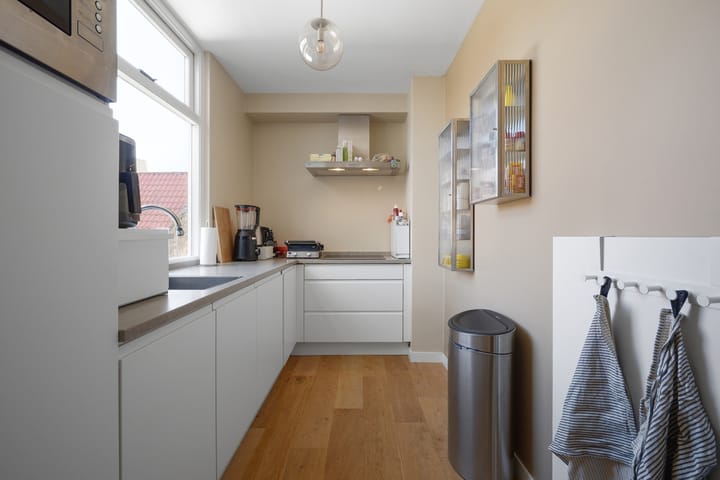
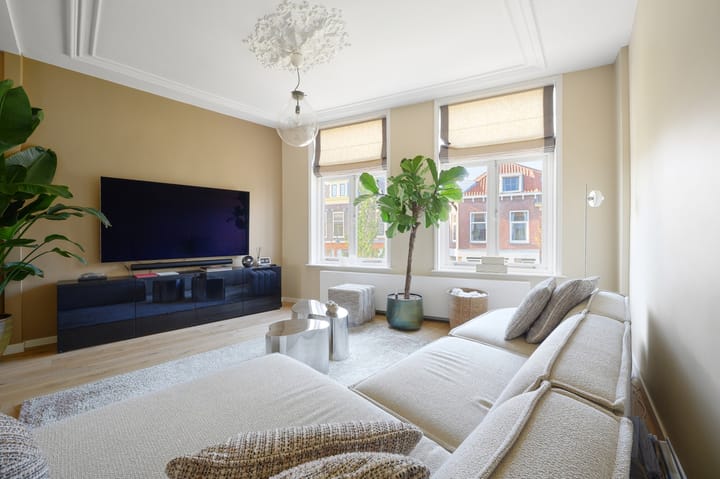
Among its many highlights are a bright and atmospheric living room with beautiful views over the canal, a spacious dining room with a characteristic fireplace, a modern and practically designed kitchen, luxurious sanitary facilities including two toilets, and a generous attic room that can easily be divided into two separate rooms. And, of course, there is the wonderful roof terrace at the rear, overlooking plenty of greenery.
The location is truly exceptional. Oosteinde is one of Delft's most sought-after streets and is situated right in the heart of the historic city centre. From the property, you can simply walk to the many shops, cosy cafés and restaurants, theatres, museums and all the other amenities Delft has to offer. Public transport, including train and bus services, is also easily accessible, while the main roads towards The Hague, Rotterdam and Utrecht can be reached conveniently.
A unique property website is available for this home. Download the brochure on Funda for the link to this exclusive website, where you will find all the property details and additional information.
Layout:
Ground floor:
Street-level entrance with hallway, meter cupboard and staircase with landing leading to the first floor.
First floor:
Landing with access to the luxurious toilet room, equipped with a washbasin. The particularly attractive, bright, spacious and above all atmospheric living room is located at the front of the property and enjoys beautiful views over the canal. At the rear is the generous dining room with characteristic fireplace and direct access to the modern kitchen. The kitchen is arranged in a practical L-shape and is equipped with various built-in appliances, including a dishwasher, combination microwave/oven, induction hob, extractor hood and refrigerator.
Throughout this entire living floor, you will be delighted by the property's exceptional atmosphere, the many original period details that have been preserved, the beautiful natural light and the generous amount of living space. The attractive wooden flooring and sleek plastered ceilings complete the interior and create a stylish yet warm ambience.
Second floor:
The upper floor is equally atmospheric and full of character, partly thanks to the beautiful exposed beams. The spacious master bedroom is located at the rear. Centrally positioned on this floor is the luxurious and generously sized bathroom, equipped with an enclosed walk-in shower, bathtub, washbasin with vanity unit, mirrored cabinet and a second toilet. There is also a deep built-in cupboard with connections for a washing machine and dryer. At the front is a spacious, open second bedroom. The property also benefits from a wonderfully spacious and sunny roof terrace at the rear. This is the perfect place to relax and enjoy the outdoor space in peace and quiet, together with the attractive views over the surrounding greenery.
In short, a unique, characterful and fully renovated double upper house in one of the finest locations in Delft, where historic charm, modern living comfort, generous space and outdoor living come together in a truly special way. A property that you really have to experience for yourself!
Features / Highlights:
- Spacious, particularly attractive and characterful double upper house, ready to move into.
- Unique location within walking distance of Delft city centre and surrounded by greenery.
- Many original period details have been preserved, including the fireplace, ceilings and panelled doors.
- Fully fitted with wooden window frames and double glazing.
- Heating and hot water provided by an Intergas HR combination boiler (2016).
- Given the age of the property, a materials and age clause applies.
- The Homeowners' Association (VvE) is registered with the Dutch Chamber of Commerce (KVK).
- Energy label A. Freehold property (no leasehold). Living area approximately 108 m².
Completion in consultation
This information is intended as an invitation to make an offer. No rights can be derived from any inaccuracies or omissions in the information provided. Measurements are indicative.
Advertisement
Features
Transfer of ownership
- Listed since
- Acceptance
- Available in consultation
- Asking price
- € 595,000 kosten koper
- Asking price per m²
- € 5,509
- Status
- Available
Construction
- Type apartment
- Upstairs apartment (double upstairs apartment)
- Building type
- Resale property
- Year of construction
- 1905
- Type of roof
- Combination roof covered with asphalt roofing and roof tiles
Surface areas and volume
- Areas
- Living area
- 108 m²
- Exterior space attached to the building
- 7 m²
- Volume in cubic meters
- 395 m³
Layout
- Number of rooms
- 4 rooms (2 bedrooms)
- Number of bath rooms
- 1 bathroom and 1 separate toilet
- Bathroom facilities
- Walk-in shower, bath, toilet, sink, and washstand
- Number of stories
- 2 stories
- Facilities
- Mechanical ventilation and TV via cable
- Located at
- 2nd floor
Energy
- Energy label
- A
- Insulation
- Double glazing
- Heating
- CH boiler
- Hot water
- CH boiler
- CH boiler
- Intergas (gas-fired combination boiler from 2016, in ownership)
Cadastral data
- DELFT D 3492
- Cadastral map
- Ownership situation
- Full ownership
Exterior space
- Location
- Alongside a quiet road, alongside waterfront, in centre and unobstructed view
- Balcony/roof terrace
- Roof terrace present
Parking
- Type of parking facilities
- Paid parking and resident's parking permits
VVE (Owners Association) checklist
- Registration with KvK
- Yes
- Annual meeting
- Yes
- Periodic contribution
- Yes
- Reserve fund present
- No
- Maintenance plan
- No
- Building insurance
- Yes
Popularity
0x
Viewed
0x
Saved
28-8-2026
On Funda
Neighborhood
Centrum-Zuidoost
Delft- Residents
- 765
- Family with children
- 13%
- Avg. asking price / m²
- € 5,788
Discover the neighborhood
Curious about the housing supply, residents and local real estate agents?

Don’t want to forget this home?
Save it as a favorite. You’ll easily find it back and get notified when something changes.
