New

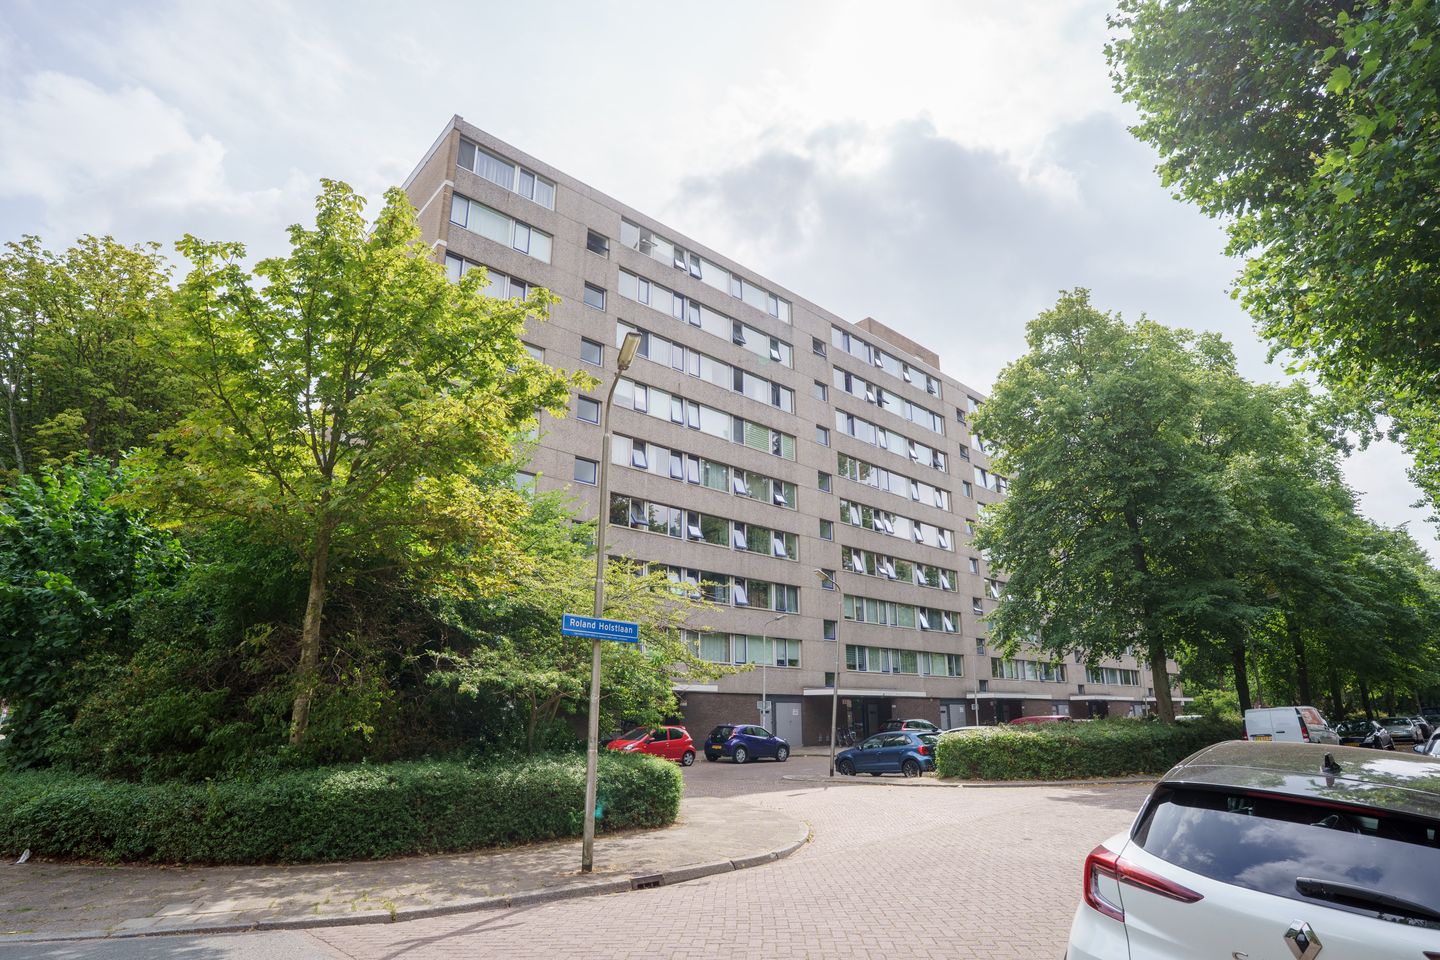
Roland Holstlaan 9792624 KH DelftRoland Holstbuurt

Map
  • 96 m²
  • 3
  • D
Calculate monthly payment

Description

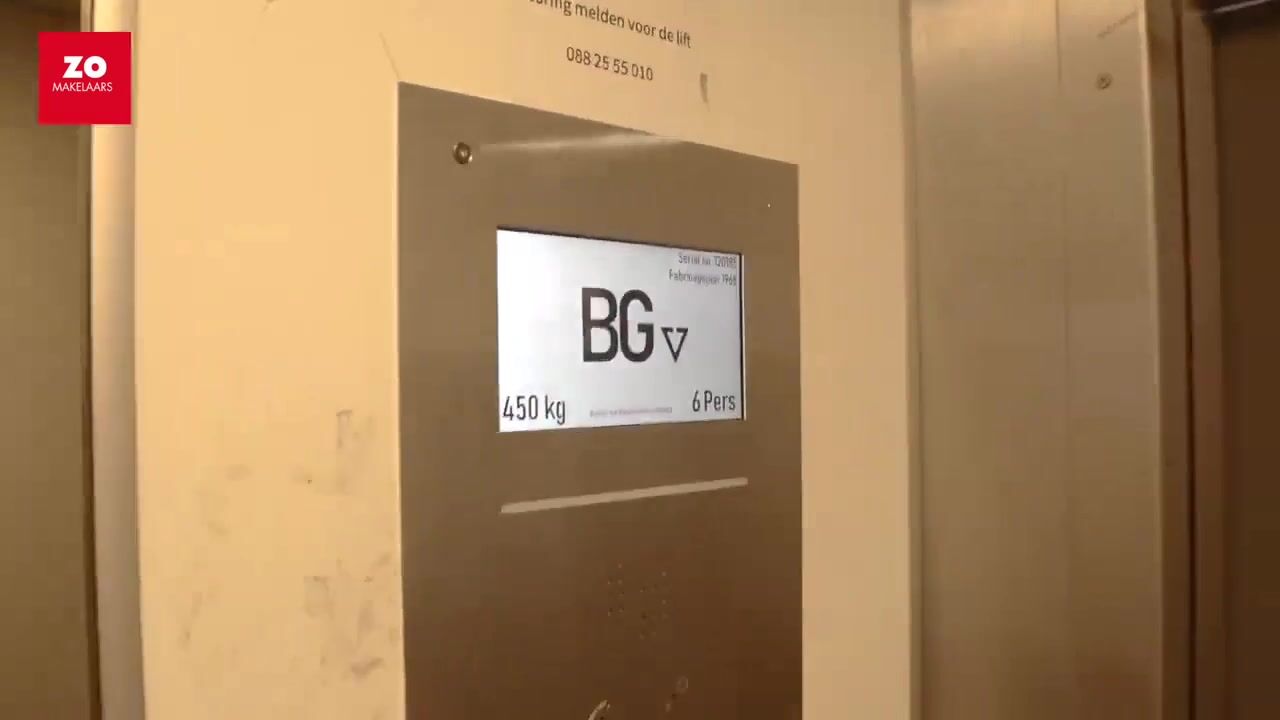
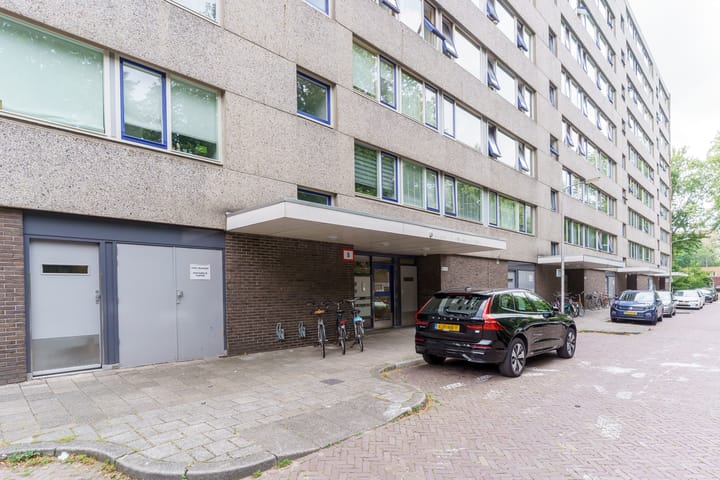
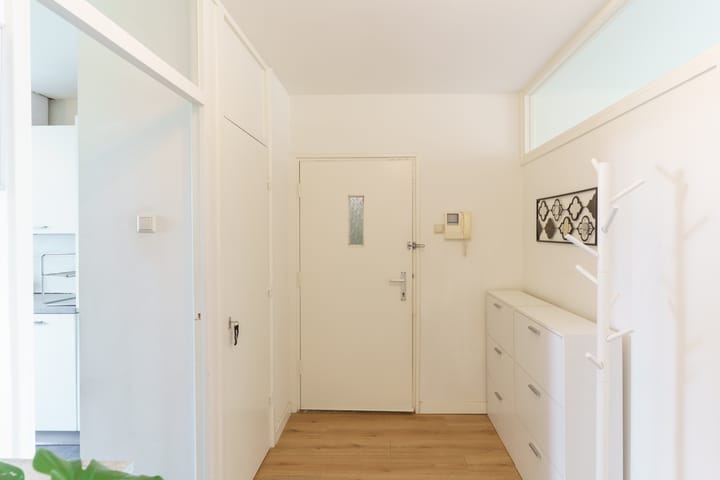
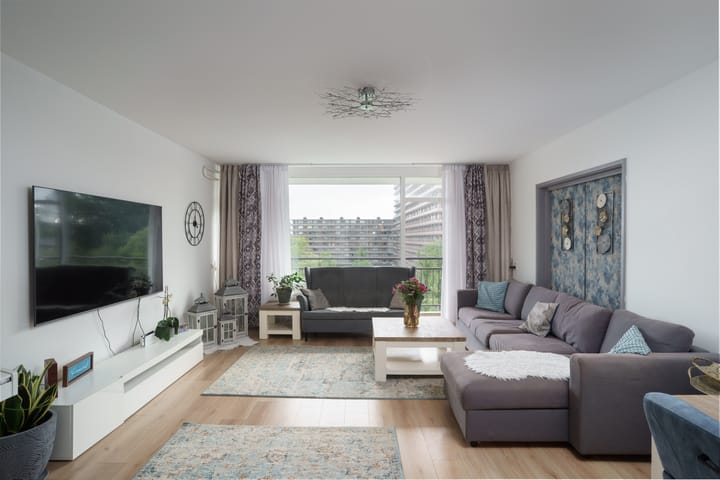
ROLAND HOLSTLAAN 979 TE DELFT In de aantrekkelijke wijk Voorhof op de zesde verdieping gelegen gerenoveerd 4-kamer appartement (ca. 96 m2) met berging in de onderbouw. De woning is op 5 minuten lopen van het gezellige winkelcentrum de Hoven Passage, op 5 minuten fietsafstand van het station Delft Centraal en centrum van Delft en openbaar busvervoer voor de deur. Indeling: Gesloten entree, hal met bellentableau, brievenbussen, hal met lift of trappenhuis en toegang tot fietsenbergingen. Middels galerij toegang tot het appartement. Entree appartement: ruime lichte hal welke toegang geeft tot de ruime woonkamer (ca. 6.23 x 4.61) met ruime voorzijkamer (ca. 4.10 x 2.85) welke af te sluiten is zodat er een derde ruime slaapkamer ontstaat. Beide kamers hebben toegang tot het balkon (ca. 7.84 x 1.15) over de volle breedte van het appartement. Moderne keuken voorzien van diverse inbouwapparatuur. Via gang toegang tot het moderne toilet met fontein, badkamer voorzien van douche, wastafel met meubel en wasmachine aansluiting, en ruime bergruimte. Aan de achterzijde gelegen slaapkamers (resp ca. 436 x 2.85 en ca. 4.36 x 2.11). Afzonderlijke kelderbox in de onderbouw. Bijzonderheden: - oplevering kan snel - de woning is gelegen op eigen grond - actieve VvE, bijdrage € 261,- per maand excl. € 69,00 voorschot stookkosten - ZO verkoopvoorwaarden van toepassing

Features

Transfer of ownership

Listed since
Acceptance
Available in consultation
Asking price
€ 399,000 kosten koper
Asking price per m²
€ 4,156
Status
Available
VVE (Owners Association) contribution
€ 261.00 per month

Construction

Type apartment
Upstairs apartment (apartment)
Building type
Resale property
Construction period
1960-1970

Surface areas and volume

Areas
Living area
96 m²
Exterior space attached to the building
9 m²
External storage space
7 m²
Volume in cubic meters
301 m³

Layout

Number of rooms
4 rooms (3 bedrooms)
Number of bath rooms
1 bathroom and 1 separate toilet
Bathroom facilities
Shower and sink
Number of stories
1 story
Facilities
Elevator
Located at
6th floor

Energy

Energy label
Insulation
Double glazing
Heating
Communal central heating
Hot water
Electrical boiler

Cadastral data

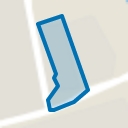
DELFT R 4312
Cadastral map
Ownership situation
Full ownership

Exterior space

Location
Sheltered location, in residential district and unobstructed view

Storage space

Shed / storage
Built-in
Insulation
Double glazing

Parking

Type of parking facilities
Public parking

VVE (Owners Association) checklist

Registration with KvK
Yes
Annual meeting
Yes
Periodic contribution
Yes (€ 261.00 per month)
Reserve fund present
Yes
Maintenance plan
Yes
Building insurance
Yes

Popularity

0x

Viewed

0x

Saved

11-8-2026

On Funda

Neighborhood
Roland Holstbuurt

Delft
Residents
3,810
Family with children
9%
Avg. asking price / m²
€ 3,798

Discover the neighborhood

Curious about the housing supply, residents and local real estate agents?

View neighborhood insights

Don’t want to forget this home?

Save it as a favorite. You’ll easily find it back and get notified when something changes.