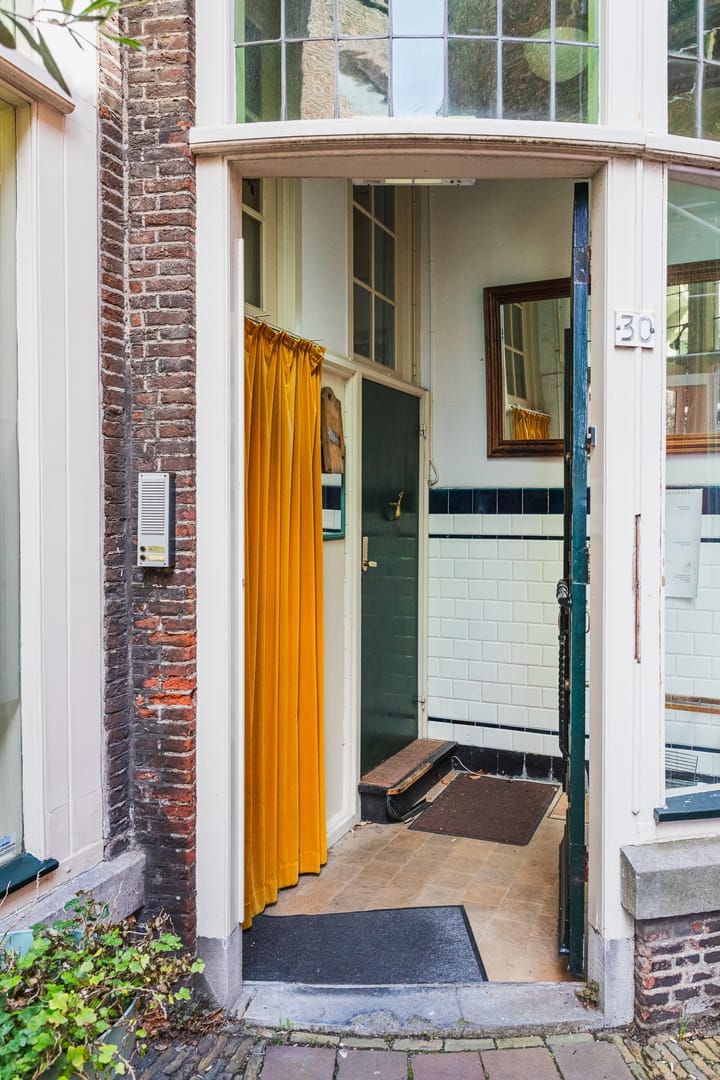
Schoolstraat 302611 HS DelftCentrum-West
€ 525,000 k.k.

- 171 m²living area
- 4bedrooms
Description
Schoolstraat 30 Delft, Characterful Double Upper-Level Residence in a National Monument.

Located in the heart of Delft’s historic city centre, this characterful double upper-level residence is situated within the beautiful national monument ‘t Koetshuys dating from 1776. The property has been rented out for many years as two self-contained apartments and is now being offered for sale as a double upper-level residence.
The current layout offers considerable flexibility. The property can continue to be used as two separate apartments, but can also easily be combined into one spacious city residence full of charm and authentic details. Thanks to the beautiful roof constructions, large skylights and unobstructed views over the inner gardens of Delft’s historic centre, the property has a truly unique atmosphere.
Energy labels are available for both apartments. However, due to the property’s protected national monument status, an energy label is not legally required upon sale.
The property enjoys a beautiful location in one of the most attractive parts of Delft’s historic city centre. All shops, restaurants and terraces are within walking distance. In addition, the museums and the Old Church are literally just around the corner.
Ample parking facilities and public transport are available within approximately 100 metres. The A13 motorway and Delft Central Station can both be reached within approximately five minutes.
Layout
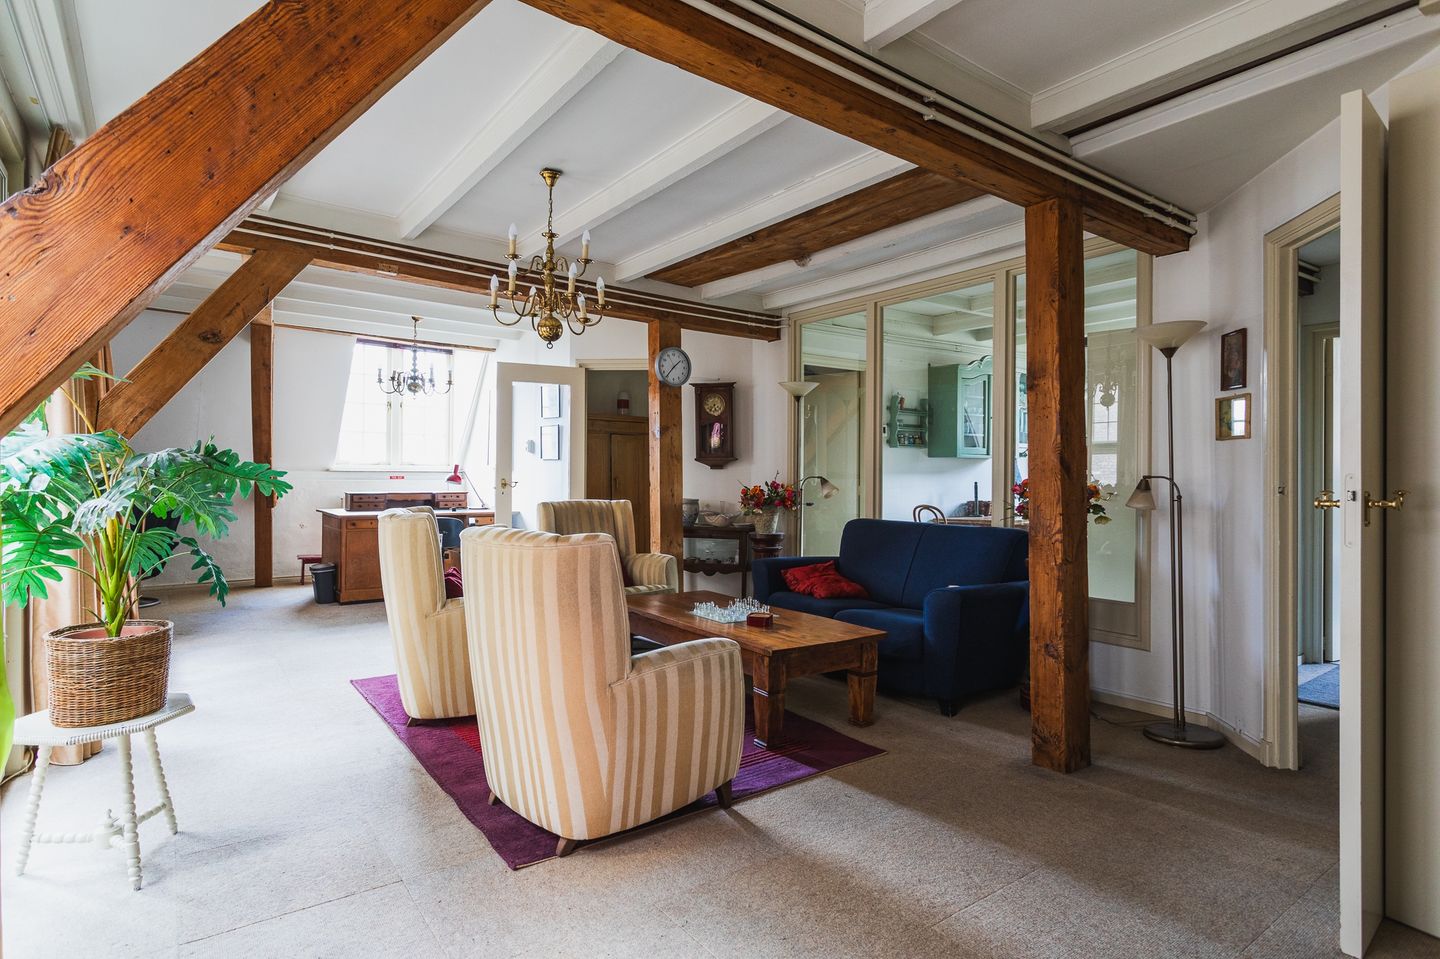
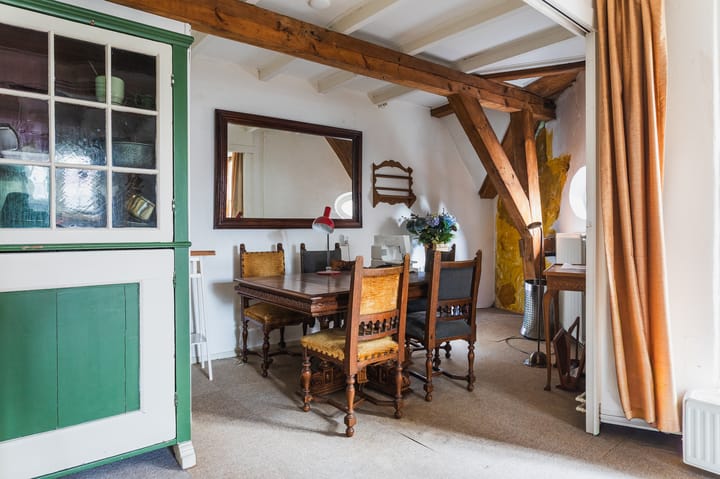
Private entrance, hallway and staircase leading to the main living floor. At the front of the property is the spacious living room of approximately 35.5 m², featuring abundant natural light and attractive sightlines. Adjacent to the living room is a separate dining room of approximately 9.1 m².
The centrally located kitchen of approximately 11.2 m² provides access to the various rooms on this floor. Furthermore, this level offers two bedrooms measuring approximately 12.3 m² and 11.6 m² respectively. There is also a bathroom fitted with a shower, toilet and washbasin.
This floor is characterised by its charming layout, high ceilings and beautiful windows in keeping with the monumental character of the property.
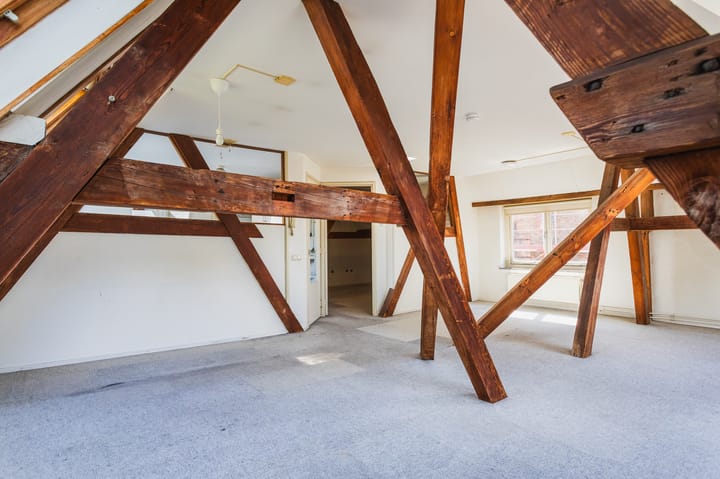
The second floor is accessible via the landing. Here you will find a very spacious bedroom of approximately 33.4 m² featuring beautiful original roof constructions and an exceptional sense of space. The large skylights provide an abundance of natural light.
In addition, this floor offers a second bedroom of approximately 12.1 m². The bathroom is fitted with a toilet and washbasin. The spacious landing also provides opportunities for a study, hobby or workspace.
The second floor radiates charm and character and makes optimal use of the authentic roof structure of this national monument.
Particulars
-Situated on freehold land
-Living area approximately 171 m²
-National monument (‘t Koetshuys dating from 1776)
-Possibility to use as two separate apartments or one spacious residence
-Active Owners’ Association (VvE), contribution €262 per month
-Long-term maintenance plan (MJOP) available
-Project notary: Rosenberg Polak
-Energy labels available, although not legally required due to the monument status
-Age clause applicable
-Materials clause applicable
-Non-owner-occupancy clause applicable
Advertisement
Features
Transfer of ownership
- Listed since
- Acceptance
- Available in consultation
- Asking price
- € 525,000 kosten koper
- Asking price per m²
- € 3,070
- Status
- Available
- VVE (Owners Association) contribution
- € 262.00 per month
Construction
- Type apartment
- Ground-floor apartment (double upstairs apartment)
- Building type
- Resale property
- Year of construction
- 1776
- Specific
- Furnished, listed building (national monument) and monumental building
Surface areas and volume
- Areas
- Living area
- 171 m²
- Volume in cubic meters
- 555 m³
Layout
- Number of rooms
- 5 rooms (4 bedrooms)
- Number of bath rooms
- 2 bathrooms
- Bathroom facilities
- 2 showers, 2 toilets, and 2 sinks
- Number of stories
- 3 stories
- Located at
- Ground floor
Energy
- Energy label
- Not required
- Insulation
- Mostly double glazed
- Heating
- CH boiler
- Hot water
- CH boiler
- CH boiler
- Gas-fired combination boiler, in ownership
Cadastral data
- DELFT C 4823
- Cadastral map
- Ownership situation
- Full ownership
Parking
- Type of parking facilities
- Paid parking and resident's parking permits
VVE (Owners Association) checklist
- Registration with KvK
- Yes
- Annual meeting
- Yes
- Periodic contribution
- Yes (€ 262.00 per month)
- Reserve fund present
- Yes
- Maintenance plan
- Yes
- Building insurance
- Yes
Popularity
4,312x
Viewed
63x
Saved
20-5-2026
On Funda
Neighborhood

Centrum-West
Delft- Residents
- 2,550
- Family with children
- 9%
- Avg. asking price / m²
- € 5,516
Discover the neighborhood
Curious about the housing supply, residents and local real estate agents?

Don’t want to forget this home?
Save it as a favorite. You’ll easily find it back and get notified when something changes.
