New
Simonsstraat 83-A2628 TG DelftWippolder-Noord
€ 450,000 k.k.

- 64 m²living area
- 3bedrooms
Eye-catcherEen huis met karakter, ruimte én het centrum van Delft om de hoek!
Description
A characterful home, Surprisingly spacious, with the centre of Delft on your doorstep
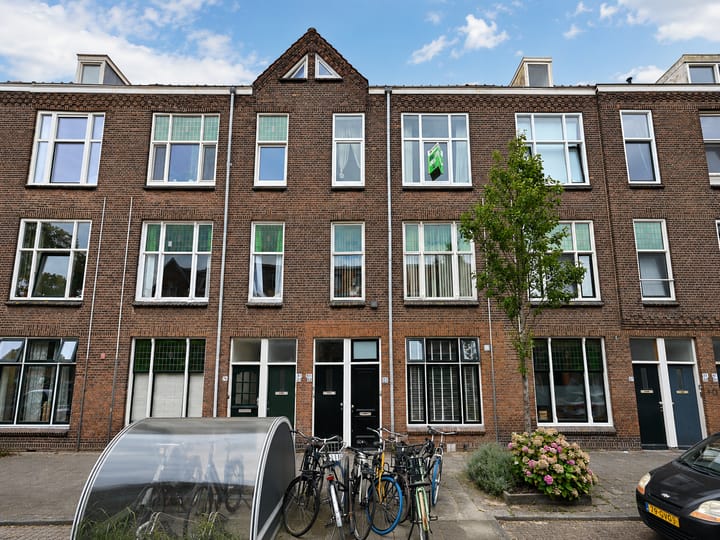
Some homes are simply nice. Others have that little something extra. Simonsstraat 83A definitely belongs in the last category. Tucked away in a charming Delft street, this double upper-floor apartment is full of character.
And then there’s the space. Because this home has another surprise in store: above the attractive main living floor is an entire additional level with three rooms. Due to the lower ceiling height, this floor is not fully included in the official living area, but in practical terms it offers plenty of possibilities. Bedrooms, a home office, guest room or hobby space, there is room to make it work exactly the way you want.
Step inside and directly feel at home
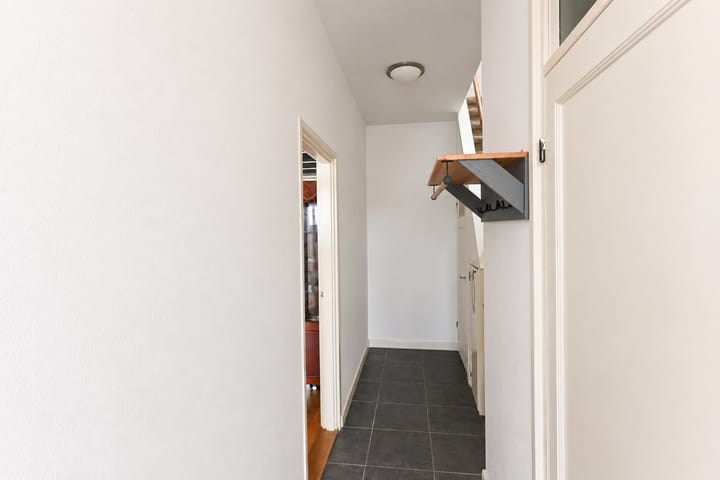
The shared entrance on the ground floor leads you upstairs to the apartment, where the charm of the property immediately comes to life.
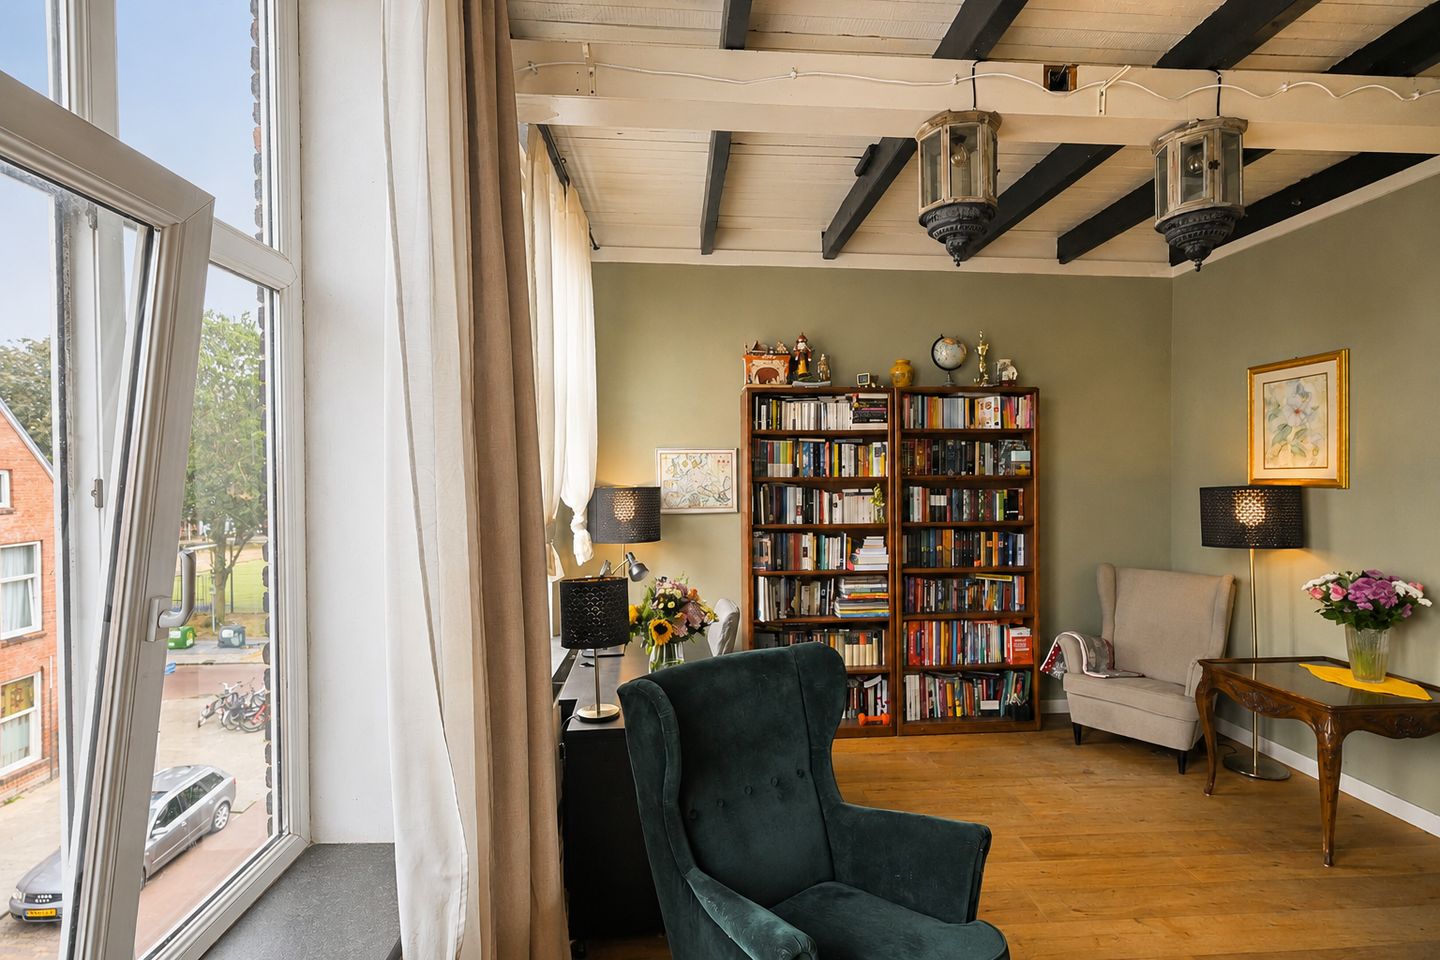
The exposed wooden beams and flooring give the living space the authentic character you would hope to find in a home like this. At the front is a cosy sitting area, while the rear offers plenty of room for a generous dining table. Open the doors, put on some music and invite your friends over. This is the kind of space made for long dinners and relaxed evenings together.
At the rear, the modern open-plan kitchen connects naturally with the living and dining area. From here, you can step straight out onto the balcony: a lovely spot for your first coffee of the day, a drink after work or simply a quiet moment outside.
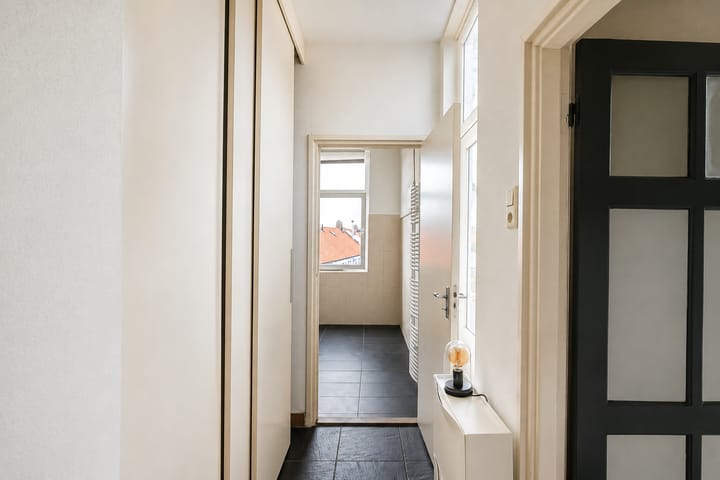
This floor also features a separate toilet and a bathroom with a shower and sink.
Upstairs? Even more space
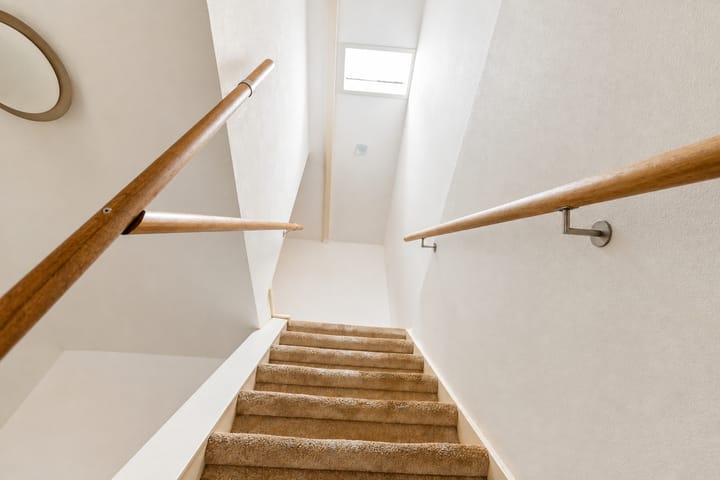
Take the stairs to the upper floor and the home continues to surprise. Here you will find three separate rooms.
The ceiling height on this level is lower, which means that a large part of the floor is officially classified as additional internal space rather than living space. But don’t let that fool you. In everyday use, this level is ideal as a sleeping floor and has been cleverly divided into three practical rooms.
Bedrooms, a home office, dressing room, guest room or perhaps a combination of them all? Having three separate rooms gives you plenty of freedom to create a layout that suits your lifestyle.
The property officially offers approximately 64.4 m² of living space, complemented by an impressive 32.6 m² of additional internal space. It is precisely this combination that makes the home feel so surprisingly spacious.
City life, green spaces and everything in between
The location is another major plus. From Simonsstraat, you can easily walk into the historic city centre of Delft. Whether you fancy a coffee, dinner out, an afternoon of shopping, a sunny terrace or an evening at the theatre, it is all within easy reach, no car required.
At the same time, there is plenty of greenery nearby. The TU Delft Botanical Garden is close by, as is the popular Delftse Hout nature and recreation area. Perfect when you want to escape the bustle of the city for a walk, run or relaxing afternoon outdoors.
Everyday amenities are equally convenient. A primary school is just around the corner, there is even a gym in the street, and both public transport and the main roads out of Delft are easily accessible.
In other words: a workout around the corner in the morning, a stroll through Delftse Hout in the afternoon and drinks on a terrace in the historic centre in the evening. That sounds like a pretty good way to enjoy life in Delft.
Conditions
Characterful 4-room double upper-floor apartment
Original period features
Modern open-plan kitchen
Balcony at the rear
Three rooms on the upper floor
Approx. 64.4 m² of official living space
Approx. 32.6 m² of additional internal space
Energy label E
Historic Delft city centre within walking distance
Monthly contribution to the Owners’ Association (VvE): €32.40.
Close to TU Delft, the Botanical Garden and Delftse Hout
Primary school around the corner and gym in the street
Complete interior available for takeover, subject to the list of movable items
Simonsstraat 83A is anything but an ordinary home. Its characterful details create a wonderful atmosphere, the additional upper floor offers a surprising amount of usable space, and the location brings together the best of Delft. A charming and distinctive home with plenty of possibilities, right in the middle of Delft life.
Curious to see it for yourself? Come and take a look. This is one of those homes you really need to experience in person.
Advertisement
Features
Transfer of ownership
- Listed since
- Acceptance
- Available in consultation
- Asking price
- € 450,000 kosten koper
- Asking price per m²
- € 7,031
- Status
- Available
Construction
- Type apartment
- Upstairs apartment
- Building type
- Resale property
- Year of construction
- 1915
Surface areas and volume
- Areas
- Living area
- 64 m²
- Other space inside the building
- 33 m²
- Exterior space attached to the building
- 4 m²
- Volume in cubic meters
- 346 m³
Layout
- Number of rooms
- 4 rooms (3 bedrooms)
- Number of stories
- 2 stories
Energy
- Energy label
- Not available
Cadastral data
- DELFT A 6939
- Cadastral map
- Ownership situation
- Full ownership
Parking
- Type of parking facilities
- Paid parking, public parking and resident's parking permits
VVE (Owners Association) checklist
- Registration with KvK
- No
- Annual meeting
- No
- Periodic contribution
- No
- Reserve fund present
- No
- Maintenance plan
- No
- Building insurance
- No
Popularity
0x
Viewed
0x
Saved
21-8-2026
On Funda
Neighborhood

Wippolder-Noord
Delft- Residents
- 2,280
- Family with children
- 19%
- Avg. asking price / m²
- € 5,225
Discover the neighborhood
Curious about the housing supply, residents and local real estate agents?

Don’t want to forget this home?
Save it as a favorite. You’ll easily find it back and get notified when something changes.
