Karakteristiek grachtenpand aan het vaarwater van de Buitenwatersloot
Description
Characteristic Canal House on the Waterfront of the Charming Buitenwatersloot
Delft is renowned for its picturesque canals, lively squares, excellent restaurants and cafés, and the presence of Delft University of Technology, creating a vibrant and dynamic atmosphere. The property's location close to the railway station makes it particularly attractive, with cities such as The Hague and Rotterdam just minutes away by train. At the same time, the historic city centre is within easy walking distance, offering a wide range of shops, restaurants and cultural attractions.
This characteristic and well-maintained five-room canal house, dating from 1840, offers generous living space, a northwest-facing garden and a spacious balcony. The property combines charming original features, such as a solid oak floor and steel pivot doors, with a practical layout and modern amenities. The open-plan kitchen will be fitted with new panels and a composite worktop in October. The historic city centre and excellent public transport links are just a short walk away. A truly special home in a sought-after location on the waterfront of the Buitenwatersloot!
LAYOUT
Ground Floor
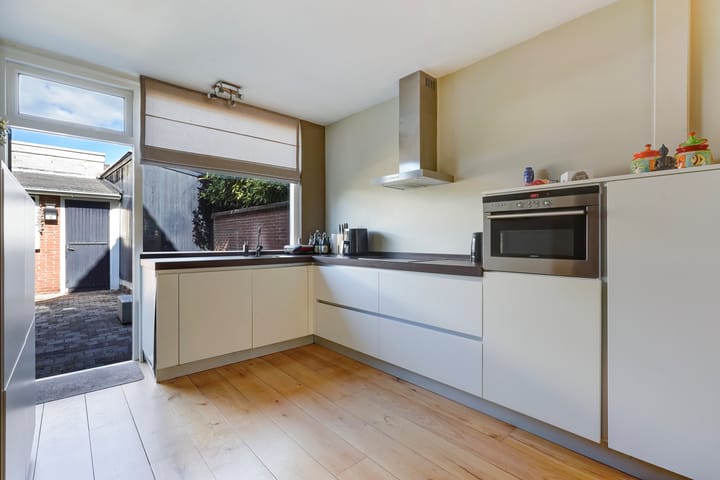
Through the entrance, you enter the hallway, which provides access to the meter cupboard. From here, a stylish steel pivot door leads into the living room. The living room features an open staircase to the first floor and a beautiful solid oak floor. The combination of characteristic features and a practical layout makes this a comfortable and inviting living space. At the rear is the open-plan kitchen. It is equipped with various built-in appliances and is currently finished in white. In October this year, the kitchen will be fitted with new panels and a composite worktop in a contemporary colour scheme. The new finish is shown in the artist's impressions.
A second pivot door provides access to the toilet, which is fitted with a floor-standing toilet and washbasin. At the rear of the property, you can access the back garden, which offers plenty of space to enjoy the outdoors thanks to its various seating areas. The garden also features a brick storage shed.
First Floor
The landing provides access to the various rooms and features a fixed staircase to the second floor, as well as a practical built-in cupboard. At the rear is a spacious bedroom with French doors opening onto the generous balcony. The balcony faces northwest, allowing you to enjoy the afternoon and vening sun. The bathroom is fully equipped with a walk-in shower, wall-hung toilet, double washbasin unit, mirrored cabinet and heated towel rail. At the front is a second bedroom with a built-in wardrobe. There is also a separate dressing room with a fitted wall of cupboards, likewise located at the front of the property.
Second Floor
The second floor offers another spacious bedroom at the rear. With a ceiling height of 2.70 metres at the ridge and an abundance of natural light, this is a particularly bright and atmospheric room. Also located on this floor is the boiler room, which houses a Remeha central heating boiler installed in 2025, as well as connections for a washing machine and tumble dryer.
Features
- Characteristic canal house dating from 1840
- Located on the waterfront of the popular Buitenwatersloot
- 117.30 m² of living space
- Plot of 98 m²
- Volume of 390 m³
- Five-room property
- Back garden with various seating areas
- Spacious northwest-facing balcony
- Brick storage shed
- Solid oak floor in the living room
- Steel pivot doors
- Open-plan kitchen with various built-in appliances
- Kitchen to be fitted with new front panels and a composite worktop in October
- Remeha central heating boiler installed in 2025
- Partially double-glazed
- Energy rating E
- Within a short walking distance of excellent public transport links and Delft's historic city centre
- Parking in permit area C
Curious to experience the atmosphere and possibilities of this exceptional home? Arrange a viewing and discover for yourself what living on the Buitenwatersloot has to offer.
Disclaimer
This sales information has been compiled with care but is intended solely as an invitation to make an offer. No rights may be derived from the information provided. Measurements, floor areas and other details are indicative only. Prospective buyers are expressly advised to inspect the property, verify the measurements and independently investigate, or have investigated, all relevant aspects of the property. Artist's impressions are for illustrative purposes only and may differ from the actual finished specification. The sale is subject to agreement between the buyer and seller and to the terms and conditions set out in the purchase agreement. An age clause and a materials clause form part of the purchase agreement.
Highlights
AI-generated from the description
On Buitenwatersloot waterfront
Characteristic canal house on the waterfront, near station and historic city centre.
Garden and large balcony
Northwest-facing garden with seating and generous balcony for afternoon and evening sun.
Atmospheric living with kitchen
Living room with solid oak floor, steel pivot doors and open-plan kitchen with built-in appliances.
Advertisement
Features
Transfer of ownership
Listed since
Acceptance
Available in consultation
Asking price
€ 749,000 kosten koper
Asking price per m²
€ 6,347
Status
Available
Construction
Kind of house
Property alongside canal, row house
Building type
Resale property
Year of construction
1840
Specific
With carpets and curtains
Type of roof
Gable roof covered with roof tiles
Surface areas and volume
Areas
Living area
118 m²
Exterior space attached to the building
11 m²
External storage space
7 m²
Plot size
98 m²
Volume in cubic meters
390 m³
Layout
Number of rooms
5 rooms (4 bedrooms)
Number of bath rooms
1 bathroom and 1 separate toilet
Bathroom facilities
Walk-in shower, toilet, and washstand
Number of stories
3 stories
Facilities
Optical fibre and passive ventilation system
Energy
Energy label
E
Insulation
Partly double glazed
Heating
CH boiler
Hot water
CH boiler
CH boiler
Remeha (gas-fired combination boiler from 2025, in ownership)