
Sold
Glaskloksingel 592614 SJ DelftHoornse Hof
€ 975,000 k.k.

- 192 m²living area
- 269 m²plot size
- 5bedrooms
- A+energy label
Sales history
- Listed since
- December 12, 2025
- Date of sale
- January 27, 2026
- Term
- 6 weeks
Description
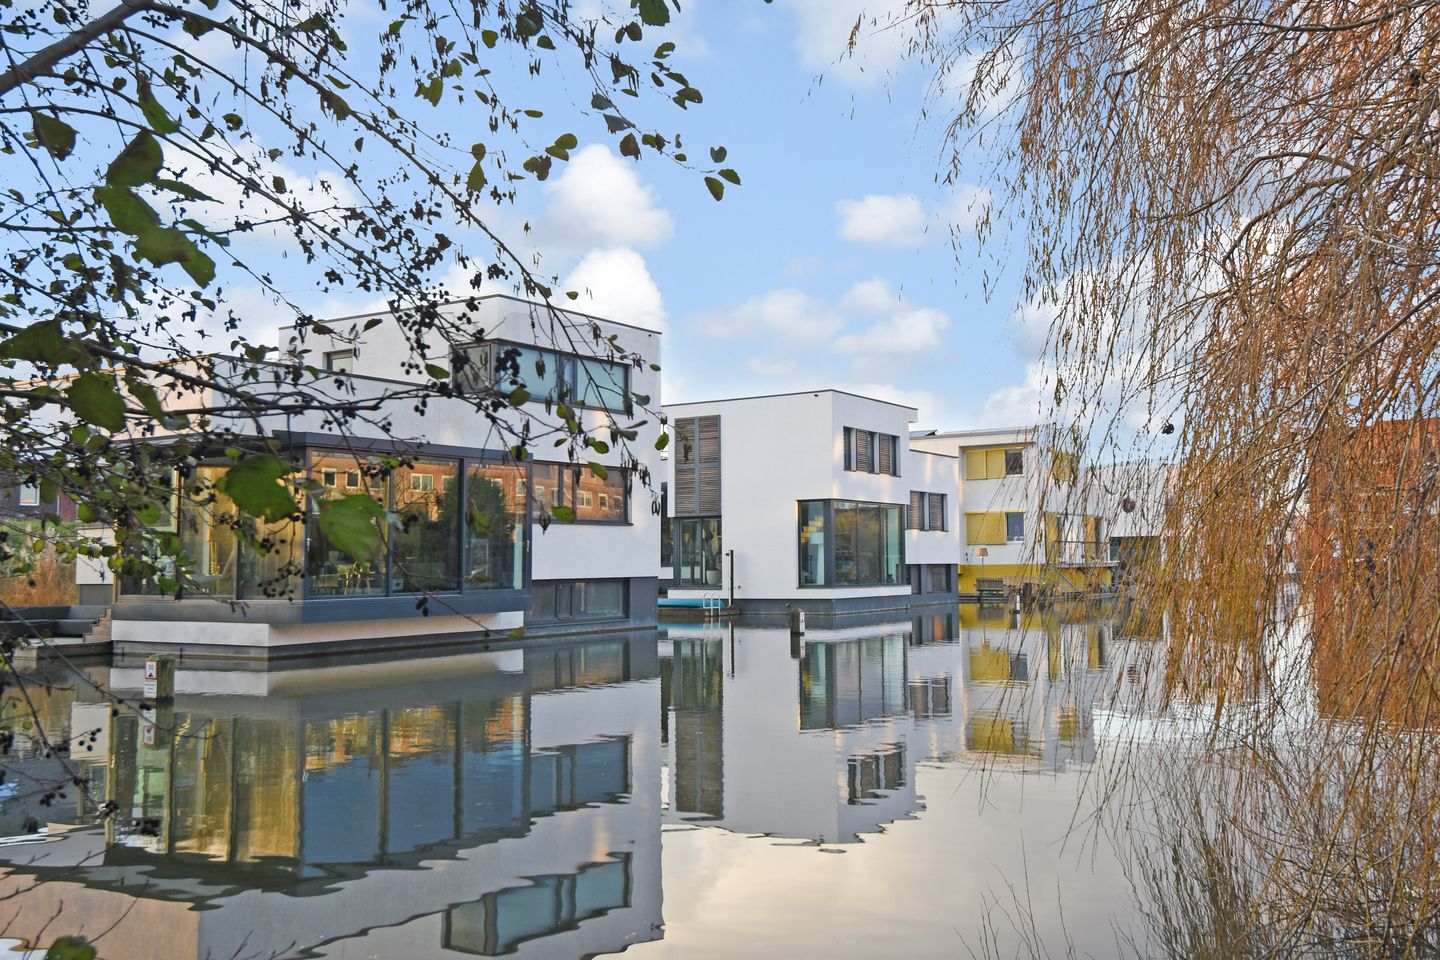
Living in a unique, architect-designed Water Villa that you absolutely must come and see!
This charming, spacious and energy-efficient floating home is situated in a special location on the water, surrounded by peace and greenery. The property has a luxurious appearance, is well maintained and very practically laid out.
The villa is positioned freely along a shared (communal) jetty next to a small “dike”. This ecological zone with natural vegetation provides plenty of privacy. The home overlooks the water and the beautiful Hof van Delft Park, a lovely place to relax and enjoy nature. The neighbourhood is wonderfully quiet and spacious, with lots of water and greenery—offering a true sense of space and freedom.
Within approximately 8 minutes by bike you reach Delft’s historic and vibrant city centre. In the immediate vicinity you will find several schools, a swimming pool, sports clubs and supermarkets. The NS train station and the hospital can be reached within 10 minutes by bike. Various major roads are also close by.
A unique property website is available for this home. Download the brochure on Funda to access the link to this website, where you’ll find all details and additional information.
Layout:
In front of the house, a spacious wooden storage shed is available for bicycles. A fixed staircase takes you to the landing leading to the home’s entrance.
Entrance:
The hallway provides access to a utility room with space for a washing machine, dryer, freezer, etc., and to a luxurious toilet (wall-mounted) with washbasin. From here you also enter the master bedroom with an ensuite bathroom featuring a beautiful walk-in shower, bathtub and double washbasin with cabinet.
Ground Floor:
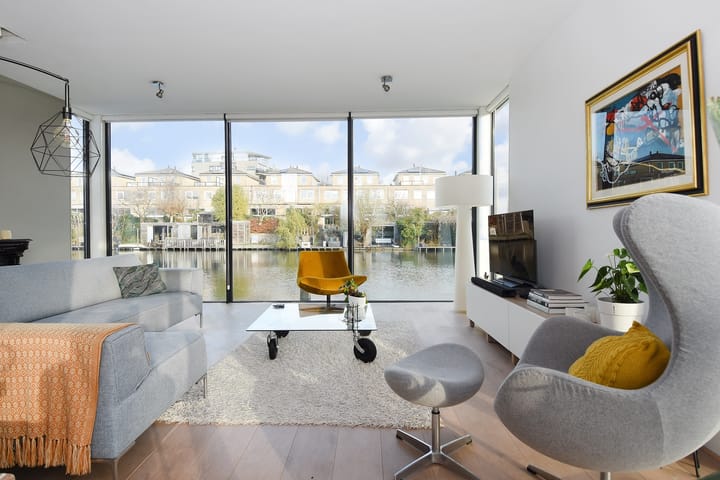
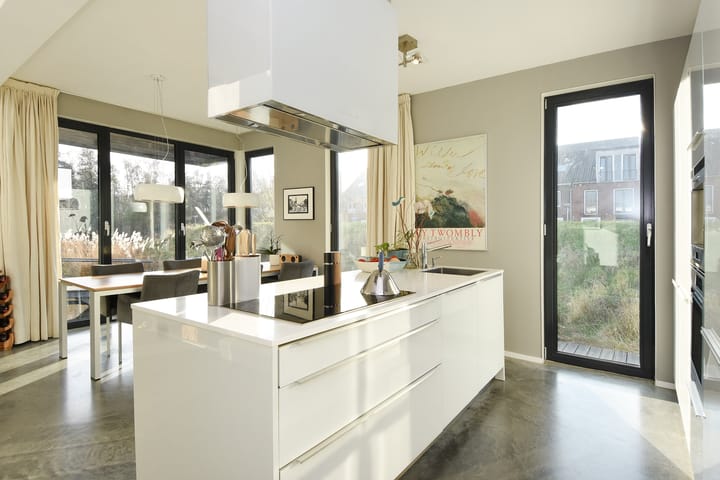
Upon entering this split-level home, you will be completely surprised by the playful layout, the amount of space and the abundant light pouring in through the large, tall windows. The comfortable and stylish kitchen is fully equipped with a cooking island, various built-in appliances and an ideal space for a generous dining area. From here, a short staircase leads down to a bright, cosy and spacious living room with a unique, unobstructed view of the water. Adjacent to the living room, you step directly onto a wonderful sunny floating terrace with an outdoor rain shower and swimming ladder, where you can enjoy the peace, freedom and sun for hours.
Mezzanine / Loft:
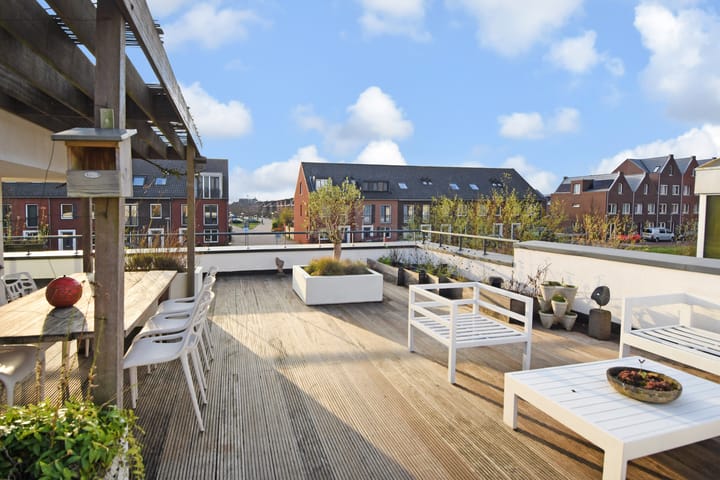
From the kitchen, a staircase leads up to the mezzanine, which can be used for various purposes (e.g. workspace, library, TV room). The biggest surprise is the beautifully landscaped and spacious roof terrace with lots of privacy and atmosphere, where you can enjoy the sun throughout the entire day.
Lower Level:
On the lower level of this home, even more luxury, space and amenities await. Here you will find a generous study/atelier, a second toilet with washbasin and a luxurious second bathroom with walk-in shower, double washbasin with cabinet and a sauna. In addition, there are three spacious bedrooms, one of which features a large built-in wardrobe. From this room, you access an exceptionally large storage area, offering ample room for storing belongings.
This home offers a wonderful atmosphere, is finished with high-quality materials and is in excellent condition. With outstanding insulation, underfloor heating, solar panels and a high-quality ventilation system, the villa perfectly combines comfort and sustainability.
In short: a stunning home, ready to move into, located in a beautiful, green and peaceful residential environment—perfect for enjoying a truly exceptional lifestyle.
Special Features / Key Facts
- Truly unique, beautifully designed and spacious Water Villa, ready to move into
- Enjoy plenty of privacy from two large terraces with sunshine throughout the day, plus shaded areas
- Situated on a pond of approx. 200 × 50 m, giving access to the entire neighbourhood by boat
- Fitted with aluminium window frames and HR++ double glazing
- 12 solar panels installed on the roof
- Entire home features underfloor heating
- Heating and hot water via district heating and heat recovery system
- Communal jetty for the water homes, contribution approx. € 250 per year
- On-street parking spaces are reserved for the floating homes.
- Energy label A+. Located on freehold land. Living area approx. 192 m²
Delivery in consultation
This information is an invitation to make an offer. No rights can be derived from any inaccuracies in the provided data; stated measurements are indicative.
Advertisement
Features
Transfer of ownership
- Last asking price
- € 975,000 kosten koper
- Asking price per m²
- € 5,078
- Status
- Sold
Construction
- Kind of house
- Villa, detached residential property
- Building type
- Resale property
- Year of construction
- 2014
- Type of roof
- Flat roof covered with other
Surface areas and volume
- Areas
- Living area
- 192 m²
- Other space inside the building
- 23 m²
- Exterior space attached to the building
- 85 m²
- External storage space
- 5 m²
- Plot size
- 269 m²
- Volume in cubic meters
- 786 m³
Layout
- Number of rooms
- 8 rooms (5 bedrooms)
- Number of bath rooms
- 2 bathrooms and 2 separate toilets
- Bathroom facilities
- 2 double sinks, 2 walk-in showers, bath, and 2 washstands
- Number of stories
- 2 stories and a basement
- Facilities
- Optical fibre, mechanical ventilation, sliding door, and solar panels
Energy
- Energy label
- A+
- Insulation
- Roof insulation, double glazing, eco-building, insulated walls and floor insulation
- Heating
- District heating and heat recovery unit
- Hot water
- Electrical boiler
Cadastral data
- DELFT X 5909
- Cadastral map
- Area
- 269 m²
- Ownership situation
- Full ownership
Exterior space
- Location
- Alongside a quiet road, alongside waterfront, in residential district, open location and unobstructed view
- Garden
- Sun terrace
- Sun terrace
- 62 m² (7.50 metre deep and 8.20 metre wide)
- Balcony/roof terrace
- Roof terrace present
Storage space
- Shed / storage
- Detached wooden storage
Parking
- Type of parking facilities
- Public parking
Popularity
15,150x
Viewed
291x
Saved
11-12-2025
On Funda
Neighborhood

Hoornse Hof
Delft- Residents
- 2,440
- Family with children
- 39%
- Avg. asking price / m²
- € 5,073
Discover the neighborhood
Curious about the housing supply, residents and local real estate agents?

Don’t want to forget this home?
Save it as a favorite. You’ll easily find it back and get notified when something changes.
