Under offer
Prof. Bosschastraat 312628 HL DelftWippolder-Zuid
€ 650,000 k.k.

- 132 m²living area
- 102 m²plot size
- 4bedrooms
- A+energy label
Description
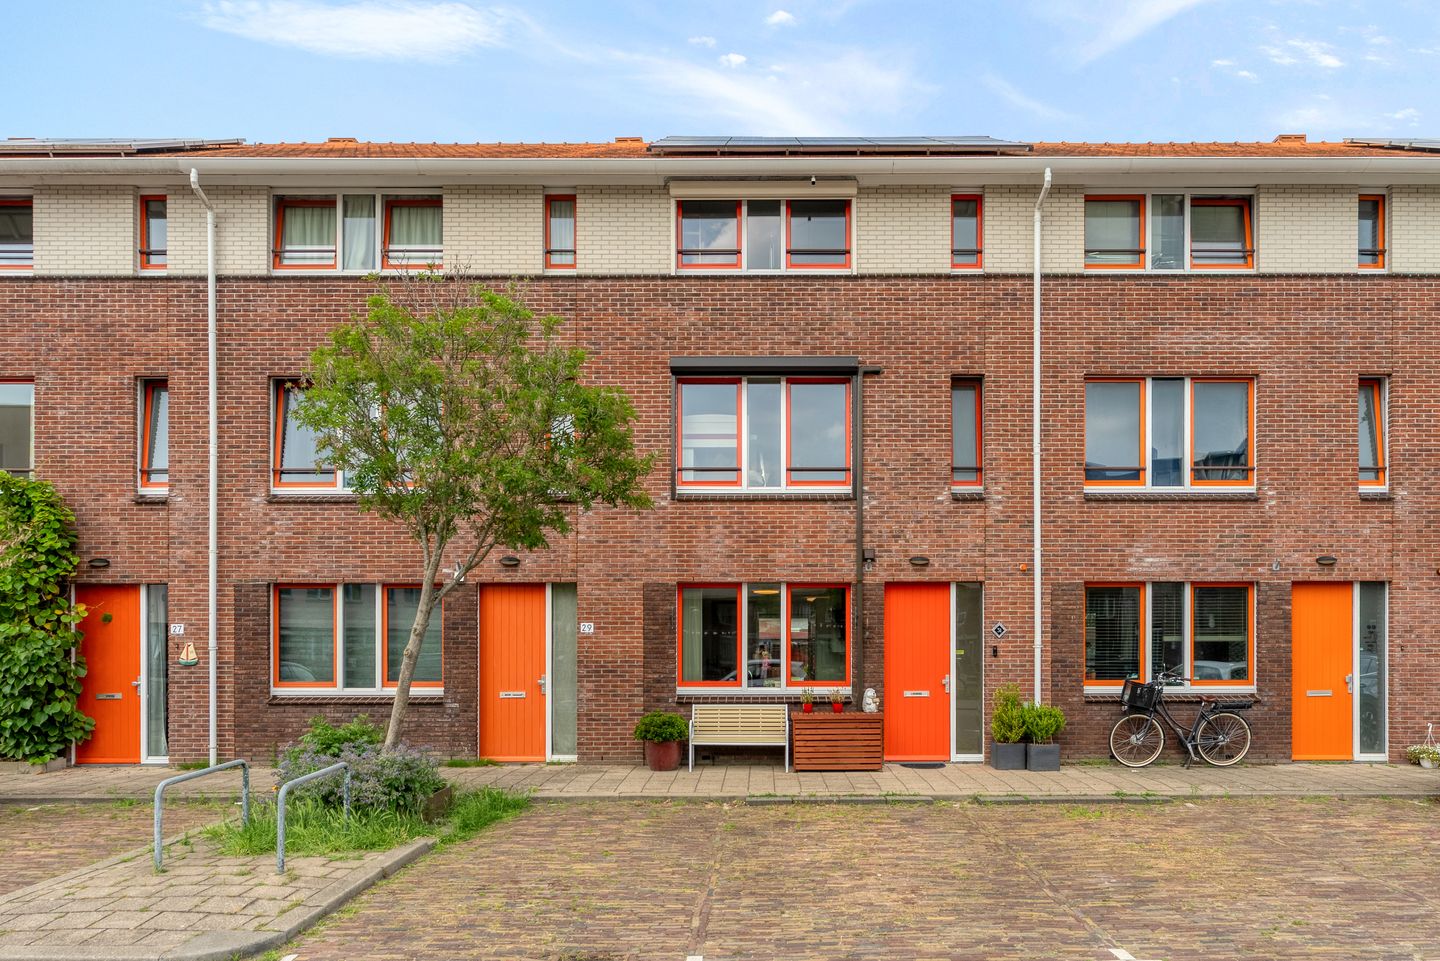
Move-in Ready Family Home with Surprising Space, Luxury Finishes and a Prime Location Near Delft City Centre!
Sometimes everything comes together: space, comfort, sustainability and an outstanding location. This exceptionally well-maintained terraced home, built in 2007, offers it all. With no less than 132 m² of living space, four generous bedrooms, a luxurious bathroom, a beautiful conservatory, air conditioning, solar panels and an A+ energy label, this is a home where you can move in and start enjoying immediately, without any renovation work.
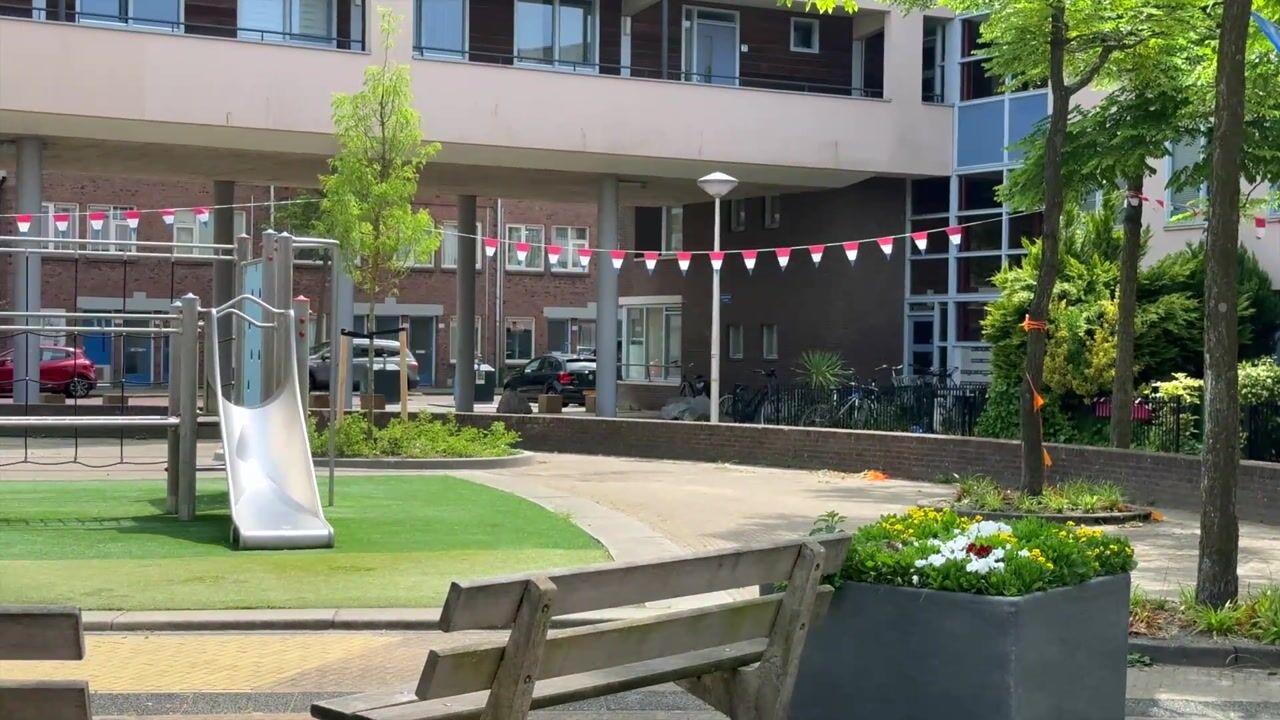
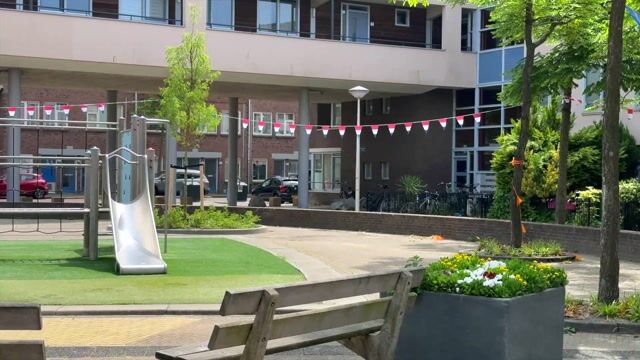
The property is situated in a quiet and family-friendly residential area on the edge of Delft’s historic city centre. From the front door and kitchen, you overlook a playground, while schools, childcare facilities, sports amenities and shops are all within easy reach. Within just a few minutes, you can walk to the vibrant city centre with its picturesque canals, cafés, terraces and shops. The university campus of TU Delft, the recreational area Delftse Hout and major roads including the A4, A13 and N470 are also easily accessible.
Layout:
Ground Floor:
The entrance leads into a well-presented hallway with a toilet, utility meter cupboard, staircase and a practical storage cupboard beneath the stairs.
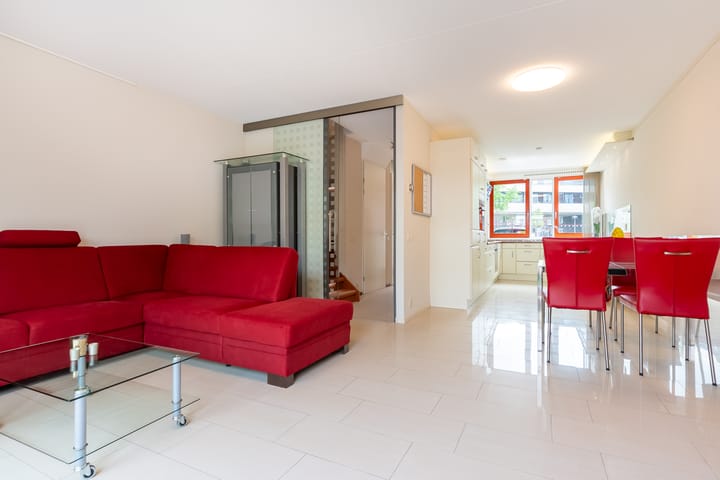
At the front of the property is the modern open-plan kitchen, which has been almost entirely renovated in recent years. The kitchen is fitted with high-quality Bosch appliances, including an induction hob, oven and combination microwave (2019), dishwasher (2024), fridge-freezer combination (2025) and extractor hood (2026).
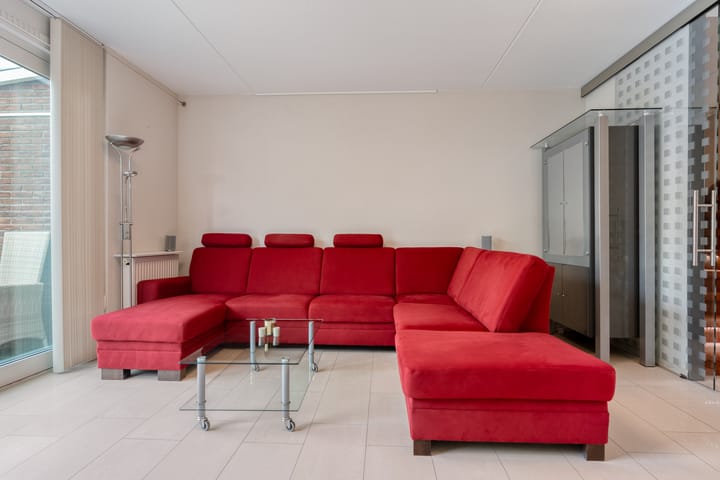
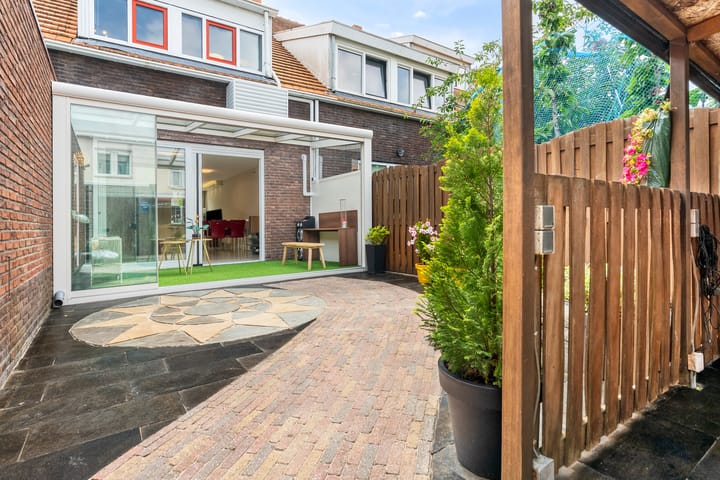
The spacious garden-facing living room, equipped with air conditioning, forms a wonderful living area together with the conservatory (approximately 10 m²), which was added in 2020. Large windows allow plenty of natural light to enter, creating a pleasant connection with the garden. The entire ground floor benefits from underfloor heating.
The conservatory features fully retractable glass sliding doors, providing additional living comfort and a wonderful space to relax, work or spend time with family and friends throughout the year.
The well-maintained rear garden offers a spacious storage shed, a practical covered seating area and convenient rear access.
First Floor:
The first floor comprises three spacious bedrooms. The bedrooms at the front of the house are fitted with roller shutters and air conditioning.
The luxurious bathroom was completely renovated in 2021 and features electric underfloor heating, a walk-in shower, a Novellini steam cabin, a double washbasin with vanity unit, mirrored cabinet and a second toilet.
Second Floor:
The second floor offers a generous fourth bedroom equipped with air conditioning and roller shutters.
The spacious landing provides room for a washing machine and tumble dryer. The Vaillant CW5 central heating boiler, installed in 2020, is also located here.
Additional storage space is available in the loft area, created in 2020, measuring approximately 20 m² (with a ridge height of approximately 1 metre and sloping rooflines).
Sustainable and Comfortable Living:
This home also excels in terms of sustainability and comfort. Thanks to its 10 solar panels, A+ energy label, air conditioning system installed in 2023 and water softener added in 2024, you will enjoy both comfortable and energy-efficient living.
Key Features
* Built in 2007
* Approx. 132 m² of living space
* Four spacious bedrooms
* Bathroom fully renovated in 2021
* Generous living room with conservatory (2020)
* Underfloor heating throughout the ground floor
* Extended with a conservatory of approximately 10 m² featuring glass sliding doors
* Modern kitchen with recently updated Bosch appliances
* Air conditioning on all floors (2023)
* Water softener (2024)
* Vaillant CW5 central heating boiler (2020)
* Loft storage area created in 2020
* 10 solar panels (2020, 340 Wp each)
* Energy label A+
* Rear garden with storage shed, covered seating area and rear access
* Playground directly opposite the property
* Within walking distance of Delft city centre
* Close to TU Delft, Delftse Hout, schools, childcare facilities and shops
* Excellent accessibility via the A4, A13 and N470
A move-in ready family home where space and sustainability come together in a location that is ideal for both young and old. Schedule a viewing and discover for yourself the space and comfort this wonderful home has to offer.
Interested in this property? We recommend engaging your own NVM purchasing agent.
Although this information has been compiled with great care, no rights may be derived from its contents.
Advertisement
Features
Transfer of ownership
- Listed since
- Acceptance
- Available in consultation
- Asking price
- € 650,000 kosten koper
- Asking price per m²
- € 4,924
- Status
- Under offer
Construction
- Kind of house
- Single-family home, row house
- Building type
- Resale property
- Year of construction
- 2007
Surface areas and volume
- Areas
- Living area
- 132 m²
- Exterior space attached to the building
- 10 m²
- External storage space
- 6 m²
- Plot size
- 102 m²
- Volume in cubic meters
- 450 m³
Layout
- Number of rooms
- 5 rooms (4 bedrooms)
- Number of bath rooms
- 1 bathroom and 1 separate toilet
- Bathroom facilities
- Shower, double sink, steam cabin, toilet, underfloor heating, and washstand
- Number of stories
- 3 stories
- Facilities
- Air conditioning, alarm installation, optical fibre, mechanical ventilation, rolldown shutters, and solar panels
Energy
- Energy label
- A+
- Insulation
- Completely insulated
- Heating
- CH boiler and partial floor heating
- Hot water
- CH boiler
- CH boiler
- Vaillant CW5 (gas-fired combination boiler from 2020, in ownership)
Cadastral data
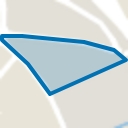
- DELFT A 9399
- Cadastral map
- Area
- 102 m²
- Ownership situation
- Full ownership
Exterior space
- Location
- Alongside a quiet road, in residential district and unobstructed view
- Garden
- Back garden
- Back garden
- 28 m² (6.23 metre deep and 4.48 metre wide)
- Garden location
- Located at the north with rear access
Storage space
- Shed / storage
- Detached brick storage
Parking
- Type of parking facilities
- Paid parking and resident's parking permits
Popularity
2,581x
Viewed
24x
Saved
26-6-2026
On Funda
Neighborhood
Wippolder-Zuid
Delft- Residents
- 1,670
- Family with children
- 25%
- Avg. asking price / m²
- € 4,718
Discover the neighborhood
Curious about the housing supply, residents and local real estate agents?

Don’t want to forget this home?
Save it as a favorite. You’ll easily find it back and get notified when something changes.
