New
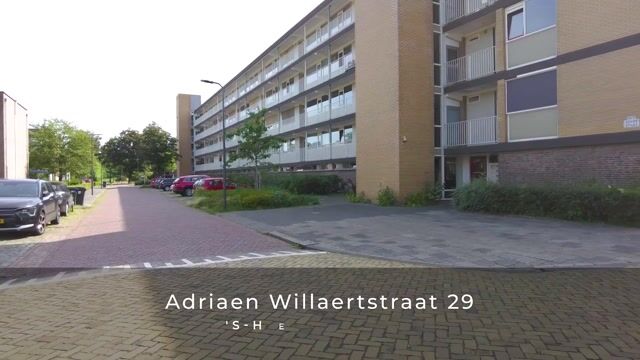
Adriaen Willaertstraat 295216 GT Den BoschZuid
€ 375,000 k.k.

- 84 m²living area
- 2bedrooms
- Eenergy label
Description
3-room apartment located on the second floor.
's-Hertogenbosch Zuid is one of the most sought-after neighborhoods in 's-Hertogenbosch, prized for its quiet surroundings and exceptionally easy access to the bustling heart of the city, which is just a five-minute bike ride away. The city center of 's-Hertogenbosch offers many cultural attractions, such as St. John’s Cathedral, as well as cozy outdoor cafes, restaurants, and bars. And there’s no shortage of shops—they’re plentiful. The range of amenities in Zuid is extensive; shops, elementary schools, and high schools are all located within the neighborhood. For water sports enthusiasts, the nearby “Zuiderplas” is ideal—just a few minutes’ walk away—and there are plenty of opportunities for swimming, sailing, and surfing. If the hustle and bustle gets to be a bit too much, you can always head to the “het Bossche Broek” nature reserve to relax. In short: living in 's-Hertogenbosch Zuid means living in a prime location where everything is within walking distance—shops for your daily groceries, public transportation, schools, one of the main highways (the A2), “Zuiderpark,” and the “het Bossche Broek” nature reserve.
Property Description
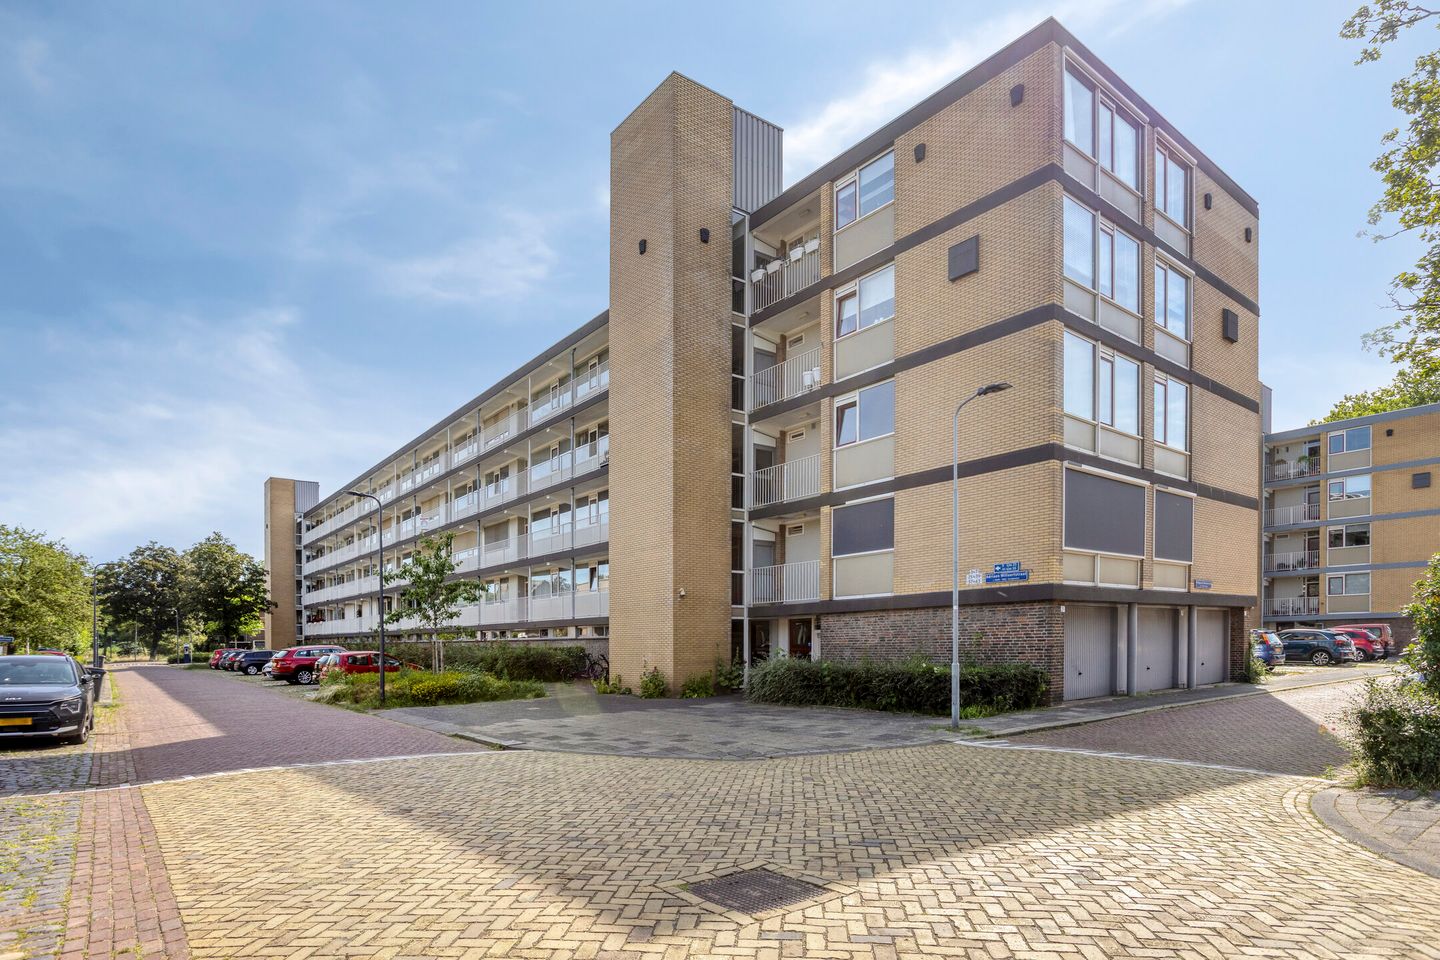
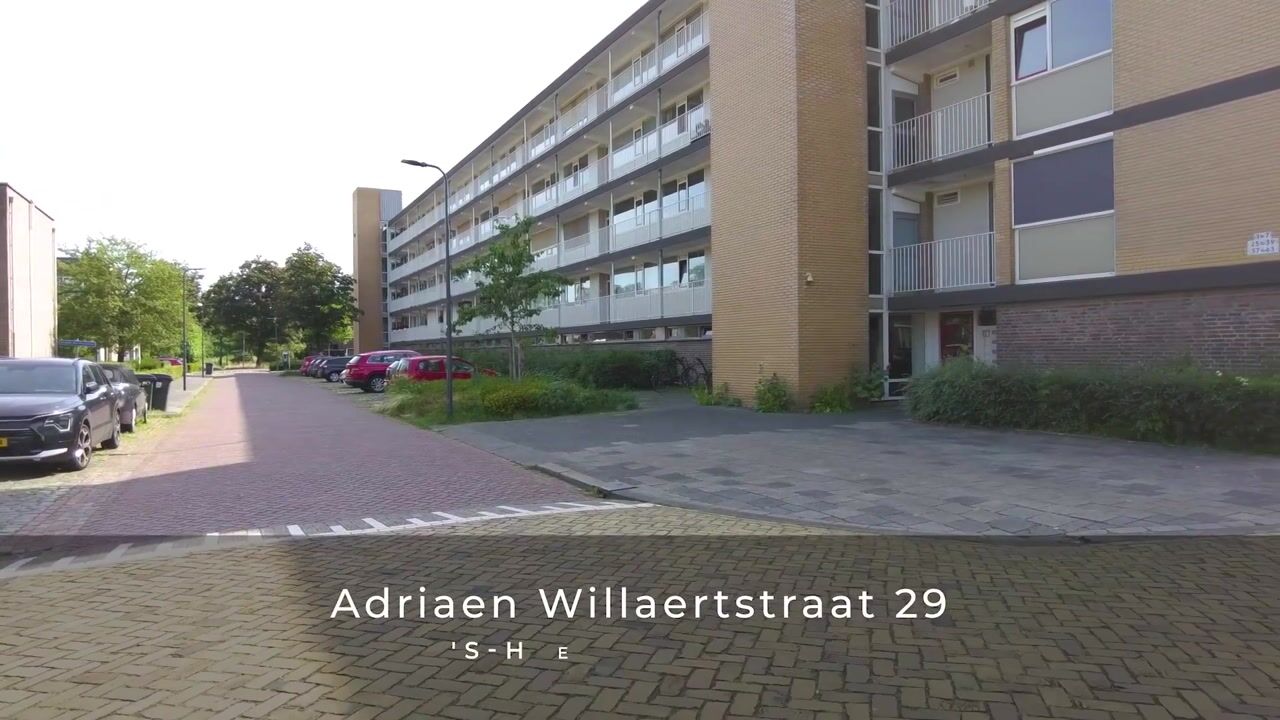
This apartment complex is beautifully situated in the “de Pettelaar” neighborhood in 's-Hertogenbosch Zuid. The apartments were built in 1962 and are located in three separate buildings, each containing 32 gallery-style apartments, each with its own storage room on the ground floor. You can park right outside the building with a parking permit. As a resident, you’ll receive a parking permit within a few days. The neighborhood is spacious and consists of single-family homes and apartments—both for sale and for rent—in the higher price range.
You enter the apartment and the building through a secure entrance on the ground floor at the front or rear of the complex. Via the staircase or the elevator, we reach the fourth floor, where we gain access to the gallery. The apartment has a total living area of approximately 84 m².
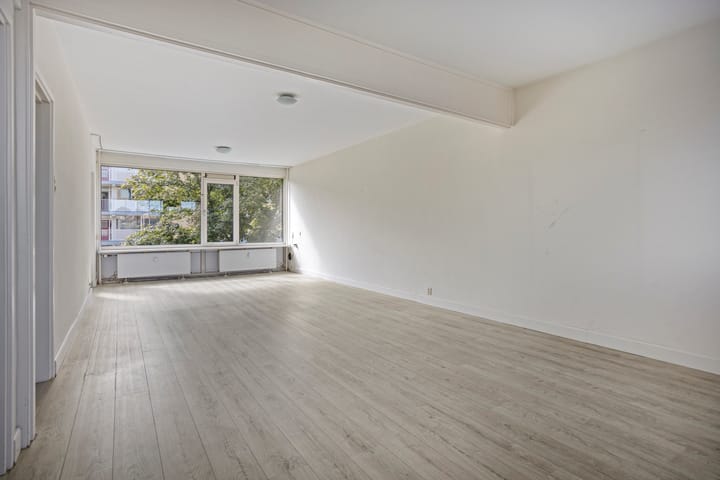
Through the front door, we enter the apartment’s hallway, which provides access to the various rooms. The apartment is a 3-room unit located on the second floor. The spacious living room, with a door leading to the balcony at the rear of the complex, is very spacious and bright. The balcony faces southeast.
The two bedrooms of this apartment are located at the rear of the complex; one bedroom has a door leading to the balcony.
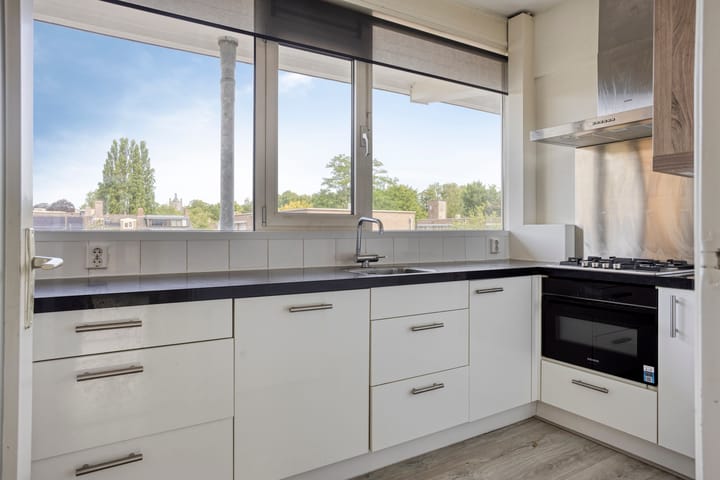
The kitchen was renovated a few years ago.
Details:
- Energy efficiency rating: F
- Fully equipped with double-glazed windows.
- Central heating.
- Rental water heater provided for hot water.
- The dishwasher is not functioning properly and will likely need to be replaced
- The monthly contribution to the homeowners’ association totals €235.88. This excludes a €150 advance payment for heating costs.
- The following NVM clauses will be included in the purchase agreement: asbestos clause, age clause, and exclusion clause.
- The deed of transfer of ownership will be executed at Huijbregts Notarissen in 's-Hertogenbosch.
Advertisement
Features
Transfer of ownership
- Listed since
- Acceptance
- Available in consultation
- Asking price
- € 375,000 kosten koper
- Asking price per m²
- € 4,464
- Status
- Available
- VVE (Owners Association) contribution
- € 236.00 per month
Construction
- Type apartment
- Galleried apartment (apartment)
- Building type
- Resale property
- Year of construction
- 1962
- Type of roof
- Flat roof
Surface areas and volume
- Areas
- Living area
- 84 m²
- Exterior space attached to the building
- 11 m²
- External storage space
- 8 m²
- Volume in cubic meters
- 277 m³
Layout
- Number of rooms
- 3 rooms (2 bedrooms)
- Number of bath rooms
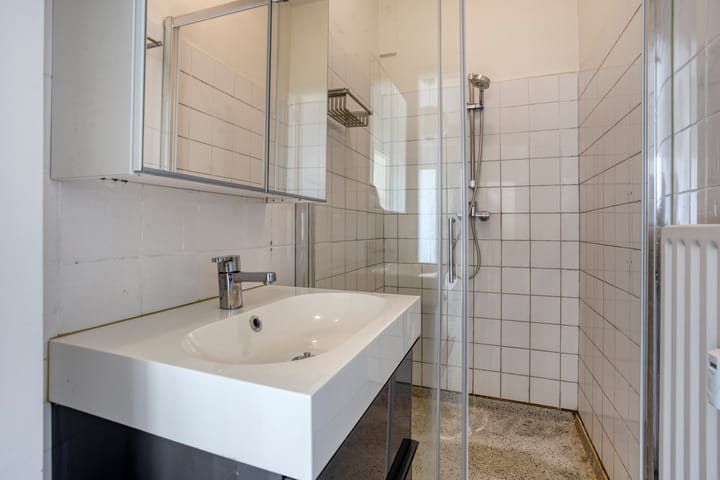
- 1 bathroom and 1 separate toilet
- Bathroom facilities
- Shower and sink
- Number of stories
- 1 story
- Facilities
- Elevator
- Located at
- 2nd floor
Energy
- Energy label
- E
- Insulation
- Double glazing
- Heating
- Communal central heating
- Hot water
- Electrical boiler (rental)
Cadastral data
- 'S-HERTOGENBOSCH N 1577
- Cadastral map
- Ownership situation
- Full ownership
Exterior space
- Location
- In residential district
- Balcony/roof terrace
- Balcony present
Storage space
- Shed / storage
- Built-in
VVE (Owners Association) checklist
- Registration with KvK
- Yes
- Annual meeting
- Yes
- Periodic contribution
- Yes (€ 236.00 per month)
- Reserve fund present
- Yes
- Maintenance plan
- Yes
- Building insurance
- Yes
Popularity
640x
Viewed
13x
Saved
6-8-2026
On Funda
Neighborhood

Zuid
Den Bosch- Residents
- 17,655
- Family with children
- 36%
- Avg. asking price / m²
- € 5,070
Discover the neighborhood
Curious about the housing supply, residents and local real estate agents?

Don’t want to forget this home?
Save it as a favorite. You’ll easily find it back and get notified when something changes.
