2-bedroom apartment with parking space, balcony, and private storage unit in a great location in ’s-Hertogenbosch

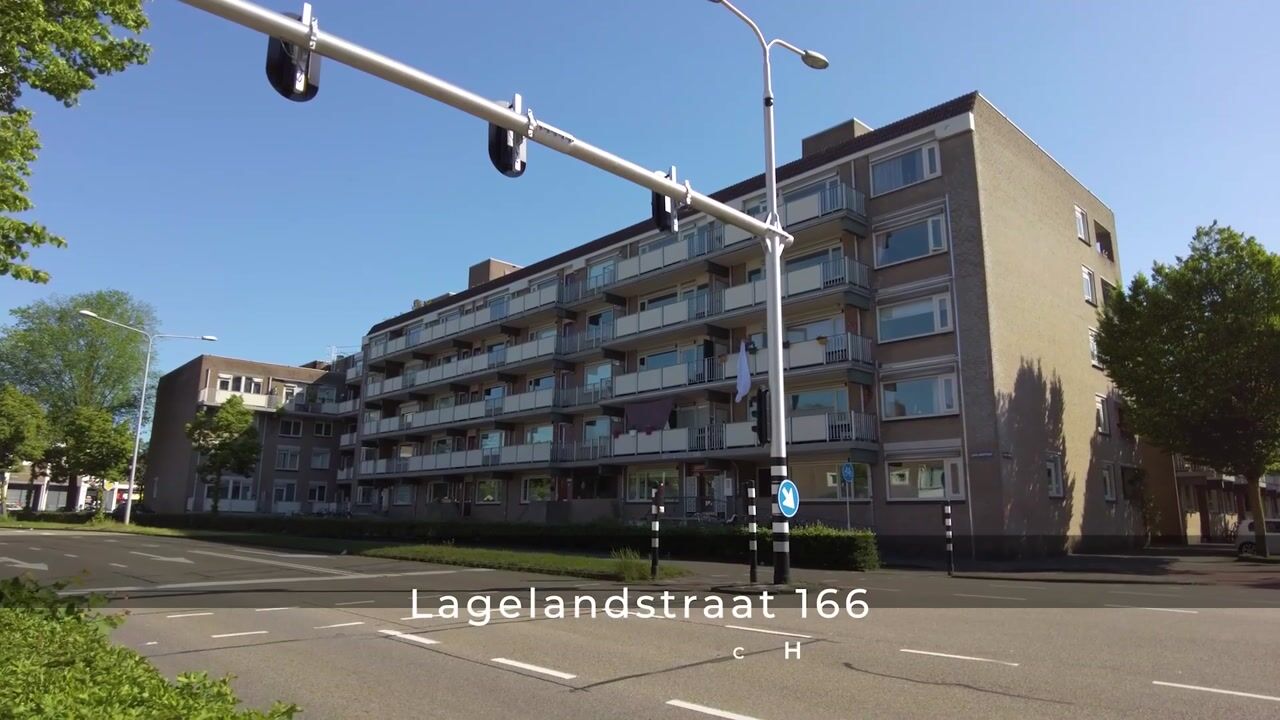
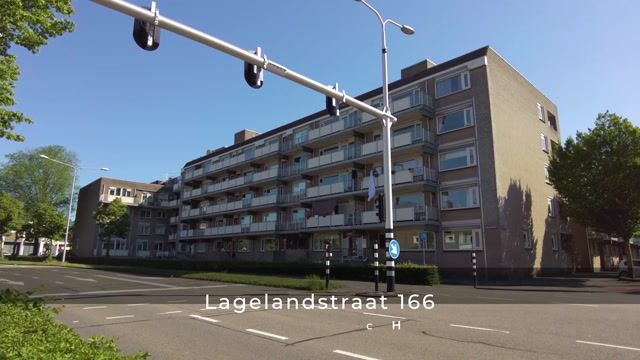
In a central location in ’s-Hertogenbosch, on Lagelandstraat, we are offering this well-maintained and bright 2-bedroom apartment. The apartment is located on the third floor and features a spacious living room with an open kitchen, 1 bedroom, a modern bathroom, a balcony, a private parking space, and a private storage unit on the ground floor.
Layout:
Ground floor:
Common entrance with mailboxes, intercom, elevator, stairwell, and access to the storage units.
Apartment (3rd floor with elevator):
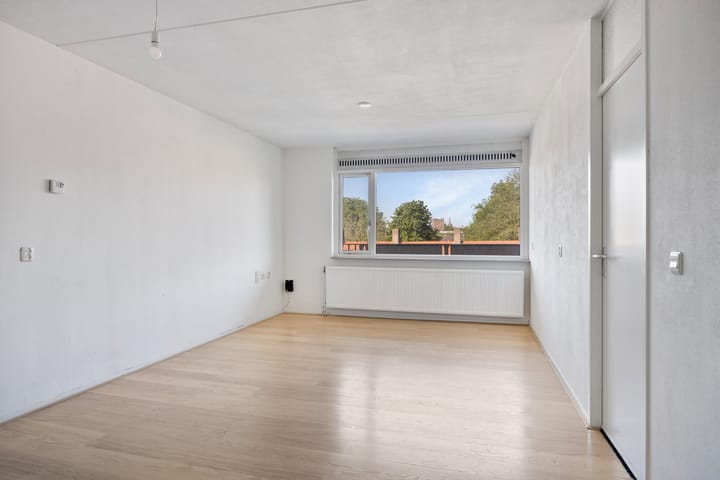
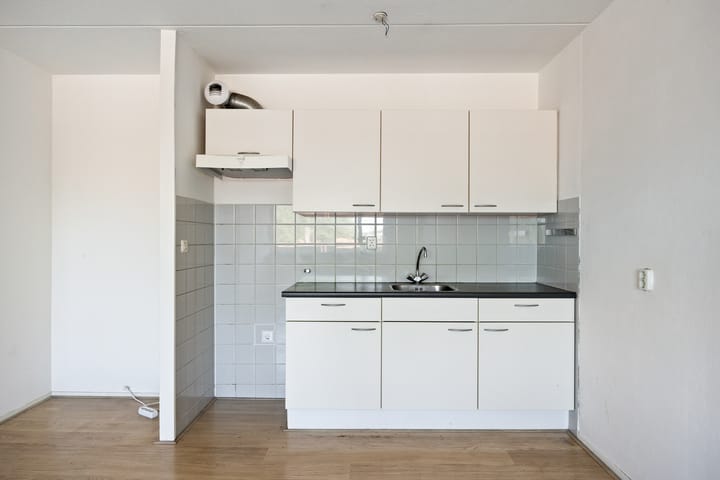
Entrance into the hallway with access to all rooms. The bright living room is spacious and features neat flooring and white walls. The open kitchen is neat and does not include built-in appliances.
The bedroom is a good size and neatly finished. The bedroom opens onto the balcony. The bathroom features a toilet, shower, sink, and connections for a washer and dryer.
Details:
• Living area approx. 50 m².
• Includes a private parking space in the courtyard.
• One full-size bedroom.
• Fully equipped with double-glazed windows.
• Monthly HOA fee: €232.87 (apartment, storage unit, and parking space)
• The HOA was recently established.
• This is a former rental property. The buyer should anticipate modernization work.
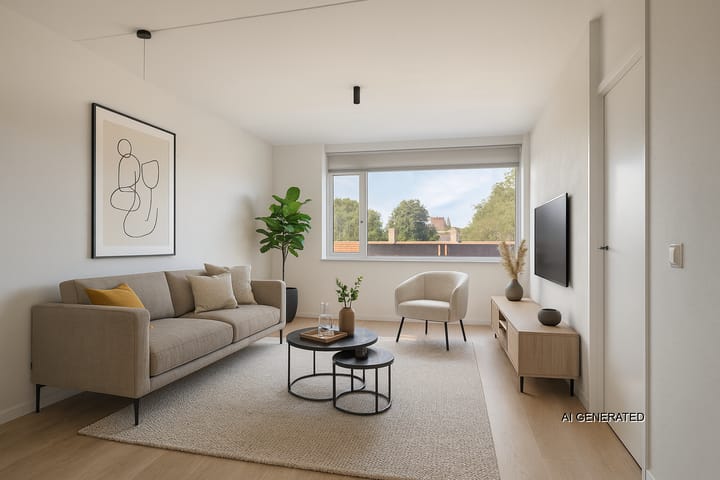
• To give an idea of the possibilities, several artist impressions have been added to the photo gallery.
• The following NVM clauses will be included in the purchase agreement: asbestos clause, age clause, as-is, where-is clause, and exclusion clause.
• Since the property is currently owned by an investment company, the transfer of ownership will take place at this company’s designated project notary. This is a condition of sale.
Advertisement
Features
Transfer of ownership
Listed since
Acceptance
Available in consultation
Asking price
€ 269,500 kosten koper
Asking price per m²
€ 5,390
Status
Sold under reservation
VVE (Owners Association) contribution
€ 233.00 per month
Construction
Type apartment
Apartment with shared street entrance (apartment)
Building type
Resale property
Year of construction
1986
Type of roof
Flat roof
Surface areas and volume
Areas
Living area
50 m²
Other space inside the building
10 m²
External storage space
5 m²
Volume in cubic meters
165 m³
Layout
Number of rooms
2 rooms (1 bedroom)
Number of bath rooms
1 bathroom
Bathroom facilities
Shower, toilet, and sink
Number of stories
1 story
Located at
3rd floor
Energy
Energy label
C
Insulation
Double glazing
Heating
CH boiler
Hot water
CH boiler
CH boiler
Intergas (gas-fired combination boiler from 2019, in ownership)