New
Pastoor de Kroonstraat 925211 SR Den BoschBinnenstad centrum
€ 375,000 k.k.

- 79 m²living area
- 1bedroom
- Aenergy label
Description
English text below.
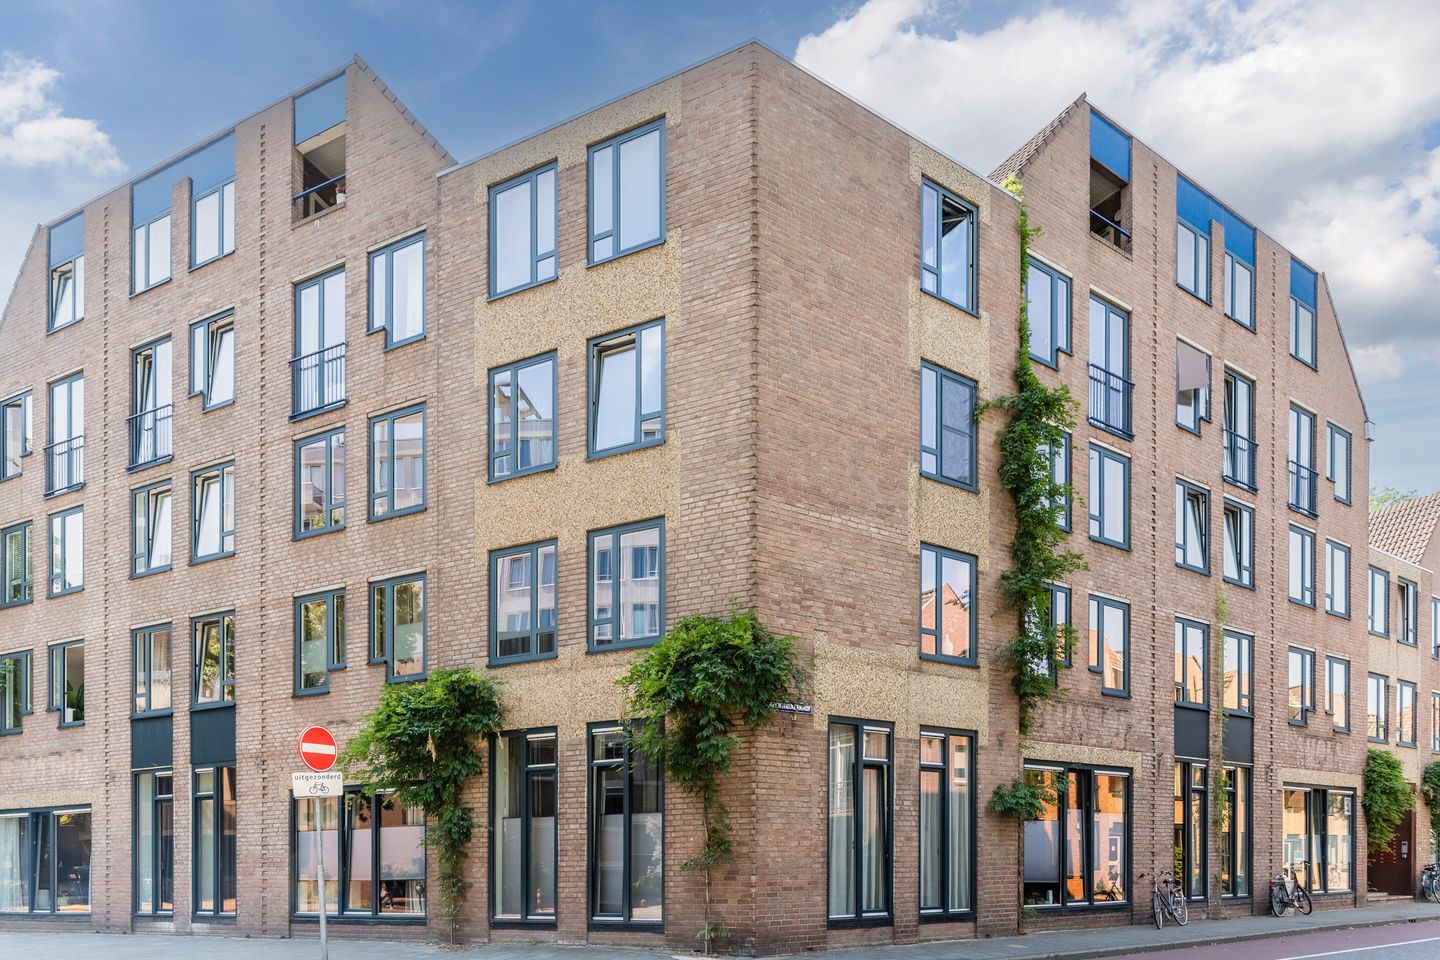

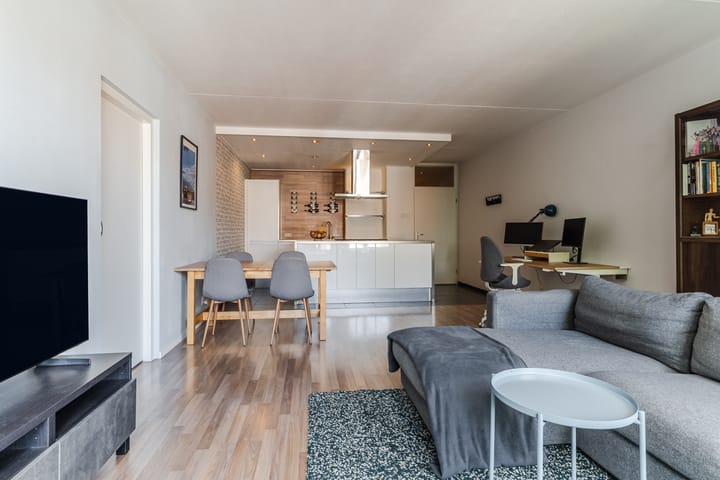
Pastoor de Kroonstraat 92 | Een ruim en instapklaar 2-kamerappartement van circa 79 m² in het hart van ’s-Hertogenbosch, met een prachtig uitzicht over de Binnendieze. Het appartement beschikt over een woonkamer met open keuken, een ruime slaapkamer, een moderne badkamer en een eigen berging van circa 5 m² in de kelder.
Begane grond
De gezamenlijke entree is voorzien van een bellentableau en brievenbussen. Vanuit de centrale hal zijn zowel de lift als het trappenhuis bereikbaar. De entree beschikt daarnaast over een intercom met deuropener. Aan de achterzijde van het complex ligt een gezamenlijke tuin.
Woonkamer, eethoek en keuken
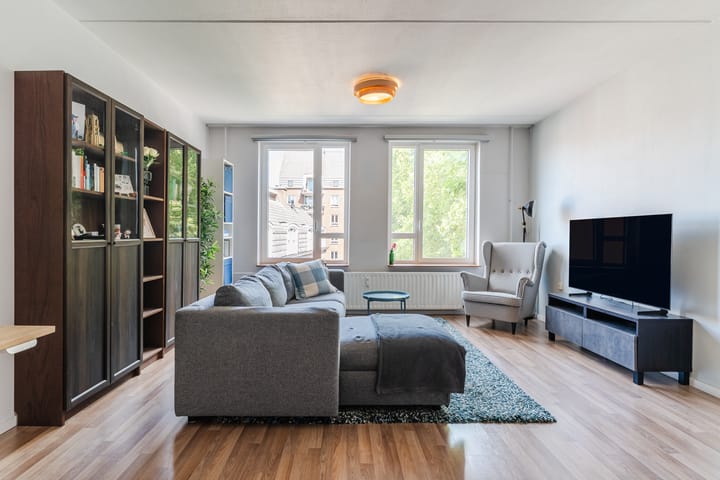
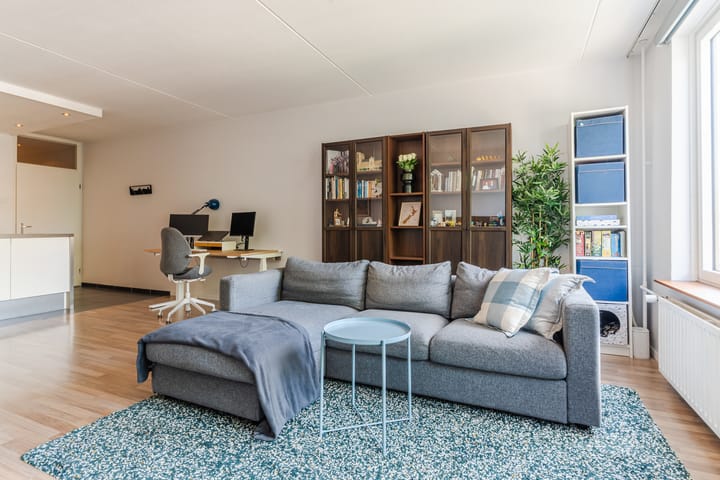
Vanuit de hal kom je in de ruime woonkamer met open keuken. De woonkamer ligt aan de voorzijde van het appartement en krijgt veel natuurlijk licht door de twee grote ramen met HR++ glas. Vanuit de ramen heb je uitzicht op het water, het groen en de omliggende gebouwen. Samen vormen deze een bijzonder uitzicht dat met de seizoenen mee verandert. Dankzij de ruime woonkamer is er ook voldoende plek voor een thuiswerkplek. De open keuken is voorzien van een groot kookeiland en biedt veel werk- en opbergruimte. De keuken beschikt over verschillende inbouwapparaten, waaronder een Boretti-kookplaat, afzuigkap, koel-vriescombinatie en vaatwasser.
Slaapkamer
Grenzend aan de woonkamer ligt de ruime slaapkamer. Er is voldoende plaats voor een kingsize bed, een inloopkast en een groot bureau om thuis te werken.
Badkamer
De ruime badkamer is voorzien van een inloopdouche met regendouche, een toilet, wastafel, spiegelkast en een grote kast met ruimte voor zowel een wasmachine als een droger.
Berging
De berging van circa 5 m² bevindt zich in de kelder. Het is bereikbaar via het trappenhuis en biedt voldoende ruimte voor fietsen en extra opslag.
Ligging
De Pastoor de Kroonstraat ligt in een woonwijk aan de noordkant van de historische binnenstad van ’s-Hertogenbosch. Vanaf hier loop je via de sfeervolle straten van de binnenstad in ongeveer 5 minuten naar de Markt, met gezellige terrassen, restaurants en winkels. Winkelcentrum Arena ligt op ongeveer 2 minuten lopen. Het Centraal Station ligt op circa 10 minuten lopen en verschillende bushaltes zijn eveneens dichtbij. Dankzij de gunstige ligging bent u zo op de A2.
Bijzonderheden:
- Woonoppervlakte van circa 79 m².
- Gelegen aan de noordkant van de historische binnenstad van Den Bosch.
- Gebouwd in 1978 en in de loop der jaren gerenoveerd.
- Energielabel A.
- Woonkamer met open keuken en een prachtig uitzicht over de Binnendieze.
- De kozijnen zijn in 2025 vervangen en voorzien van HR++ glas.
- Het warme water wordt geleverd door een slimme elektrische boiler van Itho Daalderop. De boiler is in 2024 nieuw geplaatst.
- Actieve en financieel gezonde VvE. De maandelijkse bijdrage bedraagt € 168.
- Het voorschot voor blokverwarming en water bedraagt € 35 per maand.
- Lift aanwezig in het gebouw.
- Eigen berging in de kelder.
- Mogelijkheid om een gemeentelijke parkeervergunning aan te vragen.
Pastoor de Kroonstraat 92 | A spacious and move-in ready 79m2 2-room apartment in the heart of ’s-Hertogenbosch with an exceptional view over the Binnendieze. The apartment features a living room with open-plan kitchen, a spacious bedroom, modern bathroom, and a private storage room (approx. 5 m2) in the basement.
Ground Floor
The shared entrance is equipped with a doorbell panel and mailboxes. Both the elevator and the stairwell are accessible from the central hall. Additionally, the entrance features an intercom system with a door opener. A communal garden is located behind the complex.
Living, Dining, Kitchen
From the hallway, you reach the spacious living room with an open-plan kitchen. Positioned at the front side of the apartment, the living room benefits from natural lights through two large HR++ windows. Through the windows, the water, greenery and surrounding architecture create a unique backdrop that changes beautifully with the seasons. Thanks to its large size, there is ample room for a home office set up. The open-plan kitchen is equipped with a large kitchen island and ample workspace and storage space, with various built-in appliances including Borreti cooktop, extractor hood, fridge-freezer, and dishwasher.
Bedroom
Adjacent to the living area is the spacious bedroom. There is enough room for a king size bed, walk-in closet, and a large desk for home office.
Bathroom
The spacious bathroom features a walk-in rain shower, toilet, washbasin, mirror cabinet, and a large cabinet with space for both washer and dryer.
Storage Unit
The private storage unit of approximately 5 m² is located in the basement. This space is accessible via the stairwell and offers ample room for bicycles and additional storage.
Location
Pastoor de Kroonstraat is situated in a residential area on the north side of the historic city centre of 's-Hertogenbosch. From here, you can walk through the characteristic streets of the city center straight to the Market Square (5 min) with its cozy terraces, restaurants, and shops. The Arena shopping center (2 min), Central Station (10 min), and various bus connections are also located a short distance away. Thanks to its convenient location, the A2 highway is easy to reach.
Highlights:
- Living area of approximately 79 m2.
- Located on the north side of the historic city center of Den Bosch.
- Built in 1978, renovated over the years.
- Energy label A.
- Living room with open-plan kitchen and exceptional Binnendieze view.
- Window frames were replaced in 2025 and fitted with HR++ glass.
- Hot water is supplied by Itho Daalderop smart electric boiler, newly installed electric boiler (2024).
- Active and healthy VvE, with contribution of €168 per month.
- Advanced payment for block heating and water is €35 per month.
- Lift in the building.
- Private storage unit in the basement.
- Possibility to apply for municipal parking permit.
Advertisement
Features
Transfer of ownership
- Listed since
- Acceptance
- Available in consultation
- Asking price
- € 375,000 kosten koper
- Asking price per m²
- € 4,747
- Status
- Available
- VVE (Owners Association) contribution
- € 203.00 per month
Construction
- Type apartment
- Galleried apartment (apartment)
- Building type
- Resale property
- Year of construction
- 1978
- Specific
- Protected townscape or village view (permit needed for alterations)
- Type of roof
- Combination roof covered with asphalt roofing
Surface areas and volume
- Areas
- Living area
- 79 m²
- External storage space
- 5 m²
- Volume in cubic meters
- 251 m³
Layout
- Number of rooms
- 2 rooms (1 bedroom)
- Number of bath rooms
- 1 bathroom
- Bathroom facilities
- Shower, toilet, and washstand
- Number of stories
- 1 story
- Facilities
- Elevator and TV via cable
- Located at
- 2nd floor
Energy
- Energy label
- A
- Insulation
- Energy efficient window
- Heating
- Communal central heating
- Hot water
- Electrical boiler
Cadastral data
- 'S-HERTOGENBOSCH G 8088
- Cadastral map
- Ownership situation
- Full ownership
- 'S-HERTOGENBOSCH G 8088
- Cadastral map
- Ownership situation
- Full ownership
Exterior space
- Location
- In centre
Storage space
- Shed / storage
- Storage box
Parking
- Type of parking facilities
- Paid parking, public parking and resident's parking permits
VVE (Owners Association) checklist
- Registration with KvK
- Yes
- Annual meeting
- Yes
- Periodic contribution
- Yes (€ 203.00 per month)
- Reserve fund present
- Yes
- Maintenance plan
- Yes
- Building insurance
- Yes
Popularity
537x
Viewed
14x
Saved
11-9-2026
On Funda
Neighborhood
Binnenstad centrum
Den Bosch- Residents
- 6,970
- Family with children
- 9%
- Avg. asking price / m²
- € 5,892
Discover the neighborhood
Curious about the housing supply, residents and local real estate agents?

Don’t want to forget this home?
Save it as a favorite. You’ll easily find it back and get notified when something changes.
