Westerparklaan 225223 DK Den BoschPaleiskwartier
€ 695,000 k.k.

- 123 m²living area
- 2bedrooms
- Benergy label
Paleiskwartier. Ruim, licht, instapklaar appartement met 20m2 balkon.
Description
***English translation below***
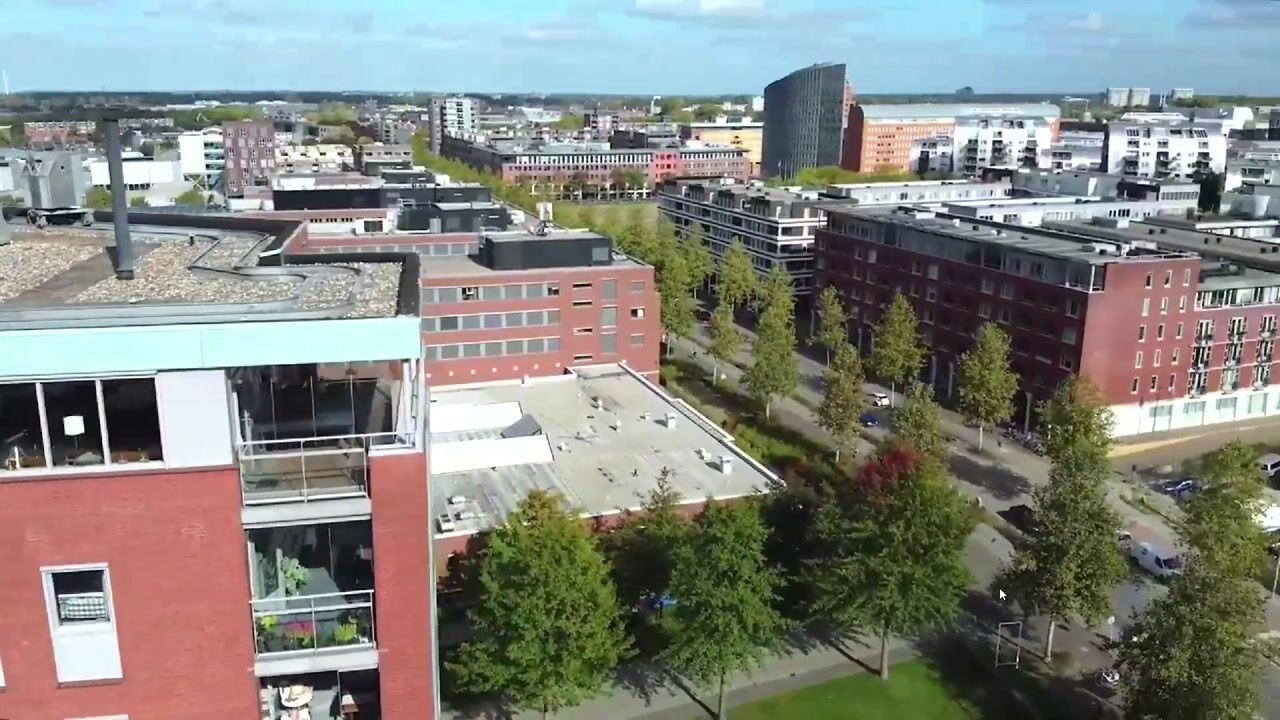
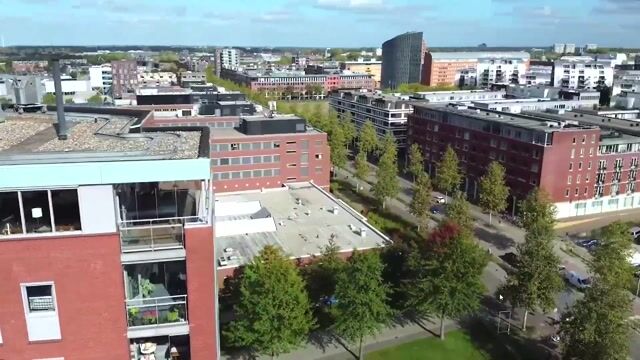
Wonen in het Paleiskwartier, een onderscheidende stedelijke woonwijk met allure, moderne architectuur, groen en levendigheid. In deze wijk liggen rondom de hofvijver restaurants, eetcafé’s en terrasjes voor elke gelegenheid. Daarnaast vind je er ook een supermarkt, bioscoop, sportgelegenheid en yogastudio. Wie graag de natuur opzoekt bevindt zich binnen enkele minuten in het Westerpark en het beschermde natuurgebied ”de Gement”, voor een heerlijke wandeling. Het gezellige oude centrum van ’s-Hertogenbosch ligt op 5 min. fiets- of 15 min. loopafstand.
De ligging is uitstekend, aan de rand van ’s-Hertogenbosch-centrum, direct naast het Centraal Station en de uitvalswegen richting A2 en A59 richting Eindhoven, Utrecht/Amsterdam en Waalwijk.
Beschrijving van de woning:
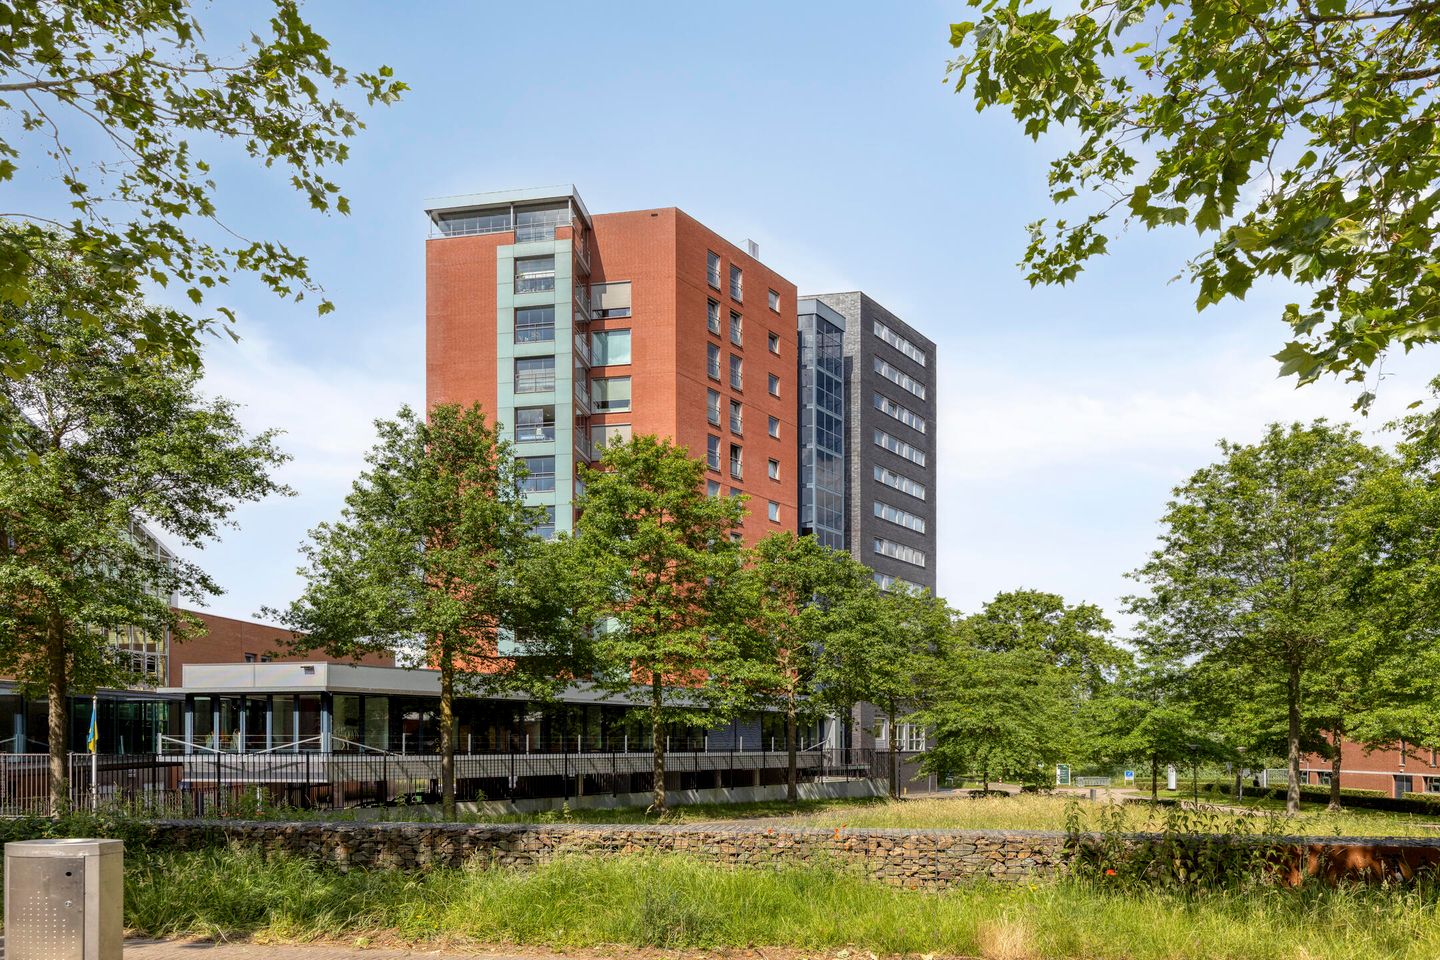
Een unieke kans; een goed afgewerkt driekamer hoekappartement op de vierde verdieping van een slank vormgegeven appartementengebouw. Met zijn 123 m2 is dit een opvallend ruim en heerlijk licht appartement met veel privacy. Dankzij de ligging op de hoek en de vele raampartijen komt het daglicht van drie zijden binnen, wat het appartement een open en ruimtelijk karakter geeft. Vanuit de woonkamer kijk je prachtig weg over de boomtoppen, wat zorgt voor een rustige en groene woonbeleving. De indeling is praktisch en comfortabel. Stedelijk wonen op niveau, met veel comfort, rust en leefgenot.
INDELING
Entree/hal
Liggend aan de toegang tot het Westerpark bevindt zich de centrale entree van de Westertoren. Via deze entree bereik je het appartement met één van de twee liften of met de trap.
Op elke verdieping van het gebouw bevinden zich slechts 3 appartementen. Elk appartement heeft een eigen meterkast buiten de eigen voordeur.
Vanuit de ruime hal zijn de woonkamer, twee royale slaapkamers, de moderne badkamer, het toilet en de inpandige berging / technische ruimte bereikbaar.
Woonkamer & keuken
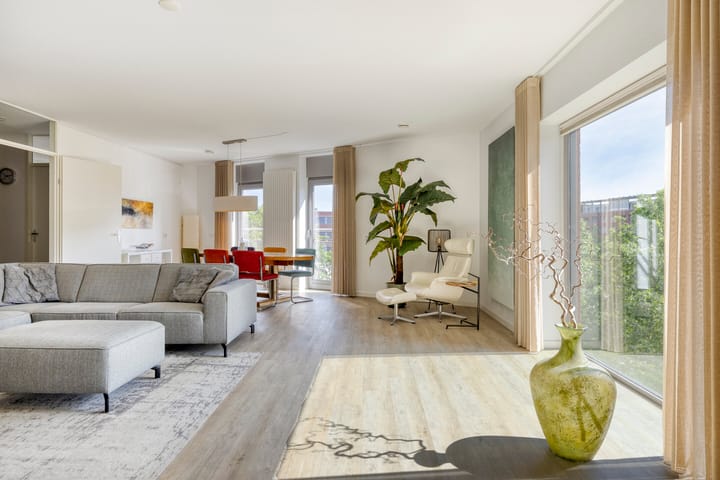
De ruime woonkamer/keuken van ca 56 m2 met grote raampartijen tot aan vloerniveau ligt op de hoek van het gebouw en heeft daardoor veel lichtinval.
De half-open stijlvolle keuken is in 2019 op maat gemaakt en voorzien van een hoge kastenwand met veel handige bergruimte. De keuken is voorzien van diverse luxe inbouwapparatuur, waaronder een inductiekookplaat met geïntegreerde afzuiging, Quooker, vaatwasser, combi-oven met stoomfunctie, koffie-nis, grote koel-vries combinatie. Het extra diepe werkblad en de iets verhoogde opstelling maken de keuken erg praktisch in gebruik.
Buitenruimte
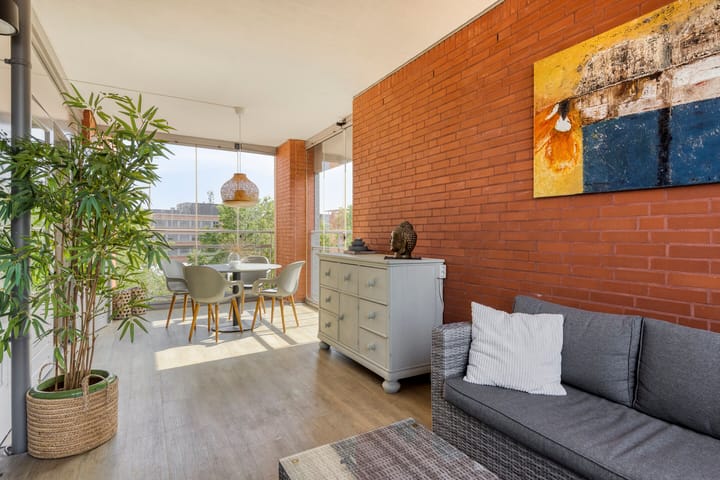
Via dubbele openslaande deuren bereik je het op het zuidoosten gelegen royale zonnige geheel overdekte balkon van 20 m2, met heel veel privacy. Dankzij de in 2018 geplaatste glazen schuifpuien kan deze ruimte zowel als open balkon, als comfortabele serre gedurende vrijwel het gehele jaar worden gebruikt. Deze buitenkamer biedt voldoende ruimte voor een grote loungehoek, evenals een eethoek.
Slaapkamers
Beide slaapkamers zijn ruim van formaat. De grootste slaapkamer van circa 22 m² heeft een lichtinval van twee zijden, en grenst aan het balkon, welke ook via een deur vanuit de slaapkamer bereikbaar is. De tweede slaap/werkkamer is 11 m2.
Badkamer & toilet
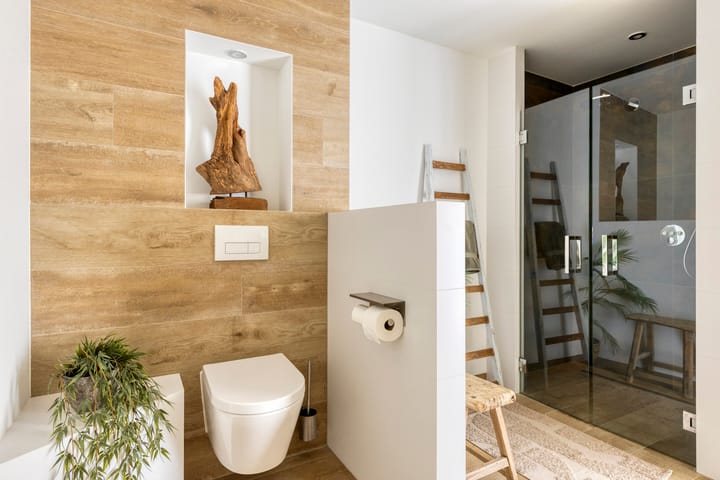
De stijlvolle badkamer is in 2022 volledig vernieuwd en modern uitgevoerd met een ruime dubbele inloopdouche met zowel een regendouche als een handdouche, een wastafelmeubel met dubbele wastafel en spiegelkasten en een tweede wandcloset.
Het toilet in de gang is ook van 2022 en strak afgewerkt met een wandcloset, fonteintje met sensorkraan en onderbouwkastje.
Berging/wasruimte
Het appartement beschikt over een ruime inpandige berging van ca. 6 m2, met opstelling voor wasapparatuur, cv-ketel (2022) en warmte-terugwinsysteem. Daarnaast is er nog ruim voldoende mogelijkheid voor opslag.
Overige voorzieningen
Op de begane grond, bevinden zich een eigen overdekte parkeerplaats en een eigen separate berging voor fietsen en extra opslag. In deze afgesloten half-open parkeergarage is recent een ringleiding aangelegd, waarop je gemakkelijk een privé laadpunt voor een elektrische auto kunt laten aansluiten.
De woonoppervlakte is 123 m2.
De oppervlakte van de buitenruimte is 20 m2.
De inpandige berging heeft een oppervlakte van ca 6 m2.
De privé fietsenberging is ca 4 m2.
BEREIKBAARHEID
Station NS - 10 min. loopafstand
Bus - 1 min. loopafstand
Park/natuur - 0 min. loopafstand
Supermarkt - 3 min. loopafstand
Sportschool - 3 min. loopafstand
Horeca - 3 min. loopafstand
Kinderdagverblijf - 3 min. loopafstand
Huisarts/tandarts - 2 min. loopafstand
Centrum ’s-Hertogenbosch - 15 min. loopafstand en 5 min. fietsafstand
Snelwegen - 3 min. reistijd
*Hoewel deze informatie met zorg is samengesteld kunnen wij geen aansprakelijkheid aanvaarden voor onjuistheden of onvolledigheden.
----------------------------------------------------------------
ENGLISH
Living in the Paleiskwartier, a distinctive urban residential district known for its character, modern architecture, green areas, and vibrant atmosphere. Around the central courtyard pond, you'll find restaurants, cafés, and terraces suitable for every occasion. The neighborhood also offers a supermarket, cinema, sports facilities, and a yoga studio. Nature lovers can reach the Westerpark and the protected nature reserve De Gement within minutes for a relaxing walk. The charming historic city center of ’s-Hertogenbosch is just a 5-minute bike ride or a 15-minute walk away.
The location is excellent: on the edge of ’s-Hertogenbosch city center, and for commute: directly next to the Central Railway Station and with easy access to the A2 and A59 motorways towards Eindhoven (30 min), Utrecht (30 min), Amsterdam (1 hr), Nijmegen (30 min) and Waalwijk (15 min).
Property Description
A unique opportunity: a beautifully finished two-bedroom corner apartment on the fourth floor of a sleekly designed residential tower. With a living area of 123 m² (approx. 1,324 sq ft), this is an exceptionally spacious and bright apartment offering a high degree of privacy. Thanks to its corner position and numerous floor-to-ceiling windows, natural light enters from three sides, creating an open and airy atmosphere. From the living room, you enjoy beautiful views over the treetops, providing a peaceful and green living experience.
The layout is practical and comfortable, offering urban living at its finest with plenty of comfort, tranquility, and quality of life.
APARTMENT LAYOUT
Entrance Hall
The central entrance of the Westertoren is located adjacent to the entrance of Westerpark. The apartment can be reached via one of the two elevators or by staircase.
Each floor contains only three apartments. Every apartment has its own utility meter cabinet located outside the front door.
The spacious hallway provides access to the living room, two generously sized bedrooms, the modern bathroom, separate toilet, and the internal storage/utility room.
Living Room & Kitchen
The spacious living room and kitchen area of approximately 56 m² (approx. 603 sq ft) is located on the corner of the building and benefits from abundant natural light through its large floor-to-ceiling windows.
The stylish semi-open kitchen was custom-made in 2019 and features a tall cabinet wall with ample storage space. It is equipped with high-end built-in appliances, including:
- Induction cooktop with integrated extractor hood
- Quooker instant boiling-water tap
- Dishwasher
- Combination oven (oven, micro wave and steam function)
- Coffee niche
- Large fridge-freezer combination
The extra-deep countertop and slightly raised layout make the kitchen particularly practical and comfortable to use.
Outdoor Space
Double French doors lead to the generously sized, southeast-facing covered balcony of 20 m² (approx. 215 sq ft), offering exceptional privacy and sunshine.
Thanks to the glass sliding panels installed in 2018, this space can function either as an open balcony or as a comfortable sunroom throughout most of the year. This outdoor living area easily accommodates a large lounge set as well as a dining area.
Bedrooms
Both bedrooms are generously sized.
- The master bedroom measures approximately 22 m² (approx. 237 sq ft) and benefits from natural light on two sides. It is adjacent to the balcony, which can also be accessed directly from the bedroom.
- The second bedroom/home office measures 11 m² (approx. 118 sq ft).
Bathroom & Toilet
The stylish bathroom was completely renovated in 2022 and features:
- Spacious 2 person walk-in shower
- Rain shower and handheld shower
- Vanity unit with double washbasin
- Mirrored cabinets with powersockets
- Second wall-mounted toilet
The separate toilet, also renovated in 2022, is finished to a high standard and includes:
- Wall-mounted toilet
- Washbasin with sensor tap
- Under-sink storage cabinet
Storage / Utility Room
The apartment includes a spacious internal storage room of approximately 6 m² (approx. 65 sq ft), housing the laundry facilities, central heating boiler, and heat recovery ventilation system. There is also ample additional storage space.
Additional Features
On the ground floor, the apartment includes:
- A private covered parking space
- A separate private storage room for bicycles (charging possible) and additional storage
A ring-main electrical system has recently been installed in the secured semi-open parking garage, allowing easy installation of a private EV charging station.
Areas
- Living area: 123 m² (approx. 1,324 sq ft)
- Outdoor space (balcony/sunroom): 20 m² (approx. 215 sq ft)
- Internal storage room: 6 m² (approx. 65 sq ft)
- Private bicycle storage: 4 m² (approx. 43 sq ft)
ACCESSIBILITY
Facility - distance
Railway Station - 10-minute walk
Bus Stop - 1-minute walk
Park / Nature - Adjacent (0-minute walk)
Supermarket - 3-minute walk
Gym - 3-minute walk
Restaurants & Cafés - 3-minute walk
Daycare Center - 3-minute walk
General Practitioner / Dentist - 2-minute walk
’s-Hertogenbosch City Center - 15-minute walk / 5-minute bike ride
Motorways - 3-minute drive
Although this information has been compiled with great care, no liability can be accepted for any inaccuracies or omissions. All dimensions and surface areas are approximate and provided for indicative purposes only.
Highlights
AI-generated from the description
Prime spot near station
Edge of center, next to station and Westerpark.
Bright 56 m² corner living
Spacious living with floor windows and green views.
20 m² balcony sunroom
Sunny covered balcony with glass sliding panels.
Advertisement
Features
Transfer of ownership
- Listed since
- Acceptance
- Available in consultation
- Asking price
- € 695,000 kosten koper
- Asking price per m²
- € 5,650
- Status
- Available
- VVE (Owners Association) contribution
- € 257.29 per month
Construction
- Type apartment
- Apartment with shared street entrance (apartment)
- Building type
- Resale property
- Year of construction
- 2003
- Type of roof
- Flat roof
Surface areas and volume
- Areas
- Living area
- 123 m²
- Exterior space attached to the building
- 20 m²
- External storage space
- 4 m²
- Volume in cubic meters
- 380 m³
Layout
- Number of rooms
- 3 rooms (2 bedrooms)
- Number of bath rooms
- 1 bathroom and 1 separate toilet
- Bathroom facilities
- Double sink, walk-in shower, toilet, and washstand
- Number of stories
- 1 story
- Facilities
- Balanced ventilation system, optical fibre, elevator, and TV via cable
Energy
- Energy label
- B
- Insulation
- Energy efficient window, insulated walls and completely insulated
- Heating
- CH boiler
- Hot water
- CH boiler
- CH boiler
- Intergas (gas-fired combination boiler from 2022, in ownership)
Cadastral data
- 'S-HERTOGENBOSCH F 2505
- Cadastral map
- Ownership situation
- Full ownership
- 'S-HERTOGENBOSCH F 2505
- Cadastral map
- Ownership situation
- Full ownership
Exterior space
- Location
- Alongside park, alongside a quiet road, in residential district and unobstructed view
- Balcony/roof terrace
- Balcony present
Storage space
- Shed / storage
- Built-in
- Facilities
- Electricity
Garage
- Type of garage
- Underground parking
VVE (Owners Association) checklist
- Registration with KvK
- Yes
- Annual meeting
- Yes
- Periodic contribution
- Yes (€ 257.29 per month)
- Reserve fund present
- Yes
- Maintenance plan
- Yes
- Building insurance
- Yes
Popularity
3,704x
Viewed
45x
Saved
3-6-2026
On Funda
Neighborhood
Paleiskwartier
Den Bosch- Residents
- 3,715
- Family with children
- 7%
- Avg. asking price / m²
- € 5,887
Discover the neighborhood
Curious about the housing supply, residents and local real estate agents?

Don’t want to forget this home?
Save it as a favorite. You’ll easily find it back and get notified when something changes.
