Sold
Dommelstraat 55215 BM Den BoschAawijk Zuid
€ 250,000 k.k.

- 47 m²living area
- 1bedroom
- Aenergy label
Sales history
- Listed since
- March 24, 2026
- Date of sale
- April 8, 2026
- Term
- 2 weeks
Description
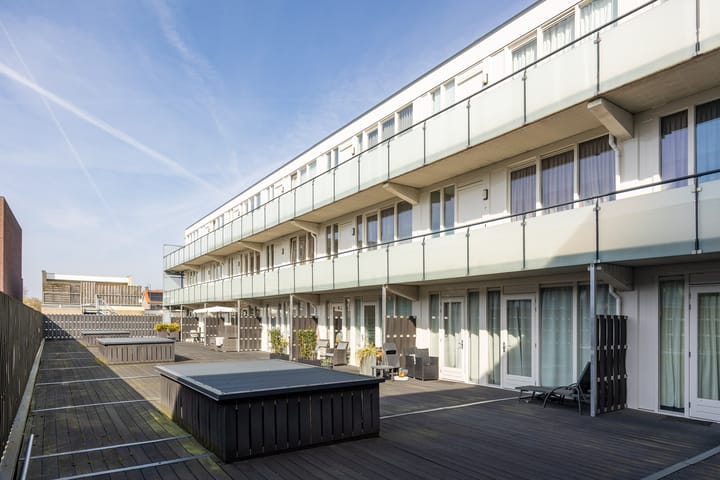
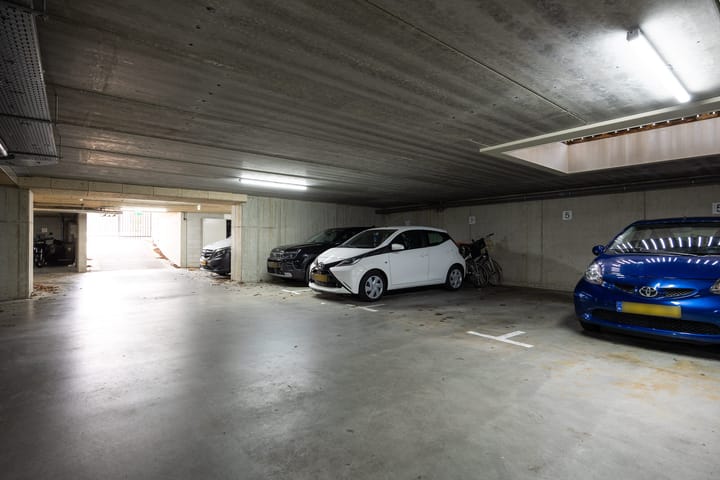
Attractively located in the Oost district (Aa-wijk), this 1-bedroom apartment features a private storage unit and parking space in the basement, a shared bicycle storage area, and a communal south-facing outdoor space/terrace.
Year of construction: 2013
Living area: 47 m²
Gross volume: 135 m³
Cadastral reference: ’s-Hertogenbosch, section N, number 2053 A-14
Condition: well maintained
Number of rooms: 2 (including 1 bedroom)
Heating: district heating € 45,- per month
Balcony: French balcony at the front/street side
Service charges: € 113.09 per month
Ground lease (erfpacht): € 263.76 per month
Energy label: A
Transfer: to be agreed
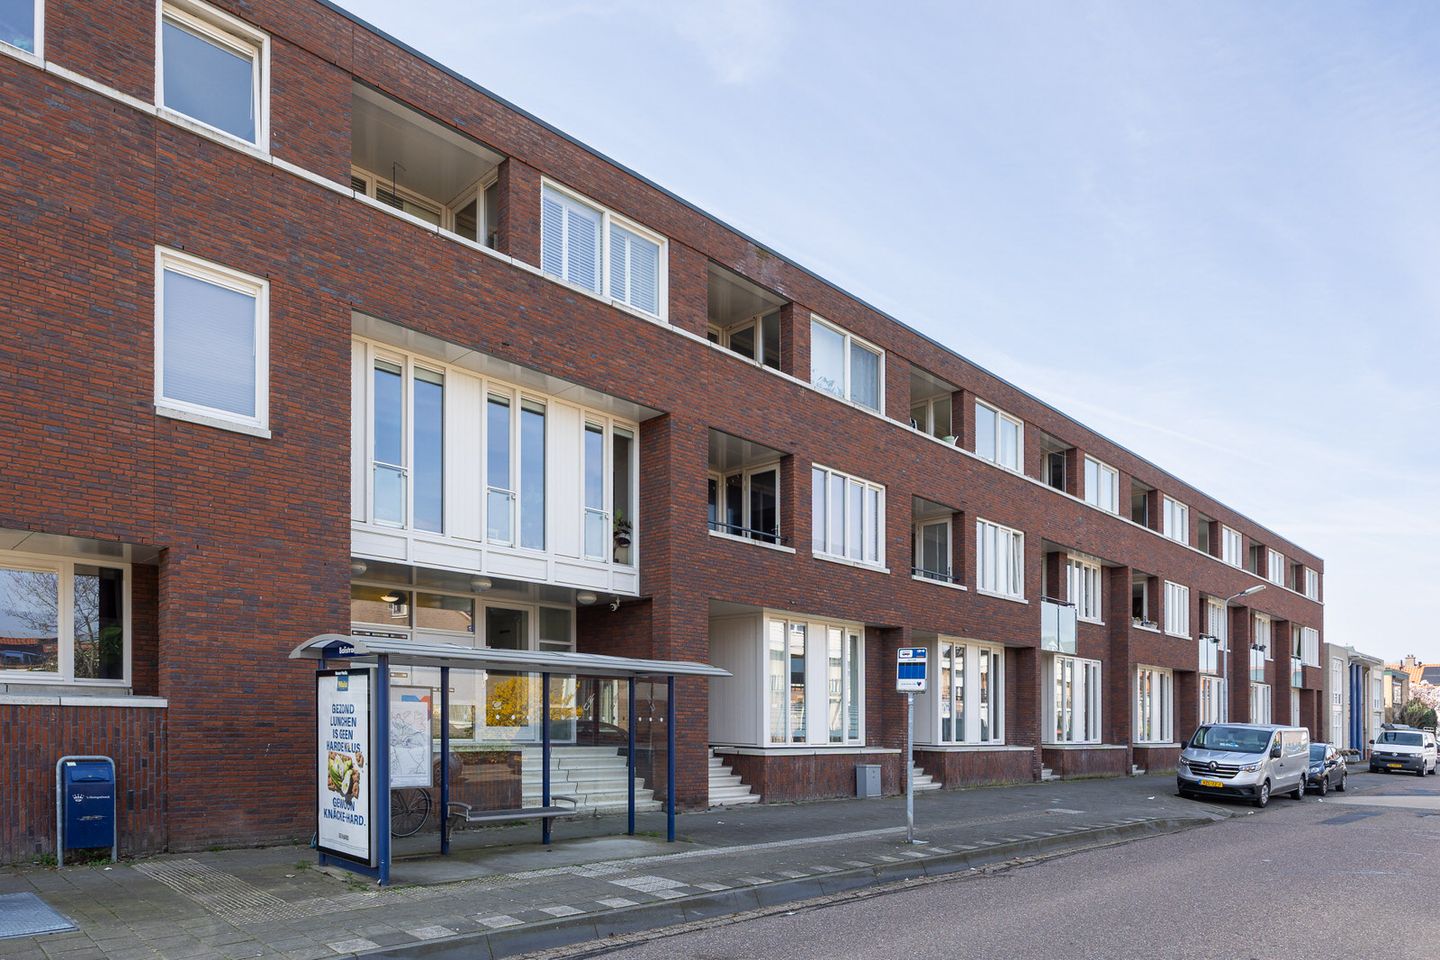
A particularly charming 1-bedroom apartment with private storage and parking. Located in a modern apartment complex in the Oost district, within short distance of the lively city centre of ’s-Hertogenbosch. The area offers excellent infrastructure, with easy access to an extensive shopping centre, various schools, childcare facilities, and healthcare centres. There are also numerous sports facilities and the recreational area of De Oosterplas nearby. The neighbourhood is growing in popularity, attracting an increasing number of young residents. The A2 motorway can be reached within minutes, as well as the Central Station and Station Oost. A city bus stop is located directly in front of the building.
Importantly, virtually all amenities are easily accessible by bicycle. In today’s increasingly environmentally conscious society, and with rising fuel costs, this is a significant advantage.

The apartment complex “De Dieze” comprises 31 apartments of varying sizes. It is a distinctive building, characterized by its dark red brick façade, combining a stately and almost monumental appearance. The façade is architecturally expressive, with depth and variation across the different floors. The central entrance is covered and equipped with an intercom system and mailboxes. A spacious hall provides access to the staircase and lift, leading to the various residential floors, the communal outdoor terrace, and the basement level (garage and storage units).
The Apartment
Apartment number 5 is located on the first floor, along a pleasant and secure internal corridor. The layout is practical, starting with a hallway featuring anthracite floor tiles, smooth wall finishes, and a spray plaster ceiling.
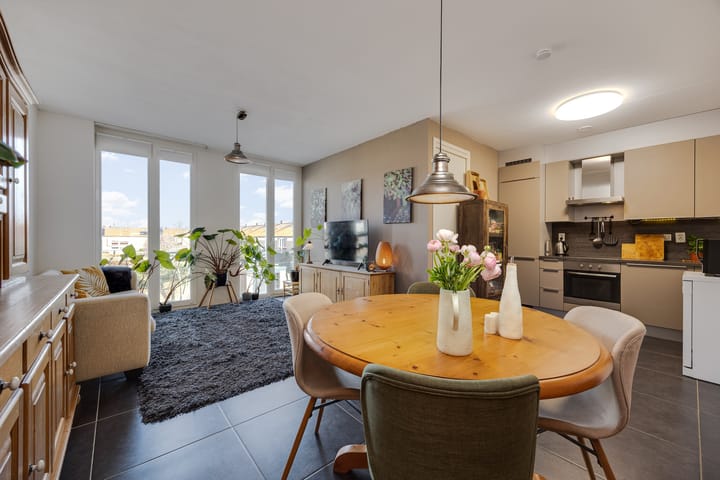
The living room is bright and inviting, with generous natural light. Double wooden window frames at the front include French balconies and tilt-and-turn windows with insulated glazing. Like the hallway, the living room has large-format anthracite tiles (60 x 60 cm), sleek wall finishes, and a spray plaster ceiling. The open kitchen is fitted with upper and lower cabinets, ample storage space, a synthetic worktop with integrated stainless steel sink, a 4-burner induction hob, extractor hood, fridge-freezer combination, and a convection oven. The bedroom is separated from the living room by a sliding door and features double windows, a tilt-and-turn window, a French balcony, and similar wall and ceiling finishes. The floor is finished with laminate.
From the hallway, the bathroom and internal storage/laundry room are also accessible. The bathroom is notably spacious and includes a bathtub with glass shower screen, washbasin with cabinet and mirror, and a wall-mounted toilet. It is finished with grey floor tiles and light-coloured wall tiles up to ceiling height.
The internal storage room houses the heating unit, mechanical ventilation system, and washing machine connection. The meter cupboard is well equipped and includes a fibre optic connection.
Summary: A well-maintained, move-in ready apartment. Ideal for a single occupant or a couple.
This information is provided to multiple interested parties without obligation. While compiled with care, Buro t’Sas accepts no liability for any inaccuracies or omissions, nor can any rights be derived from the information provided. All measurements are approximate. Viewings by appointment only through our office
Advertisement
Features
Transfer of ownership
- Last asking price
- € 250,000 kosten koper
- Asking price per m²
- € 5,319
- Status
- Sold
- VVE (Owners Association) contribution
- € 113.00 per month
Construction
- Type apartment
- Residential property with shared street entrance (apartment)
- Building type
- Resale property
- Year of construction
- 2013
Surface areas and volume
- Areas
- Living area
- 47 m²
- Other space inside the building
- 6 m²
- Volume in cubic meters
- 135 m³
Layout
- Number of rooms
- 2 rooms (1 bedroom)
- Number of bath rooms
- 1 bathroom
- Bathroom facilities
- Shower, bath, toilet, and sink
- Number of stories
- 3 stories
- Facilities
- Optical fibre and mechanical ventilation
- Located at
- 2nd floor
Energy
- Energy label
- A
- Insulation
- Completely insulated
- Heating
- District heating
- Hot water
- Central facility
Cadastral data
- 'S-HERTOGENBOSCH D 2053
- Cadastral map
- Ownership situation
- Ownership encumbered with long-term leaset
- 'S-HERTOGENBOSCH D 2053
- Cadastral map
- Ownership situation
- Ownership encumbered with long-term leaset
- 'S-HERTOGENBOSCH D 2053
- Cadastral map
- Ownership situation
- Ownership encumbered with long-term leaset
Exterior space
- Location
- In residential district
- Garden
- Patio atrium
Storage space
- Shed / storage
- Built-in
Garage
- Type of garage
- Underground parking
Parking
- Type of parking facilities
- Parking garage
VVE (Owners Association) checklist
- Registration with KvK
- Yes
- Annual meeting
- Yes
- Periodic contribution
- Yes (€ 113.00 per month)
- Reserve fund present
- Yes
- Maintenance plan
- Yes
- Building insurance
- Yes
Popularity
7,279x
Viewed
139x
Saved
24-3-2026
On Funda
Neighborhood
Aawijk Zuid
Den Bosch- Residents
- 4,145
- Family with children
- 27%
- Avg. asking price / m²
- € 4,567
Discover the neighborhood
Curious about the housing supply, residents and local real estate agents?

Don’t want to forget this home?
Save it as a favorite. You’ll easily find it back and get notified when something changes.
