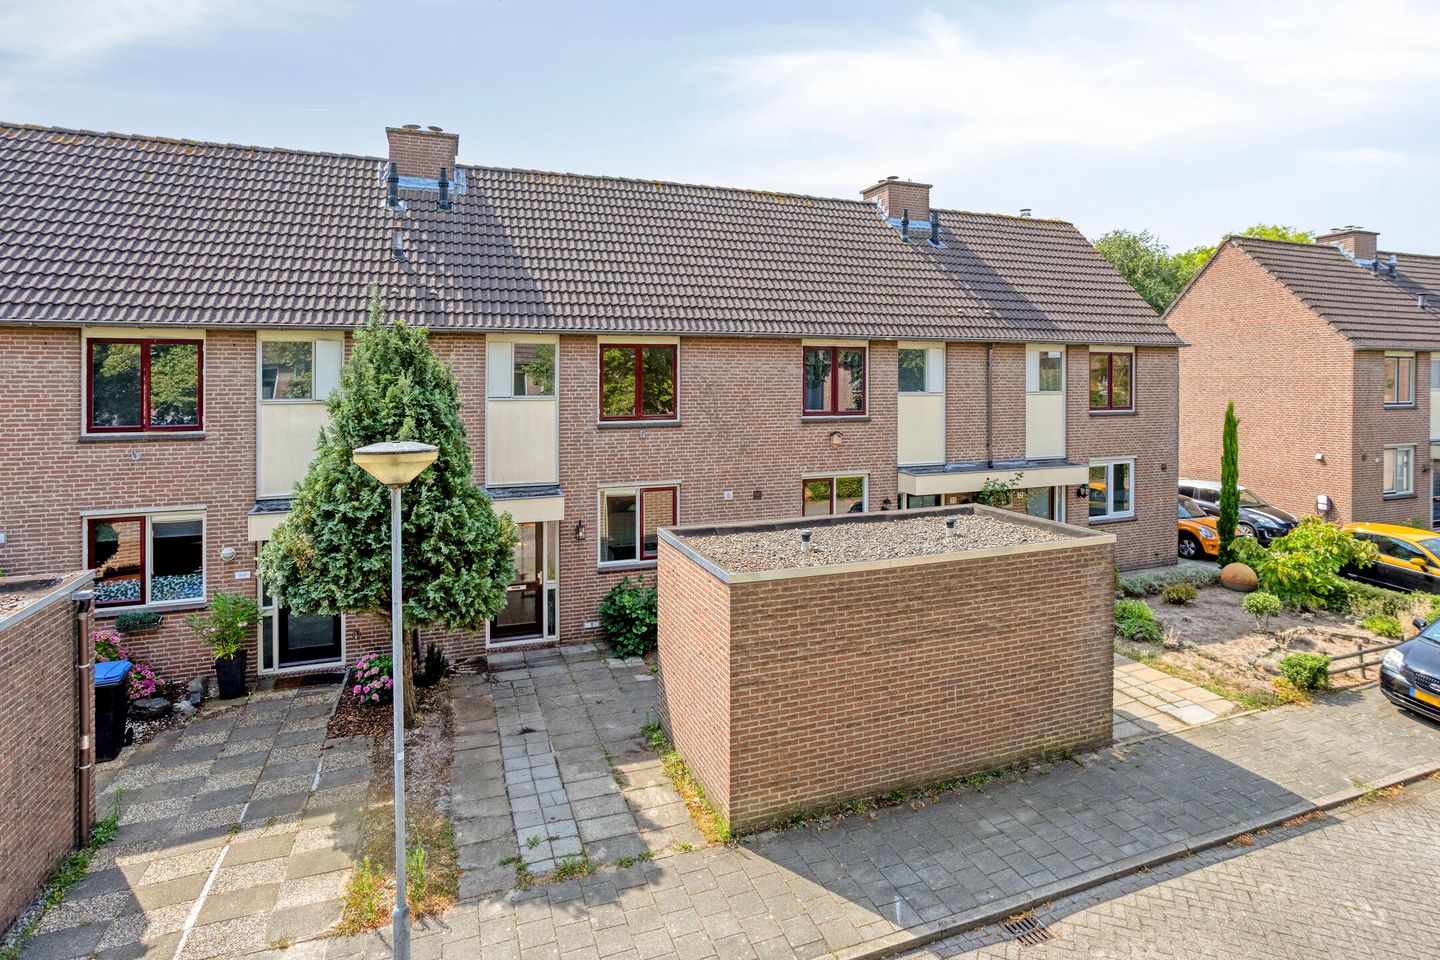
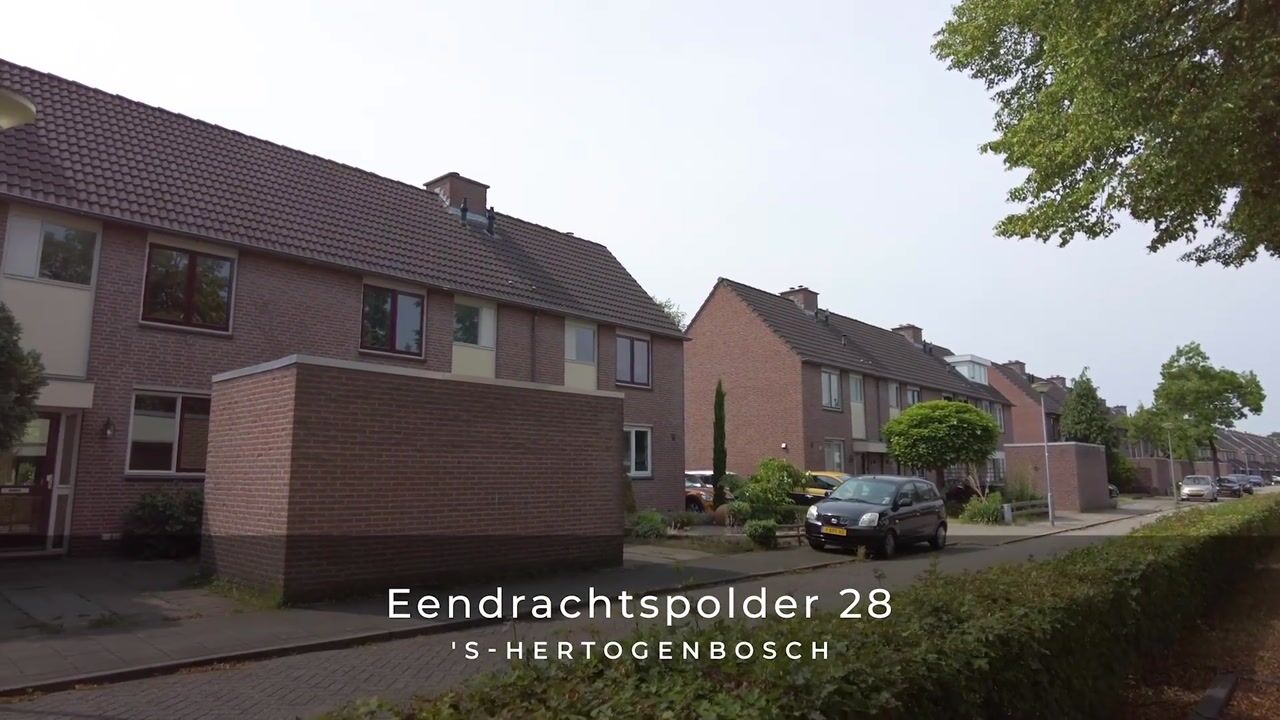
Townhouse with a garden on the waterfront.
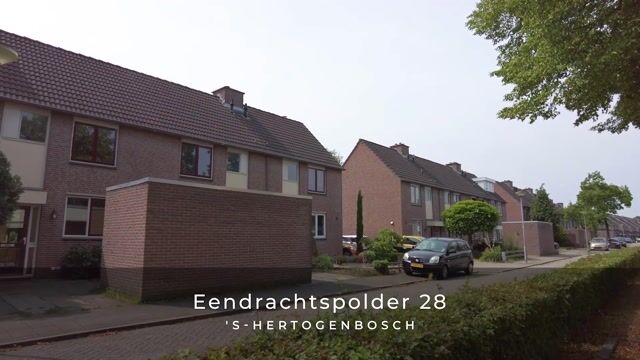
Quietly located townhouse with a driveway, a spacious living room, 3 (possibly 4) bedrooms, and a spacious southeast-facing backyard with a storage shed. The home is situated in a child-friendly neighborhood in the Maaspoort district of ’s-Hertogenbosch. It is a short distance from schools, shops, play areas, and walking trails, as well as the A2 and A59 highways.
Ground Floor
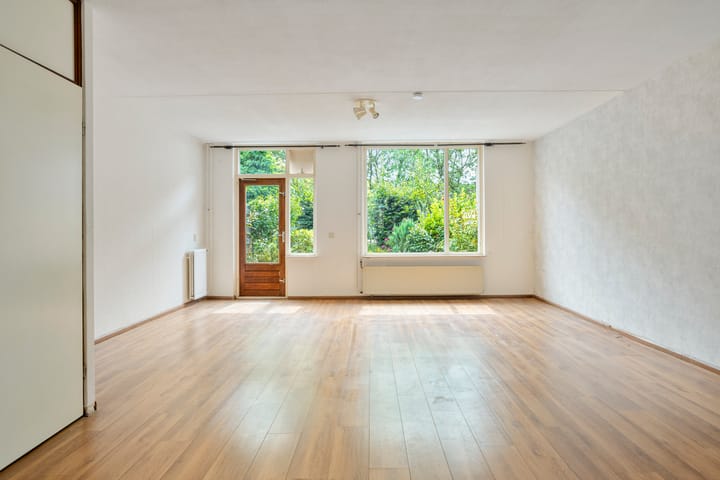
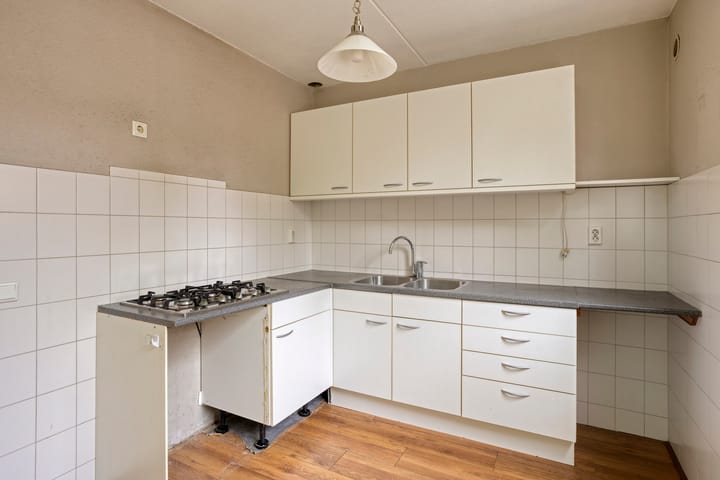
The entryway provides access to the half-bath, the living room, and the staircase to the first floor. The half-bath is partially tiled and equipped with a toilet, a sink, and heating. The bright, spacious living room features large windows that allow plenty of natural light to flood in. The backyard is accessible from the living room. The kitchen is also accessible from the living room.
First Floor
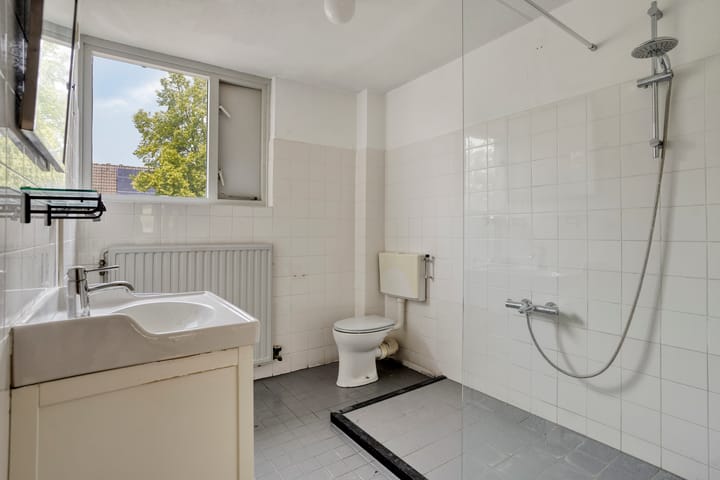
The landing provides access to three bedrooms, the bathroom, and the staircase to the second floor. The first floor features three bedrooms, two of which are located at the rear of the house and one at the front. The bathroom is equipped with a shower, sink, and toilet.
Second Floor
A fixed staircase leads to the second floor. The central heating system is located in the attic. This room offers plenty of possibilities, such as an extra bedroom, home office, or hobby room.
Garden
The spacious, south-facing backyard is situated next to a waterway. The storage shed is located at the front of the house.
General Information:
- Energy efficiency rating: B
- The buyer should be prepared for refurbishment and renovation work.
- The following NVM clauses will be included in the purchase agreement: asbestos clause, age clause, and exclusion clause.
- The property is part of a subdivision project. The choice of notary for the transfer of title and mortgage is reserved for the seller and constitutes an essential part of the agreement. The deed of transfer will be executed at Van Buttingha Wichers Notarissen in The Hague.