Sold

- 102 m²living area
- 121 m²plot size
- 4bedrooms
- Aenergy label
Sales history
- Listed since
- May 30, 2026
- Date of sale
- July 2, 2026
- Term
- 4 weeks
Description
Stijlvol intern gerenoveerde 5/6-kamerwoning met een heerlijke tuin, een chique badkamer en een schitterende keuken.
Locatie

Midden in het gezellige Houtwijk, aan een autoluw groen plein waar kinderen veilig kunnen buitenspelen.
Op fietsafstand van het winkelcentrum Loosduinen, het groene Madestein, diverse sportclubs, scholen en het Haga Ziekenhuis. Nabij uitvalswegen N211 en de A4.
Indeling
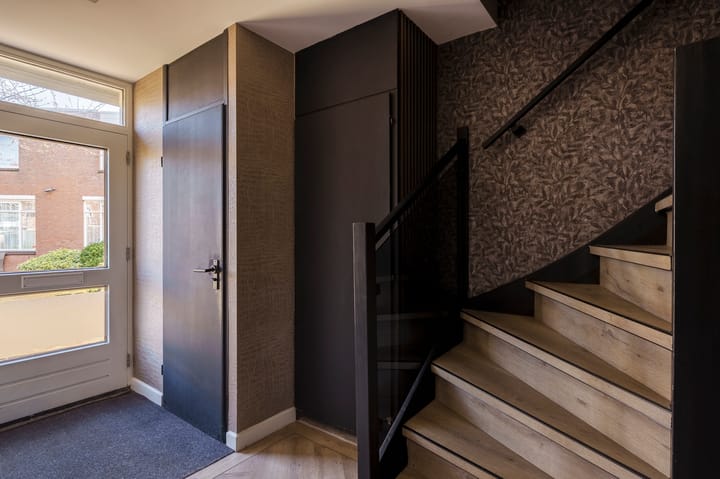
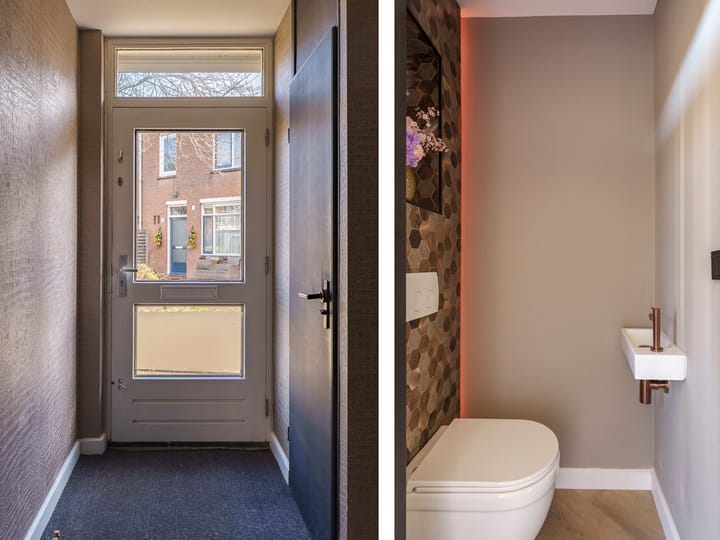
Entree van de woning, gastentoilet met fonteintje en fraai tegelwerk. Meterkast met bergruimte, de cv-ketel uit 2025 en de opstelplaats voor wasmachine en droger.
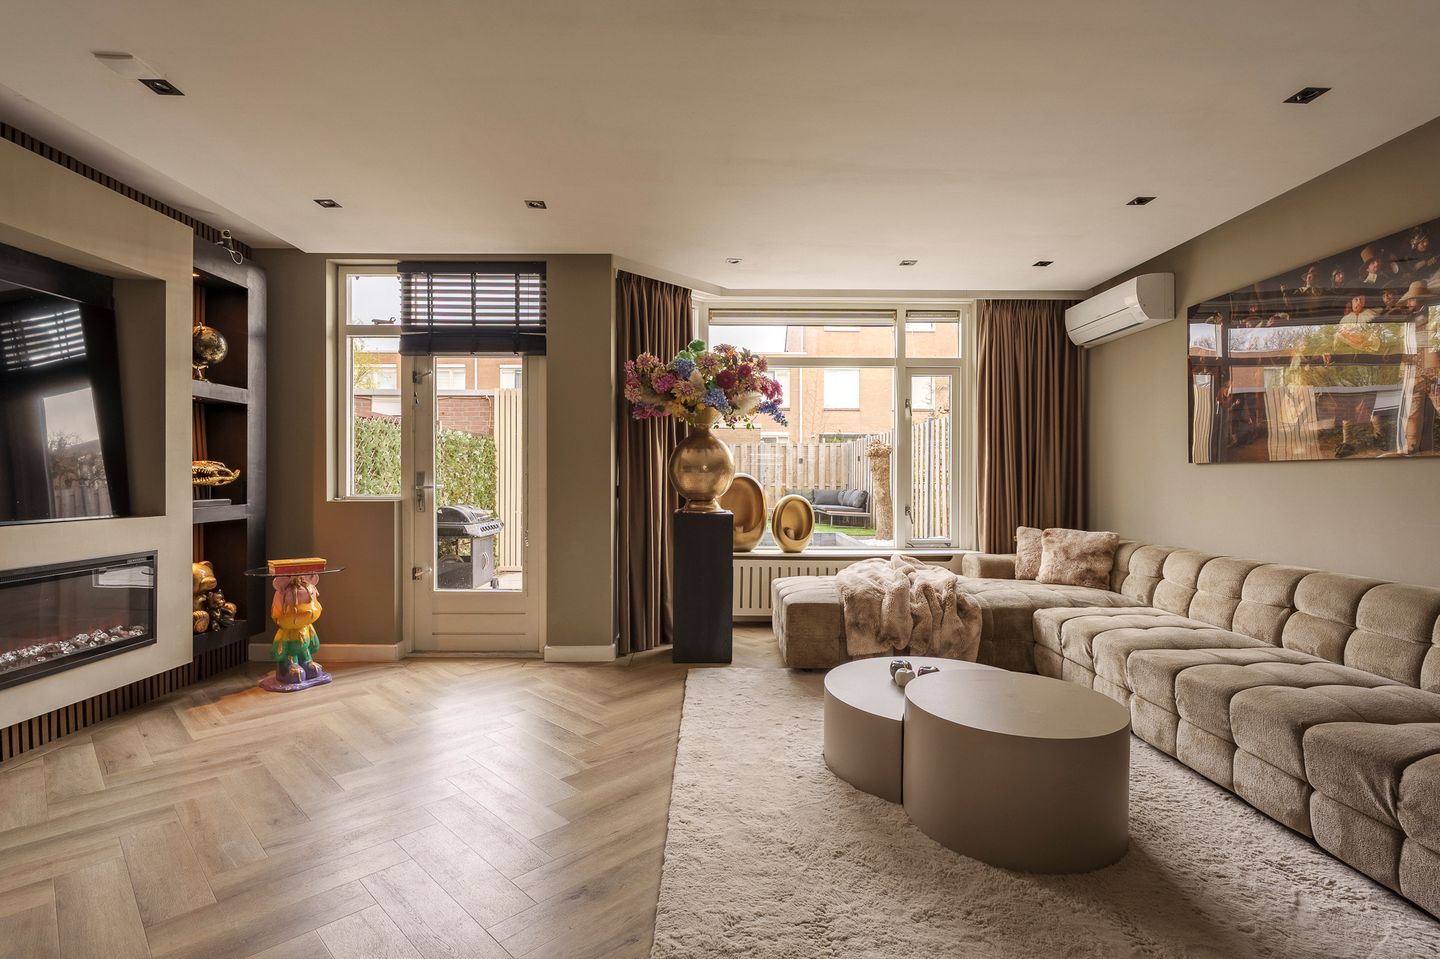
Taatsdeur naar de doorzonwoonkamer met moderne open keuken. Gezellige ontbijtbar, inbouwvaatwasser, koel-/vriescombinatie, inductiekookplaat met afzuiging en een oven.
In de woonkamer vrij uitzicht over de tuin, een op maat gemaakt tv-meubel met sierhaard, strakke wanden, airco en plafonds met spots en sfeerverlichting. Mooie visgraat pvc-vloer, welke door de gehele woning is geplaatst, met uitzondering van de badkamer en het toilet.
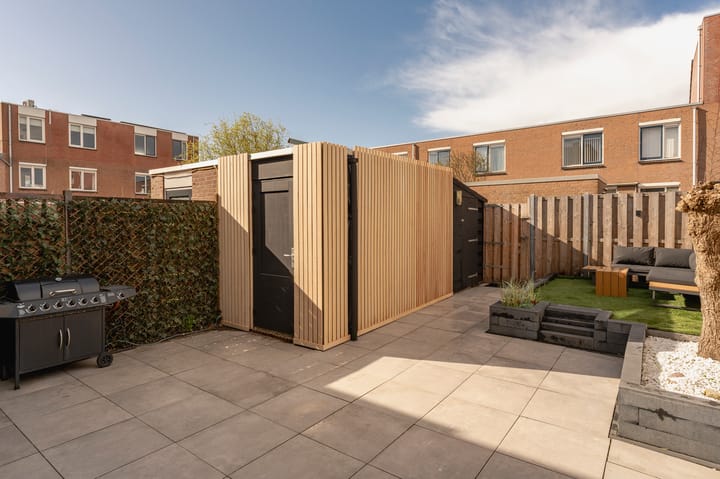
Deur naar de zonnige en onderhoudsvrije tuin met zithoek, terras, nieuwe schutting rondom, elektrische zonneschermen, twee schuren en een handige achterom.
Met de trap naar de 1e etage, overloop met toegang tot alle vertrekken.
De voorkamer van circa 2,10 x 2,41 m wordt momenteel gebruikt als kastenkamer en kan (na het plaatsen van een deur) eenvoudig worden ingericht als vierde slaap- of werkkamer.
Achterkamer ca. 3,80 x 2,10 m, grote studeer-/slaapkamer ca. 3,30 x 3,60 m en een master bedroom met airco, tv-wandmeubel en sfeerhaard.
Het pronkstuk van de slaapetage is de gloednieuwe badkamer met fraaie wastafel, spiegel met verlichting, handdoekradiator, mechanische ventilatie, 2e toilet, stoer zwart bad, inloopregendouche met handdouche en schitterende tegels.
Kortom: zorgeloos wonen in deze moderne woning met luxe uitstraling op een kindvriendelijke locatie.
Aanvullende informatie:
- Loosduinen sectie M nummer 5826
- Eeuwigdurende erfpacht met afgekochte canon
- Bouwjaar 1980
- Keuken, badkamer, toilet 2024
- CV ketel 2025
- Energielabel A
- Woonoppervlak ca. 102 m²
- PVC visgraatvloer
- Ouderdoms- en materialenclausule van toepassing
- Oplevering juli 2026
Stylishly internally renovated 5/6-room house with a delightful garden, an elegant bathroom and a stunning kitchen.
Location
Situated in the heart of the charming Houtwijk area, on a quiet, green square with limited traffic where children can play safely outdoors.
Within cycling distance of the Loosduinen shopping centre, the green Madestein park, various sports clubs, schools and the Haga Hospital. Conveniently located near the N211 and A4 arterial roads.
Layout
Entrance to the property, guest toilet with hand basin and attractive tiling. Meter cupboard with storage space, the central heating boiler from 2025 and space for a washing machine and dryer.
Pivot door leading to the through lounge with modern open-plan kitchen. Cosy breakfast bar, integrated dishwasher, fridge-freezer combination, induction hob with extractor and an oven.
The living room offers an unobstructed view over the garden, a bespoke TV unit with decorative fireplace, sleek walls, air conditioning and ceilings with spotlights and ambient lighting. Beautiful herringbone PVC flooring throughout the entire property, with the exception of the bathroom and toilet.
Door leading to the sunny, low-maintenance garden with seating area, terrace, new fencing all around, electric sun awnings, two sheds and a convenient rear access.
Stairs to the first floor, landing with access to all rooms.
The front room of approximately 2.10 x 2.41 m is currently used as a walk-in wardrobe and can easily be converted (by adding a door) into a fourth bedroom or study.
Rear room approx. 3.80 x 2.10 m, large study/bedroom approx. 3.30 x 3.60 m, and a master bedroom with air conditioning, TV wall unit and decorative fireplace.
The highlight of the sleeping floor is the brand-new bathroom featuring a stylish washbasin, illuminated mirror, towel radiator, mechanical ventilation, second toilet, striking black bath, walk-in rain shower with hand shower and beautiful tiling.
In short: carefree living in this modern home with a luxurious appearance in a family-friendly location.
Additional information:
Loosduinen, section M, number 5826
Perpetual leasehold with ground rent bought off
Year of construction: 1980
Kitchen, bathroom and toilet: 2024
Central heating boiler: 2025
Energy label: A
Living area approx. 102 m²
PVC herringbone flooring
Age and materials clause applicable
Completion: July 2026
Advertisement
Features
Transfer of ownership
- Original asking price
- € 549,500 kosten koper
- Last asking price
- € 550,000 kosten koper
- Asking price per m²
- € 5,392
- Status
- Sold
Construction
- Kind of house
- Single-family home, row house
- Building type
- Resale property
- Year of construction
- 1982
- Specific
- With carpets and curtains
Surface areas and volume
- Areas
- Living area
- 102 m²
- External storage space
- 10 m²
- Plot size
- 121 m²
- Volume in cubic meters
- 315 m³
Layout
- Number of rooms
- 6 rooms (4 bedrooms)
- Number of bath rooms
- 1 bathroom and 1 separate toilet
- Bathroom facilities
- Double sink, walk-in shower, bath, toilet, and washstand
- Number of stories
- 2 stories
- Facilities
- Alarm installation, outdoor awning, mechanical ventilation, and TV via cable
Energy
- Energy label
- A
- Heating
- CH boiler and gas heater
- Hot water
- CH boiler
- CH boiler
- Gas-fired combination boiler from 2025, in ownership
Cadastral data
- LOOSDUINEN M 5826
- Cadastral map
- Area
- 121 m²
- Ownership situation
- Municipal ownership encumbered with long-term leaset
- Fees
- Bought off for eternity
Exterior space
- Location
- Sheltered location and in residential district
- Garden
- Back garden
- Back garden
- 55 m² (9.29 metre deep and 5.88 metre wide)
- Garden location
- Located at the west
Storage space
- Shed / storage
- Detached brick storage
- Facilities
- Electricity
Parking
- Type of parking facilities
- Paid parking, public parking and resident's parking permits
Popularity
3,038x
Viewed
86x
Saved
3-6-2026
On Funda
Neighborhood

Houtwijk
Den Haag- Residents
- 12,745
- Family with children
- 37%
- Avg. asking price / m²
- € 4,240
Discover the neighborhood
Curious about the housing supply, residents and local real estate agents?

Don’t want to forget this home?
Save it as a favorite. You’ll easily find it back and get notified when something changes.
