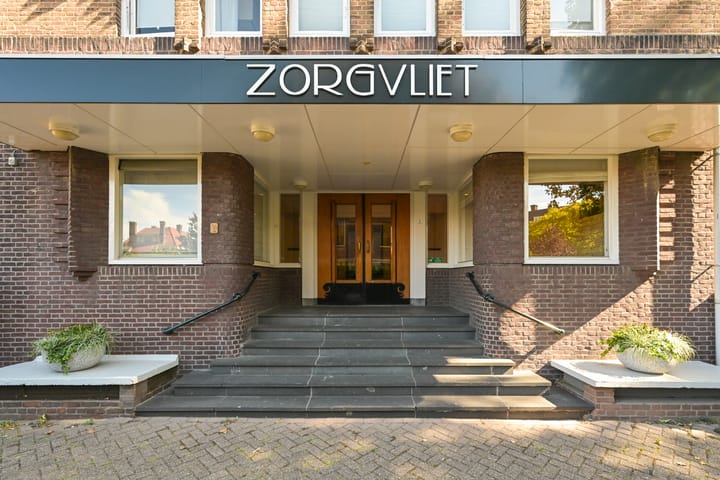
Alexander Gogelweg 752517 JG Den HaagZorgvliet
€ 350,000 k.k.

- 60 m²living area
- 1bedroom
- Fenergy label
Description
Karaktervol monumentaal appartement met verrassend veel mogelijkheden
Bent u op zoek naar een sfeervol appartement op een rustige, groene en centrale locatie in Den Haag? Dan is dit charmante 3-kamerappartement aan de Alexander Gogelweg 75 zeker een bezichtiging waard.
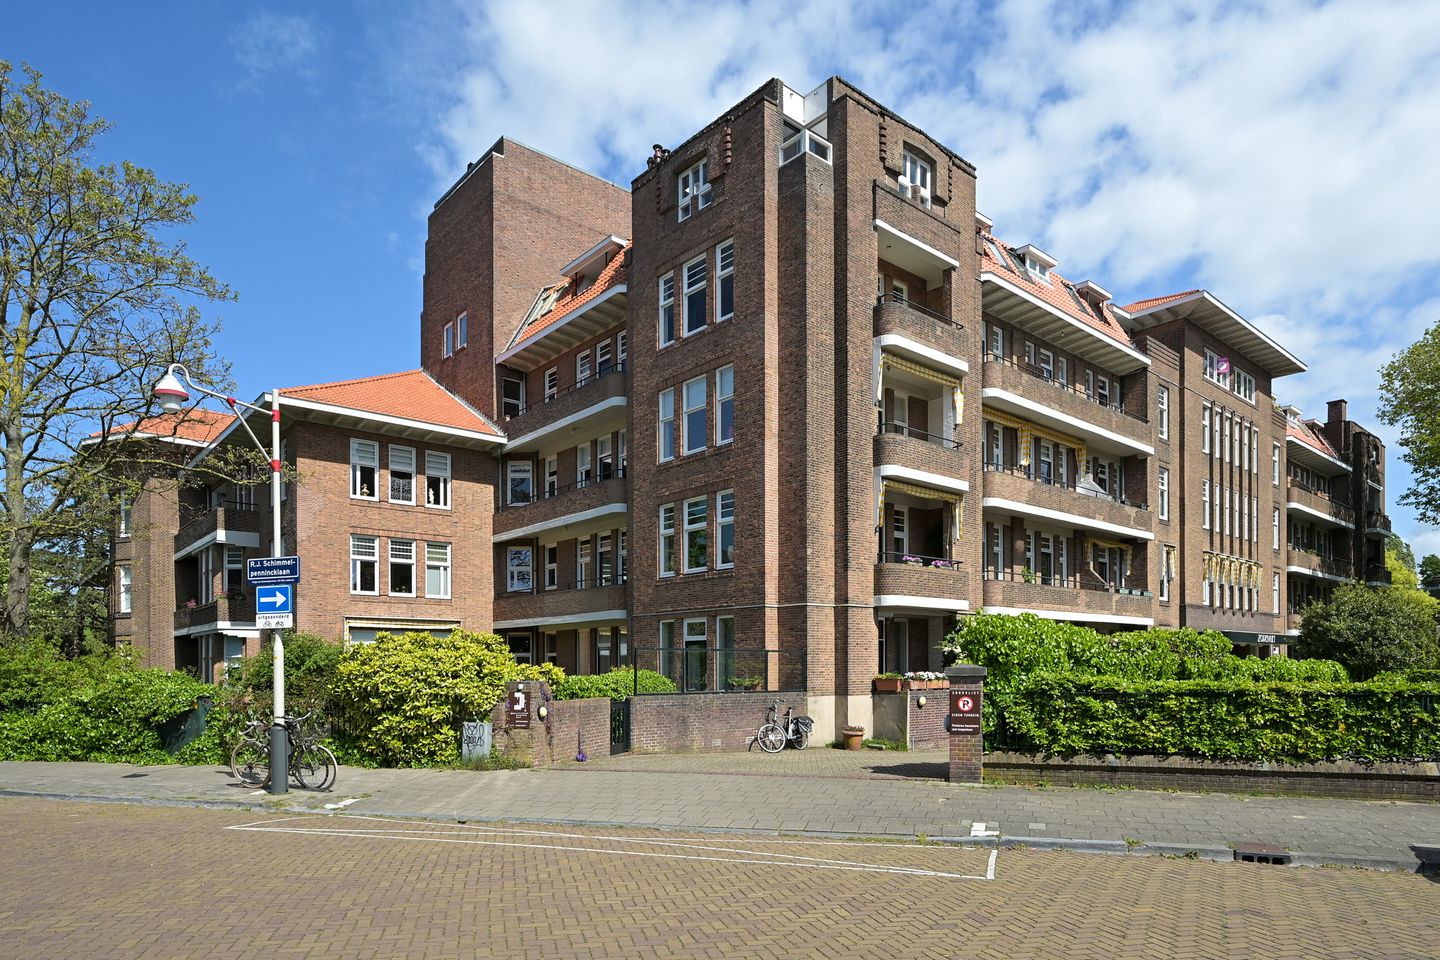
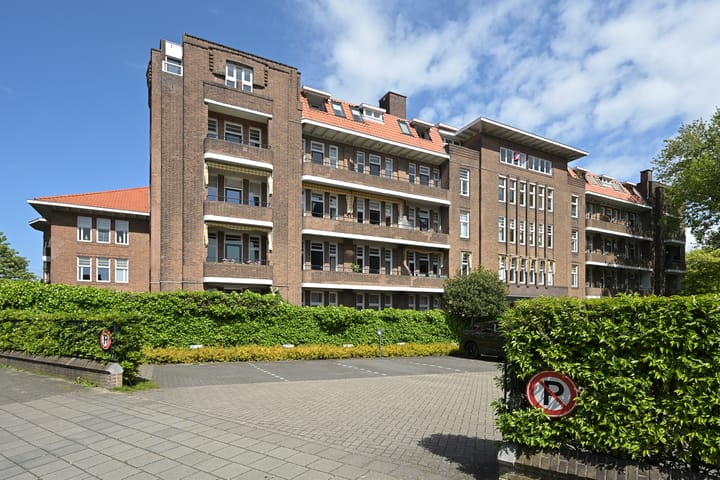
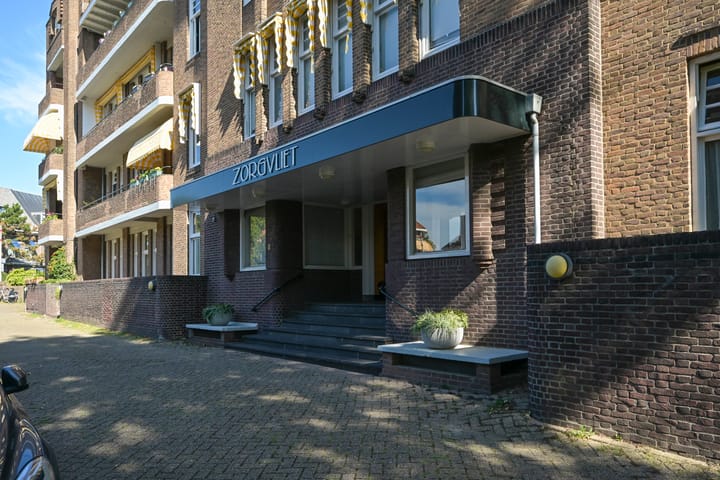
De woning maakt deel uit van het karakteristieke Rijksmonument Zorgvliet en combineert authentieke details met veel daglicht, een prettige indeling en een uitzonderlijk zonnig balkon. Met circa 60 m² woonoppervlak, een lichte woonkamer, eetkamer, aparte slaapkamer, praktische keuken, badkamer en een ruime berging tegenover uw eigen voordeur biedt het appartement een comfortabele basis. De berging is bovendien voorzien van een aansluiting voor een wasmachine en droger.
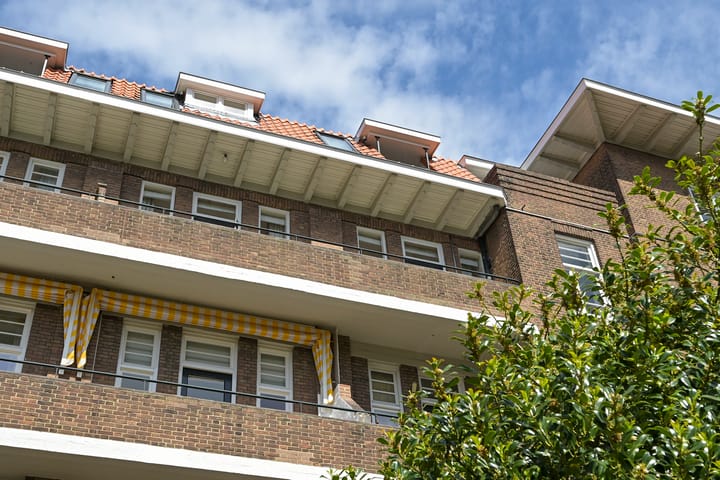
Het balkon van circa 7,90 meter lang strekt zich uit over de breedte van de woonkamer en eetkamer en ligt gunstig op de zon. Daardoor vormt het een heerlijke buitenruimte, met vrij uitzicht en veel lichtinval in de woning.
De ligging is uitstekend. U woont rustig en groen, met Scheveningen, de duinen, het centrum van Den Haag, de Reinkenstraat, “de Fred”, internationale organisaties, scholen, openbaar vervoer en uitvalswegen binnen handbereik.
Ook het gebouw zelf biedt veel comfort. Denk aan een zeer fraaie gemeenschappelijke tuin, een afgesloten fietsenstalling, een gemeenschappelijke bibliotheek en parkeermogelijkheden op eigen terrein.
Bijzonderheden:
* Gelegen op eigen grond
* Eigen parkeerterrein voor en achter
* Zeer fraaie aangelegde gemeenschappelijke tuin
* Een hellingbaan aan de achterzijde van het gebouw.
* Afgesloten fietsenstalling op de begane grond
* Gemeenschappelijke bibliotheek
* Circa 60m2 woonoppervlakte
* Volledig vernieuwde verwarmingssysteem incl. radiatoren (2024)
* Zeer actieve VvE, bijdrage € 330,- plus € 119,- voorschot stookkosten per maand
* Gelegen in beschermd stadsgezicht en tevens een Rijksmonument
* De ouderdoms- en materialenclausule van toepassing in de NVM koopovereenkomst
Monumentaal wonen met verrassend veel mogelijkheden:
Een monumentale woning wordt soms gezien als ingewikkeld of kostbaar om aan te passen. In de praktijk zijn er vaak meer mogelijkheden dan vooraf wordt gedacht, juist wanneer zorgvuldig wordt gekeken naar het bestaande karakter van het gebouw.
Veel verbeteringen kunnen worden onderzocht met behoud van de monumentale uitstraling, zoals:
• het verbeteren van comfort en isolatie;
• het optimaliseren van ramen, deuren en kierdichting;
• verbetering van ventilatie;
• verduurzamingsmaatregelen passend bij het monument;
• een slimmere indeling of efficiënter gebruik van de ruimte.
Zo kan de woning toekomstbestendiger worden gemaakt, terwijl de bijzondere uitstraling van het monument behouden blijft.
Mogelijkheden voor subsidie en financiering:
Voor rijksmonumenten bestaan verschillende regelingen die kunnen bijdragen aan onderhoud, restauratie of verduurzaming. Voor particuliere eigenaren van woonhuismonumenten kan bijvoorbeeld de woonhuissubsidie van de Rijksdienst voor het Cultureel Erfgoed relevant zijn. Deze subsidie kan oplopen tot maximaal 38% van de subsidiabele kosten.
Zie de mogelijkheden:
De woning is comfortabel en direct te bewonen. Tegelijkertijd heeft iedere koper andere woonwensen. Daarom zijn speciaal voor deze woning drie inspirerende indelingsconcepten ontwikkeld, compleet met nieuwe plattegronden en sfeervolle 3D-impressies.
Deze ontwerpen laten zien hoe de woning zich kan aanpassen aan verschillende levensfasen en woonwensen. Denk aan een andere indeling, meer openheid, extra bergruimte of een eigentijdse woonoplossing met behoud van het karakter van het appartement.
De concepten zijn bedoeld als inspiratie.
Exclusief architectenadvies voor geïnteresseerde kopers:
Om geïnteresseerde kopers inzicht te geven in de mogelijkheden van de woning biedt de verkoper, in samenwerking met architectenbureau CNCPT A, een kosteloos oriënterend architectenadvies aan.
Tijdens dit vrijblijvende gesprek wordt gekeken naar onderwerpen zoals:
• een alternatieve indeling;
• optimalisatie van de leefruimte;
• verduurzamingsmogelijkheden;
• monumentale aandachtspunten;
• een globale indicatie van mogelijke investeringen.
Zo krijgt u al in een vroeg stadium een concreet beeld van de potentie van deze bijzondere woning en kunt u goed onderbouwde keuzes maken voor de toekomst.
ENGLISH:
Characterful monumental apartment with surprising potential
Are you looking for a charming apartment in a quiet, green, and central location in The Hague? Then this charming 3-room apartment at Alexander Gogelweg 75 is definitely worth a visit.
The apartment is part of the historic Zorgvliet building, a national monument, and combines authentic details with plenty of natural light, a pleasant layout, and an exceptionally sunny balcony. With approximately 60 m² of living space, a bright living room, dining room, separate bedroom, practical kitchen, bathroom, and a spacious storage room right across from your front door, the apartment offers a comfortable home. The storage room also has hookups for a washing machine and dryer.
The balcony, approximately 7.90 meters long, stretches across the width of the living room and dining room and is ideally positioned to catch the sun. This makes it a delightful outdoor space, offering unobstructed views and plenty of natural light inside the home.
The location is excellent. You’ll live in a quiet, green neighborhood, with Scheveningen, the dunes, the center of The Hague, Reinkenstraat, “de Fred,” international organizations, schools, public transportation, and major roads all within easy reach.
The building itself also offers many amenities, including a beautiful communal garden, a secure bicycle storage area, a communal library, and on-site parking.
Features:
* Located on freehold land
* Private parking in front and behind
* Beautifully landscaped communal garden
* A ramp at the rear of the building.
* Locked bicycle storage on the ground floor
* Shared library
* Approximately 60 m² of living space
* Completely renovated heating system, including radiators (2024)
* Very active homeowners’ association; monthly fee of €330 plus €119 advance payment for heating costs
* Located in a protected historic district and is also a national monument
* The age and materials clause applies in the NVM purchase agreement
Living in a historic home with surprisingly many possibilities
A historic home is sometimes seen as complicated or expensive to renovate. In practice, there are often more possibilities than initially thought, especially when the building’s existing character is carefully considered.
Many improvements can be explored while preserving the historic character, such as:
• improving comfort and insulation;
• optimizing windows, doors, and draft sealing;
• improving ventilation;
• sustainability measures appropriate for the historic building;
• a smarter layout or more efficient use of space.
This way, the home can be made more future-proof while preserving the monument’s unique character.
Subsidy and Financing Options:
Various programs exist for national historic monuments that can contribute to maintenance, restoration, or sustainability improvements. For private owners of historic residential properties, for example, the residential subsidy from the Cultural Heritage Agency of the Netherlands may be relevant. This subsidy can cover up to 38% of eligible costs.
Explore the possibilities:
The home is comfortable and ready to move into immediately. At the same time, every buyer has different living preferences. That’s why three inspiring layout concepts have been developed specifically for this home, complete with new floor plans and atmospheric 3D renderings.
These designs show how the home can adapt to different life stages and living preferences. Consider a different layout, a more open feel, extra storage space, or a contemporary living solution that preserves the apartment’s character.
The concepts are intended to serve as inspiration.
Exclusive architectural consultation for interested buyers:
To give interested buyers insight into the property’s potential, the seller—in collaboration with the architectural firm CNCPT A—is offering a free exploratory architectural consultation.
During this no-obligation consultation, we’ll explore topics such as:
• an alternative floor plan;
• optimizing the living space;
• sustainability options;
• considerations specific to historic buildings;
• a general estimate of potential investments.
This will give you a concrete picture of this unique home’s potential at an early stage, allowing you to make well-informed decisions for the future.
Advertisement
Features
Transfer of ownership
- Listed since
- Acceptance
- Available in consultation
- Asking price
- € 350,000 kosten koper
- Asking price per m²
- € 5,833
- Status
- Available
- VVE (Owners Association) contribution
- € 330.00 per month
Construction
- Type apartment
- Upstairs apartment (apartment)
- Building type
- Resale property
- Year of construction
- 1927
- Specific
- Protected townscape or village view (permit needed for alterations)
Surface areas and volume
- Areas
- Living area
- 60 m²
- Exterior space attached to the building
- 10 m²
- External storage space
- 6 m²
- Volume in cubic meters
- 229 m³
Layout
- Number of rooms
- 3 rooms (1 bedroom)
- Number of bath rooms
- 1 bathroom and 1 separate toilet
- Bathroom facilities
- Shower and sink
- Number of stories
- 1 story
- Facilities
- Elevator and TV via cable
- Located at
- 4th floor
Energy
- Energy label
- F
- Heating
- Communal central heating
- Hot water
- Central facility
Cadastral data
- 'S-GRAVENHAGE N 8109
- Cadastral map
- Ownership situation
- Full ownership
Exterior space
- Location
- Alongside a quiet road, in residential district and unobstructed view
- Balcony/roof terrace
- Balcony present
Storage space
- Shed / storage
- Built-in
- Facilities
- Electricity
Parking
- Type of parking facilities
- Paid parking, parking on private property, public parking and resident's parking permits
VVE (Owners Association) checklist
- Registration with KvK
- Yes
- Annual meeting
- Yes
- Periodic contribution
- Yes (€ 330.00 per month)
- Reserve fund present
- Yes
- Maintenance plan
- Yes
- Building insurance
- Yes
Popularity
3,590x
Viewed
64x
Saved
31-5-2026
On Funda
Neighborhood
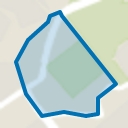
Zorgvliet
Den Haag- Residents
- 715
- Family with children
- 20%
- Avg. asking price / m²
- € 6,939
Discover the neighborhood
Curious about the housing supply, residents and local real estate agents?

Don’t want to forget this home?
Save it as a favorite. You’ll easily find it back and get notified when something changes.
