New
2e De Carpentierstraat 1412595 HH Den HaagBezuidenhout-Midden
€ 425,000 k.k.

- 70 m²living area
- 1bedroom
- Benergy label
Eye-catcherModern wonen in het Bezuidenhout: parterre met tuin en parkeerplek
Description
MODERN AND COMFORTABLE LIVING IN BEZUIDENHOUT – WITH A SUNNY GARDEN AND PRIVATE PARKING SPACE!
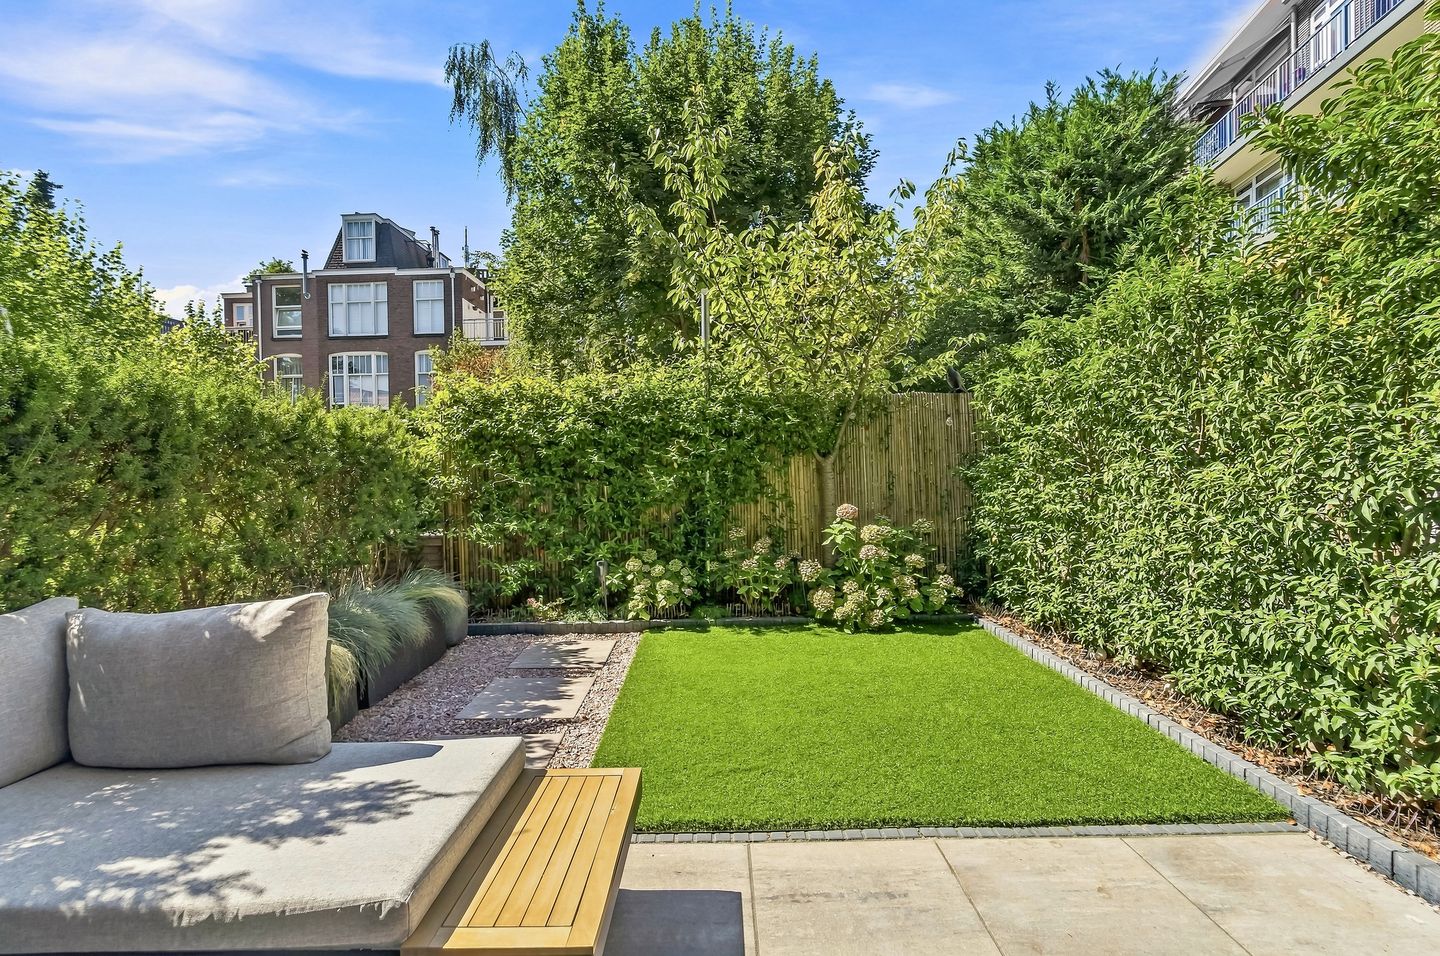
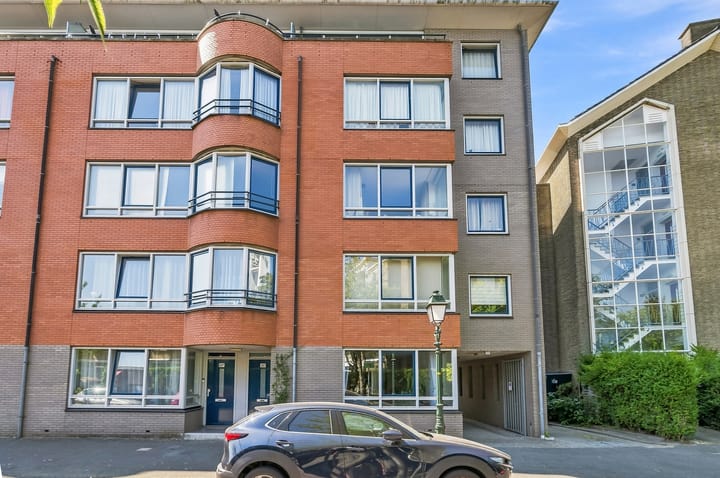
A wonderful apartment where comfortable city living, peace and quiet, and excellent accessibility come together perfectly. This charming one-bedroom apartment of approximately 69 m² is situated on the ground floor of the relatively modern apartment complex ‘Du Midi’ and offers a private entrance, a spacious living area with open-plan kitchen, a generous bedroom, a sunny southwest-facing rear garden, a separate storage room and, as an added bonus, a private parking space on a secure gated parking area.
Add to this the fact that the property is situated on freehold land and has an energy label B, and you have an exceptionally complete apartment in a prime location in the popular Bezuidenhout district.
CENTRAL, INTERNATIONAL AND GREEN LIVING
Bezuidenhout is one of The Hague’s most popular residential neighbourhoods, and for good reason. Here you can enjoy peaceful and green surroundings while having virtually everything the city has to offer within easy reach.
The lively Theresiastraat, the heart of the neighbourhood, offers a wide variety of shops, speciality stores, supermarkets, coffee bars and restaurants. The beautiful Haagse Bos is also close by, perfect for a leisurely walk, a run or simply relaxing in the greenery.
The location is particularly convenient for international professionals. The Beatrixkwartier business district, World Trade Center The Hague and numerous international companies and organisations are all located nearby. The city centre of The Hague can be reached within minutes, while both Den Haag Laan van NOI railway station and The Hague Central Station are close at hand, providing excellent connections to Amsterdam, Rotterdam, Leiden and Utrecht.
Travelling by car is equally convenient, with quick access via the Utrechtsebaan to the A4, A12 and A13 motorways. An ideal location for anyone who wants to live centrally while still being able to leave the city quickly and easily.
LAYOUT
The apartment has its own private entrance on the ground floor, opening into the hallway with access to the modern guest toilet with washbasin and the main living area.
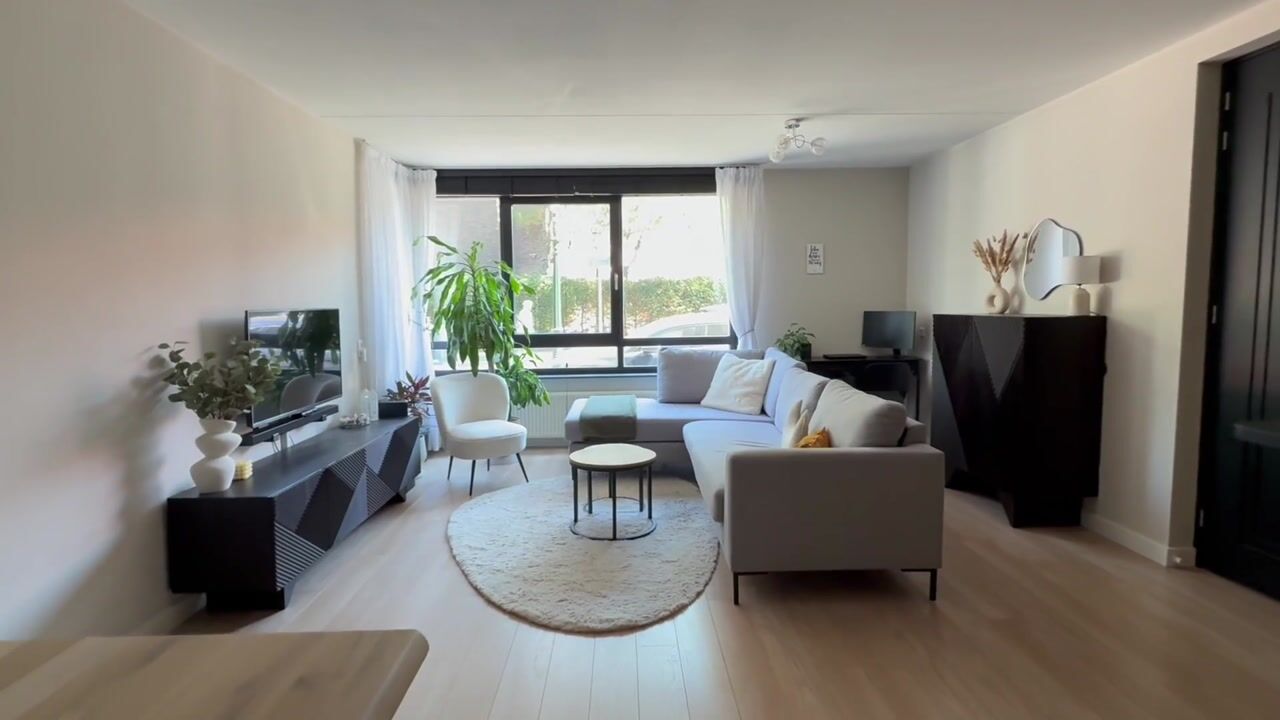
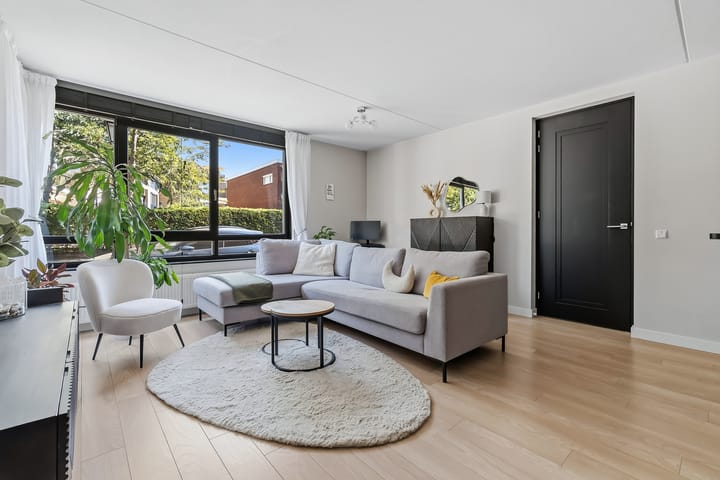
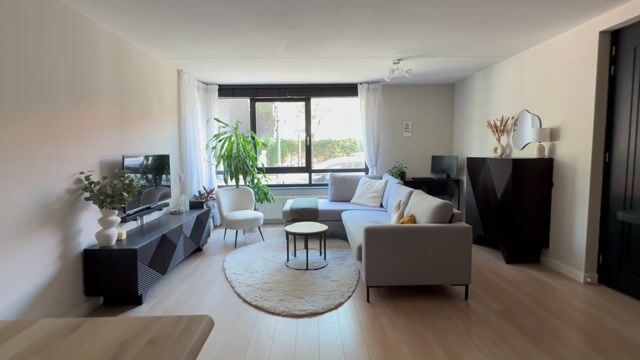
The spacious living room enjoys plenty of natural light thanks to its large windows and has a warm, contemporary atmosphere. The apartment has been stylishly finished with features including high black panelled doors and walls painted in the elegant Farrow & Ball shade Skimming Stone.
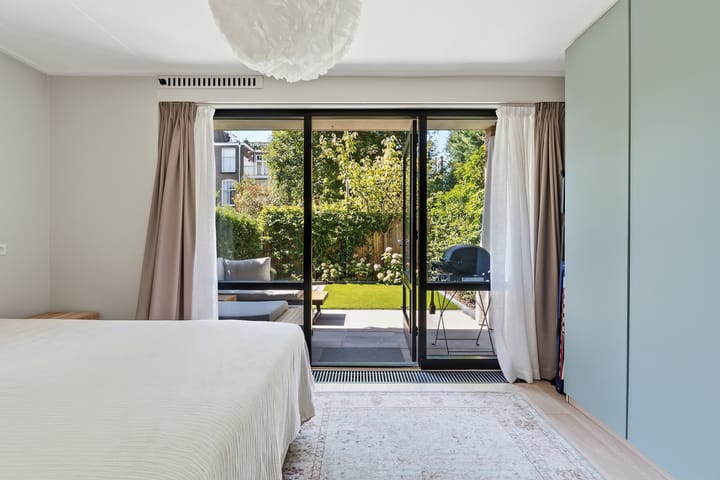
The open-plan kitchen blends beautifully with the living area and is finished in black with a striking stainless-steel worktop. A lowered ceiling with recessed spotlights adds to the stylish look. The kitchen is equipped with various built-in appliances, including a dishwasher, five-burner gas hob with extractor hood and an ATAG combination oven. From the living area you enter the generous bedroom of over 13 m². The large glazed doors provide plenty of daylight and direct access to the rear garden.
The spacious bathroom offers both a walk-in shower and bathtub, a washbasin with double taps and LED mirror, as well as a practical space for the washing machine.
YOUR OWN GARDEN IN THE HEART OF THE CITY
One of the major highlights of this apartment is the lovely southwest-facing rear garden of approximately 28 m². A wonderfully sheltered outdoor space where you can enjoy the sunshine from the afternoon well into the evening.
Whether enjoying a quiet breakfast, having drinks with friends or simply unwinding outside after a busy working day, a private garden of this size is a real luxury in such a central location.
AND YOUR OWN PRIVATE PARKING SPACE
No need to spend time searching for a parking space. From 2e De Carpentierstraat, an electrically operated gate provides access to the secure private parking area behind the complex. The apartment comes with its own privately owned parking space.
The building also offers a separate storage room of approximately 4 m², ideal for bicycles, suitcases and additional storage.
PARTICULARS
- Living area approximately 69 m²;
- the apartment was fully renovated in 2020;
- situated on freehold land;
- energy label B;
- spacious and bright living room with open-plan kitchen;
- generous bedroom of over 13 m²;
- bathroom with both a bathtub and walk-in shower;
- privately owned parking space on secure gated grounds;
- separate storage room of approximately 4 m²;
- active and financially healthy Owners’ Association (VvE), monthly contribution approximately €170;
- excellent location close to Theresiastraat, Haagse Bos, Beatrixkwartier and The Hague city centre;
- excellent accessibility by both public transport and car.
A remarkably complete apartment for anyone looking to live centrally in The Hague without having to compromise on comfort, outdoor space, accessibility or private parking.
Advertisement
Features
Transfer of ownership
- Listed since
- Acceptance
- Available in consultation
- Asking price
- € 425,000 kosten koper
- Asking price per m²
- € 6,071
- Status
- Available
- VVE (Owners Association) contribution
- € 170.00 per month
Construction
- Type apartment
- Ground-floor apartment
- Building type
- Resale property
- Year of construction
- 1995
- Type of roof
- Flat roof
Surface areas and volume
- Areas
- Living area
- 70 m²
- External storage space
- 3 m²
- Volume in cubic meters
- 246 m³
Layout
- Number of rooms
- 2 rooms (1 bedroom)
- Number of bath rooms
- 1 bathroom and 1 separate toilet
- Bathroom facilities
- Double sink, walk-in shower, and bath
- Number of stories
- 1 story
- Facilities
- Mechanical ventilation and TV via cable
- Located at
- Ground floor
Energy
- Energy label
- B
- Insulation
- Double glazing, energy efficient window and completely insulated
- Heating
- CH boiler
- Hot water
- CH boiler
- CH boiler
- Remeha tzerra (gas-fired combination boiler from 2016, in ownership)
Cadastral data
- 'S-GRAVENHAGE R 13055
- Cadastral map
- Ownership situation
- Full ownership
- 'S-GRAVENHAGE R 13055
- Cadastral map
- Ownership situation
- Full ownership
- 'S-GRAVENHAGE R 13055
- Cadastral map
- Ownership situation
- Full ownership
Exterior space
- Location
- Alongside a quiet road and in residential district
- Garden
- Back garden
- Back garden
- 28 m² (5.51 metre deep and 5.10 metre wide)
- Garden location
- Located at the southwest
Garage
- Type of garage
- Parking place
Parking
- Type of parking facilities
- Paid parking, parking on gated property, public parking and resident's parking permits
VVE (Owners Association) checklist
- Registration with KvK
- Yes
- Annual meeting
- Yes
- Periodic contribution
- Yes (€ 170.00 per month)
- Reserve fund present
- Yes
- Maintenance plan
- Yes
- Building insurance
- Yes
Popularity
0x
Viewed
0x
Saved
21-8-2026
On Funda
Neighborhood
Bezuidenhout-Midden
Den Haag- Residents
- 5,335
- Family with children
- 24%
- Avg. asking price / m²
- € 4,972
Discover the neighborhood
Curious about the housing supply, residents and local real estate agents?

Don’t want to forget this home?
Save it as a favorite. You’ll easily find it back and get notified when something changes.
