New
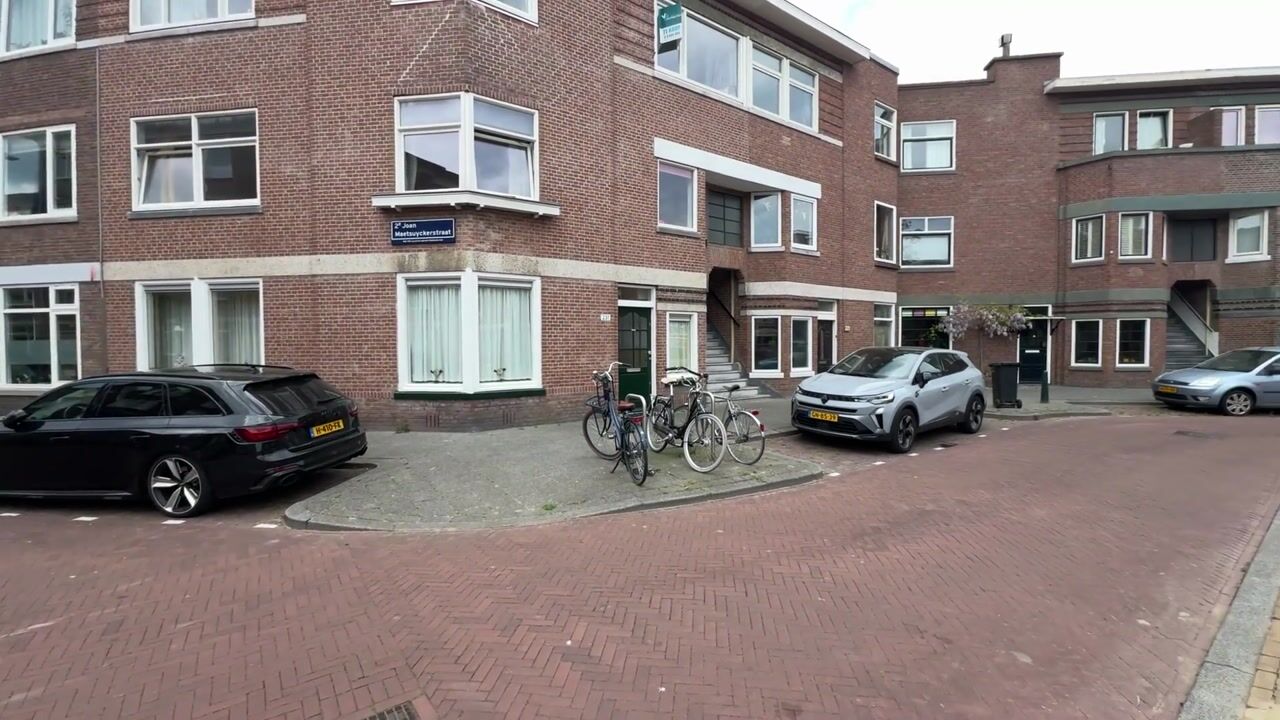
2e Joan Maetsuyckerstraat 2252593 ZJ Den HaagBezuidenhout-Oost
€ 399,000 k.k.

- 78 m²living area
- 3bedrooms
- Cenergy label
Description
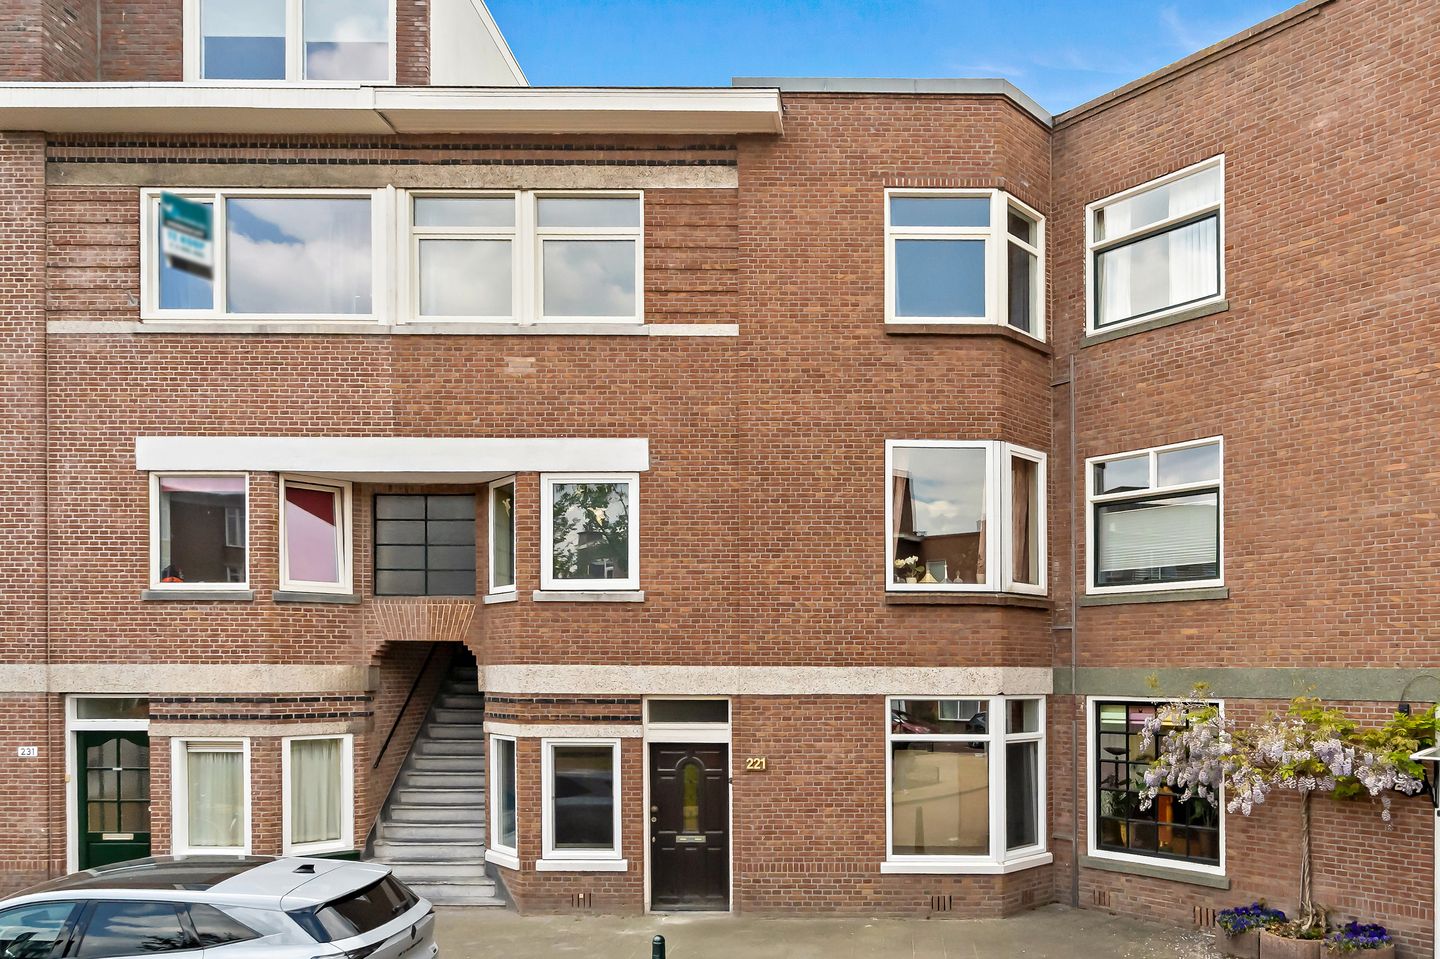
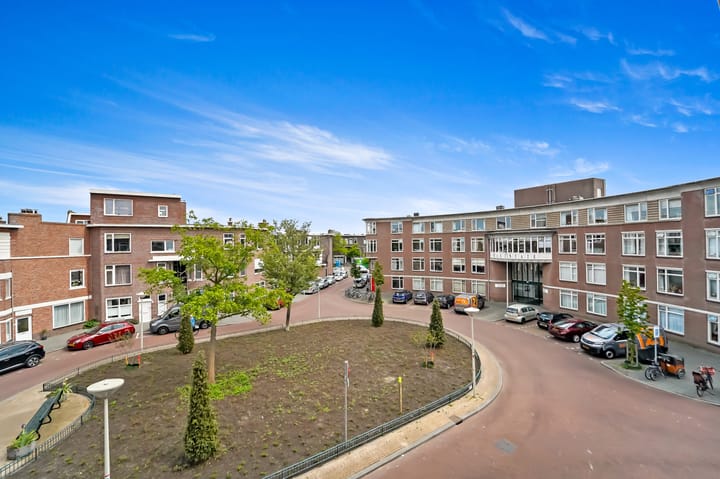
Dreaming of living in the popular Bezuidenhout district with everything within easy reach? This bright and surprisingly spacious top-floor apartment combines charm, privacy and an excellent location with no fewer than three bedrooms and a sunny southwest-facing balcony. Situated on the top floor, the apartment enjoys plenty of peace and quiet, an abundance of natural daylight and unobstructed views over the square at the front. An ideal home for first-time buyers looking for that little bit of extra space to live comfortably, work from home or welcome guests. In addition, the top-floor position may offer exciting future possibilities, such as a rooftop terrace or even an additional floor (subject to permits and regulations).
THE NEIGHBOURHOOD
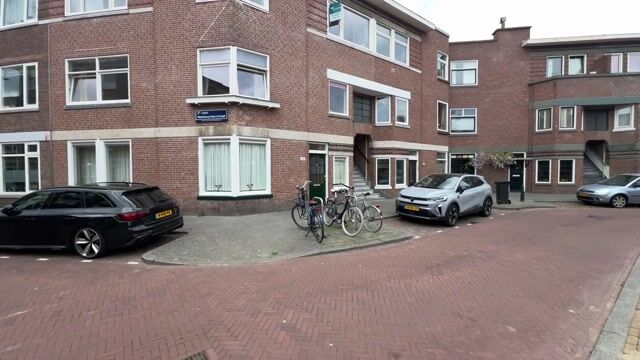
Bezuidenhout has been one of the most sought-after neighbourhoods in The Hague for many years, and for good reason. The area offers a lively and welcoming atmosphere, with the popular Theresiastraat just around the corner for daily shopping, coffee, lunch or drinks. The beautiful Haagse Bos park and Paleis Huis ten Bosch are also within walking distance — perfect for a morning run, a relaxing walk or simply escaping the bustle of the city for a while.
Accessibility is excellent. Both The Hague Central Station and Laan van NOI Station are nearby, offering fast train, metro and tram connections. The tram to The Hague city centre also stops just around the corner. By car, the main roads towards Amsterdam, Rotterdam and Utrecht (A12/A4/A13/A44) can be reached within minutes.
LAYOUT
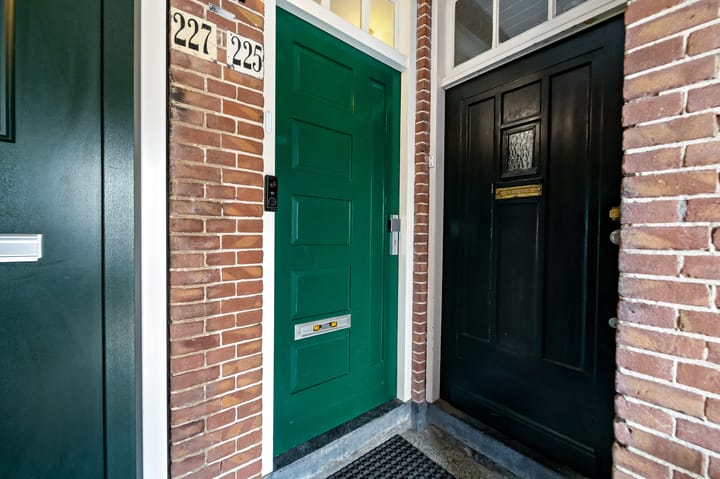
Typical Hague-style open porch entrance leading to the first floor. Entrance to the apartment with hallway, cloakroom space and renewed meter cupboard. Internal staircase to the second and top floor. Thanks to the skylight, the landing benefits from pleasant natural daylight. Here you will also find a built-in cupboard housing the central heating boiler and connections for the washing machine.
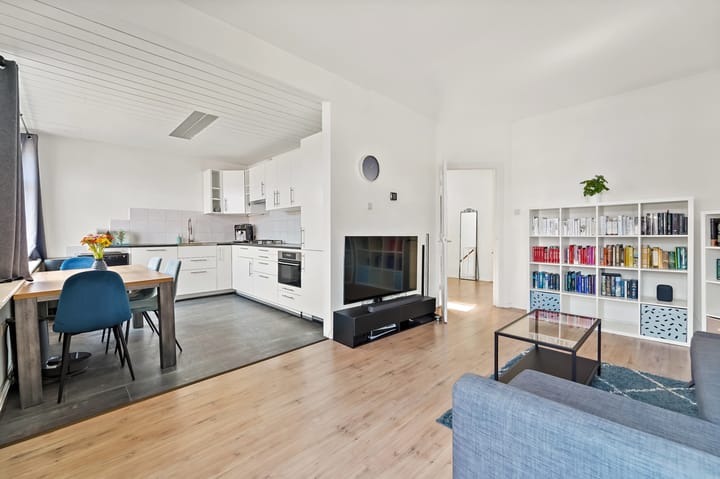
The living room is located at the front and spans the full width of the apartment, creating a wonderfully bright and spacious atmosphere. From the living room you can enjoy open views over the green square at the front, while the top-floor location also ensures a great deal of privacy.
The open-plan kitchen with L-shaped layout is fitted with various built-in appliances. At the rear of the apartment there are no fewer than three bedrooms, ideal for use as a home office, guest room or hobby space. One of the bedrooms provides access to the sunny southwest-facing balcony, where you can enjoy the sun for most of the day. The largest bedroom also features a spacious built-in wardrobe and an insulated feature wall.
The bathroom is fitted with a bathtub/shower combination, toilet and a wide washbasin unit. Underfloor heating adds an extra touch of comfort.
FEATURES
- Situated on freehold land
- Bright top-floor apartment with plenty of privacy
- Open views over the green square at the front
- No fewer than 3 bedrooms
- Sunny southwest-facing balcony
- Energy label C
- Fully fitted with uPVC window frames and double glazing, partly HR++ glass
- Homeowners’ association contribution: €75 per month
- Small-scale homeowners’ association consisting of 3 apartments with a reserve fund of approximately €9,500
- The homeowners’ association has a recent long-term maintenance plan
- Roof renewed and insulated by the homeowners’ association in 2012
- Front and rear façades inspected and impregnated in 2023
- Right-side bedroom wall insulated in 2023
- Heating and hot water via a Remeha central heating combi boiler (2008), underfloor heating in the bathroom
- Potential possibility for a future rooftop terrace or additional floor (subject to permits and regulations)
- DOEN NVM sales conditions apply
Advertisement
Features
Transfer of ownership
- Listed since
- Acceptance
- Available in consultation
- Asking price
- € 399,000 kosten koper
- Asking price per m²
- € 5,115
- Status
- Available
- VVE (Owners Association) contribution
- € 75.00 per month
Construction
- Type apartment
- Upstairs apartment (apartment with open entrance to street)
- Building type
- Resale property
- Year of construction
- 1923
- Type of roof
- Flat roof covered with asphalt roofing
Surface areas and volume
- Areas
- Living area
- 78 m²
- Exterior space attached to the building
- 5 m²
- Volume in cubic meters
- 270 m³
Layout
- Number of rooms
- 4 rooms (3 bedrooms)
- Number of bath rooms
- 1 bathroom
- Bathroom facilities
- Shower, bath, toilet, sink, and washstand
- Number of stories
- 1 story
- Facilities
- Skylight
Energy
- Energy label
- C
- Insulation
- Roof insulation, double glazing and insulated walls
- Heating
- CH boiler and partial floor heating
- Hot water
- CH boiler
- CH boiler
- Remeha (gas-fired combination boiler from 2008, in ownership)
Cadastral data
- 'S-GRAVENHAGE AU 3014
- Cadastral map
- Ownership situation
- Full ownership
Exterior space
- Location
- Alongside a quiet road, in residential district and unobstructed view
- Balcony/roof terrace
- Balcony present
Parking
- Type of parking facilities
- Paid parking, public parking and resident's parking permits
VVE (Owners Association) checklist
- Registration with KvK
- Yes
- Annual meeting
- Yes
- Periodic contribution
- Yes (€ 75.00 per month)
- Reserve fund present
- Yes
- Maintenance plan
- Yes
- Building insurance
- Yes
Popularity
0x
Viewed
0x
Saved
25-5-2026
On Funda
Neighborhood

Bezuidenhout-Oost
Den Haag- Residents
- 9,290
- Family with children
- 19%
- Avg. asking price / m²
- € 4,985
Discover the neighborhood
Curious about the housing supply, residents and local real estate agents?

Don’t want to forget this home?
Save it as a favorite. You’ll easily find it back and get notified when something changes.
