Aaltje Noordewierstraat 632551 SC Den HaagWaldeck-Noord
€ 350,000 k.k.

- 101 m²living area
- 2bedrooms
- Denergy label
Description
Spacious and bright 3-room (formerly 4-room) top-floor apartment of approximately 105 m², featuring two balconies, unobstructed views, and a sunny location in the green residential area of Bohemen, Meer en Bos.
Layout
Secure entrance with doorbell panel, mailboxes, and staircase leading to the fourth (top) floor.
Upon entering the apartment, you are welcomed by a spacious hallway providing access to all rooms.
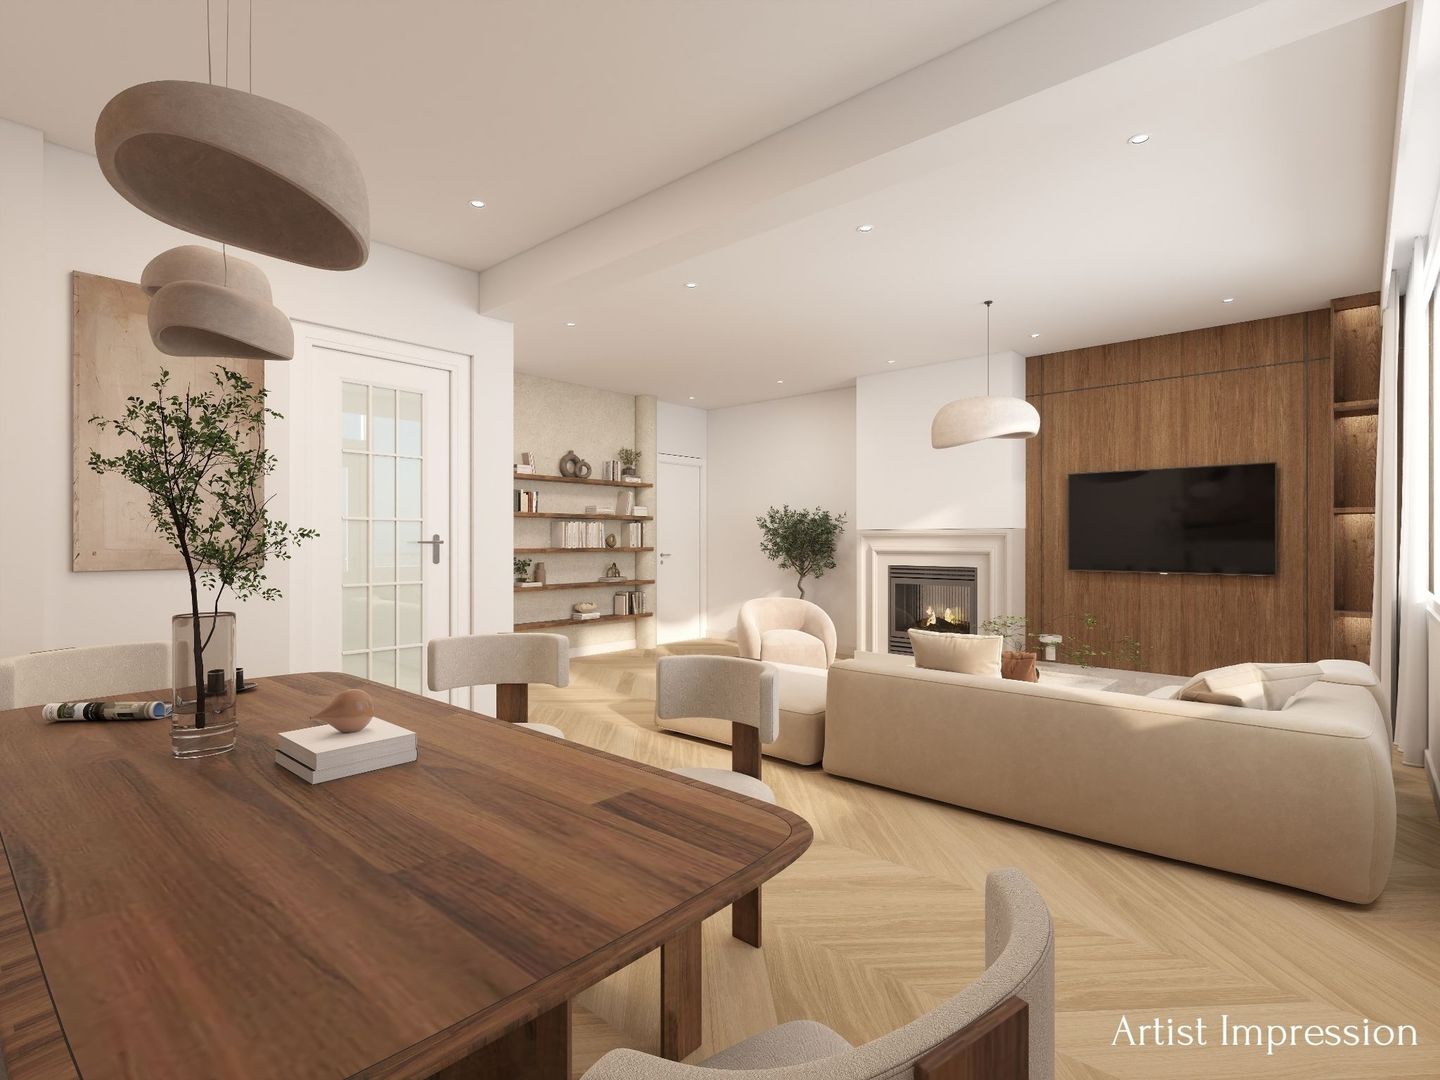
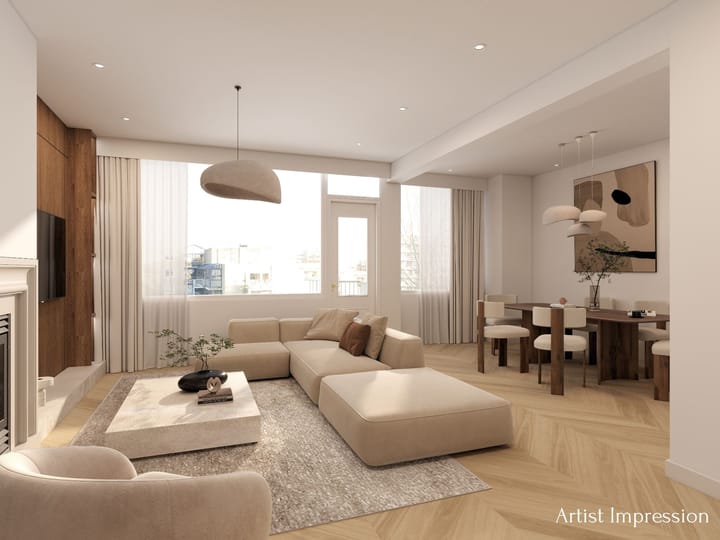
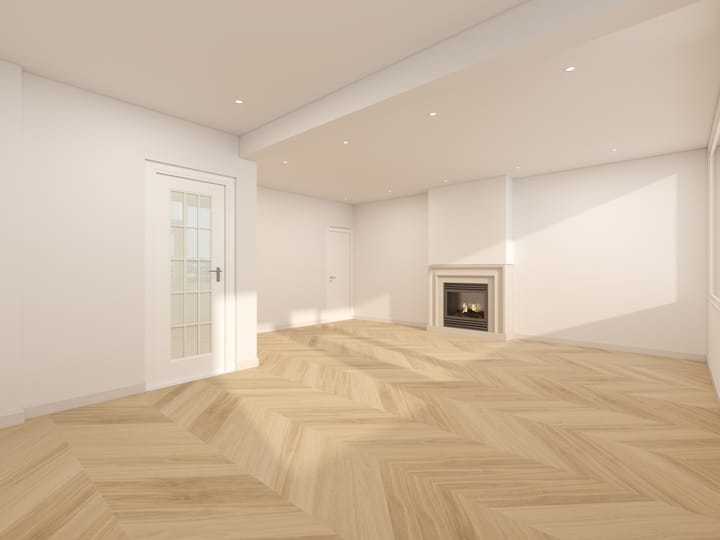
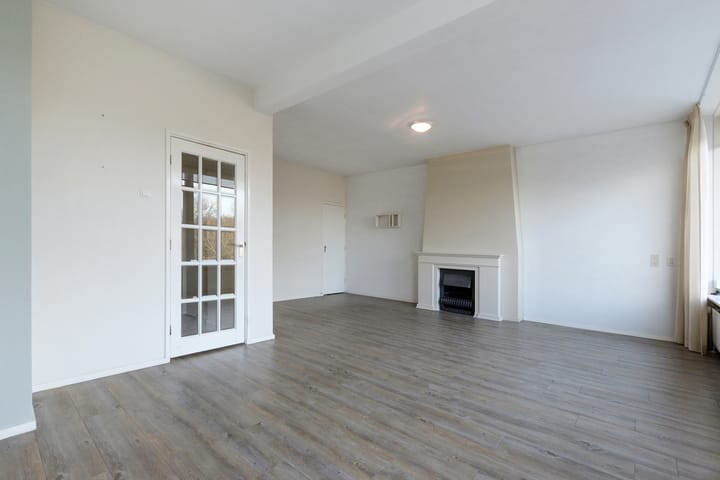
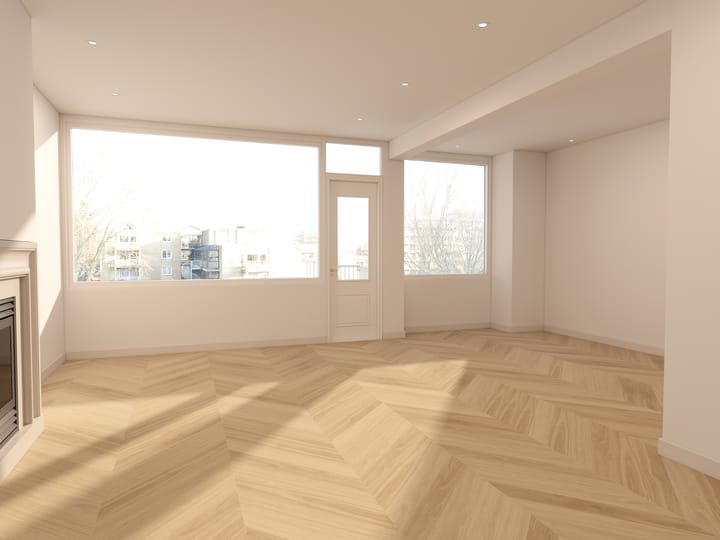
The generous L-shaped living and dining room is filled with natural light thanks to its large windows and features a charming fireplace, three built-in storage cupboards, and access to the front balcony.
The modern kitchen is neatly appointed and equipped with a fridge/freezer combination, dishwasher, combination microwave oven, induction hob, and an extra-wide countertop with ample drawers and storage cabinets. From the kitchen, you have access to the sunny southwest-facing balcony, which is fitted with an awning, electricity, and a built-in storage cupboard.
The spacious primary bedroom is located at the rear of the apartment and features laminate flooring, three built-in wardrobes, and direct access to the sunny rear balcony.
The second bedroom is also situated at the rear and includes a practical built-in cupboard with connections for a washing machine and dryer. This room is also ideal for use as a home office or hobby room.
The bathroom is finished in light colours and features a spacious walk-in shower, vanity unit, wall-mounted toilet, washbasin, and designer radiator.
The hallway also provides access to a separate toilet and a built-in cupboard housing the boiler.
On the ground floor, the apartment benefits from a private storage room. The communal parking area is also accessible from here.
FEATURES
-Living area approximately 105 m²
-Located on the fourth (top) floor
-No lift available (stairs only)
-Unobstructed views
-Two bedrooms
-Spacious L-shaped living and dining room
-Two balconies
-Sunny southwest-facing balcony
-Private storage room in the basement
-Double-glazed window frames
F-ree parking on the communal parking area
-Age clause and materials clause applicable
-Non-owner occupancy clause applicable
-Close to shops, public transport, parks, schools and major roads
-Energy label D
-Homeowners' Association (VvE) contribution: €360.25 per month (including advance payment for heating costs)
-Block heating with individual consumption meters
-Long-Term Maintenance Plan (MJOP) available
-Collective building insurance in place
-Free parking
-Situated on freehold land (no ground lease)
Location
The apartment is located in the popular and green residential area of Bohemen, Meer en Bos, a peaceful neighbourhood offering an abundance of greenery and excellent amenities within easy reach.
Nearby you will find Meer en Bos Park and the Bosjes van Pex, ideal for walking, sports and outdoor recreation. The beautiful Ockenburgh Estate and the dunes are also within cycling distance, providing plenty of opportunities to enjoy nature.
For daily shopping, you can visit Savornin Lohmanplein Shopping Centre or the shops along Goudsbloemlaan. The beach and boulevard of Kijkduin are only a short distance away, offering a wide selection of restaurants, cafés, terraces and leisure facilities.
Accessibility is excellent. RandstadRail Line 3 and several bus connections stop directly in front of the building. Major roads provide quick access to The Hague, Delft, Rotterdam and Amsterdam.
This information has been compiled with the utmost care. However, no rights can be derived from its contents. All measurements and dimensions are approximate and indicative only.
Advertisement
Features
Transfer of ownership
- Listed since
- Acceptance
- Available immediately
- Asking price
- € 350,000 kosten koper
- Asking price per m²
- € 3,465
- Status
- Available
- VVE (Owners Association) contribution
- € 280.00 per month
Construction
- Type apartment
- Apartment with shared street entrance (apartment)
- Building type
- Resale property
- Year of construction
- 1962
- Specific
- With carpets and curtains
- Type of roof
- Flat roof
Surface areas and volume
- Areas
- Living area
- 101 m²
- Exterior space attached to the building
- 6 m²
- External storage space
- 7 m²
- Volume in cubic meters
- 337 m³
Layout
- Number of rooms
- 3 rooms (2 bedrooms)
- Number of bath rooms
- 1 bathroom and 1 separate toilet
- Bathroom facilities
- Shower, toilet, and washstand
- Number of stories
- 1 story
- Facilities
- Mechanical ventilation and passive ventilation system
- Located at
- 4th floor
Energy
- Energy label
- D
- Insulation
- Roof insulation and double glazing
- Heating
- Communal central heating
- Hot water
- Electrical boiler
Cadastral data
- LOOSDUINEN H 5394
- Cadastral map
- Ownership situation
- Full ownership
Exterior space
- Balcony/roof terrace
- Balcony present
Storage space
- Shed / storage
- Built-in
Parking
- Type of parking facilities
- Public parking
VVE (Owners Association) checklist
- Registration with KvK
- Yes
- Annual meeting
- Yes
- Periodic contribution
- Yes (€ 280.00 per month)
- Reserve fund present
- Yes
- Maintenance plan
- Yes
- Building insurance
- Yes
Popularity
2,974x
Viewed
56x
Saved
15-7-2026
On Funda
Neighborhood
Waldeck-Noord
Den Haag- Residents
- 3,185
- Family with children
- 11%
- Avg. asking price / m²
- € 4,314
Discover the neighborhood
Curious about the housing supply, residents and local real estate agents?

Don’t want to forget this home?
Save it as a favorite. You’ll easily find it back and get notified when something changes.
