Sold
Allard Piersonlaan 2442522 MX Den HaagLaakkwartier-Oost
€ 250,000 k.k.

- 71 m²living area
- 2bedrooms
- Fenergy label
Sales history
- Listed since
- February 19, 2026
- Date of sale
- March 12, 2026
- Term
- 3 weeks
Description
For English see text below
Starters opgelet…!

Sfeervol licht 3 kamer appartement met (achter)balkon, gelegen aan een rustige brede laan met vrij uitzicht op het groen!
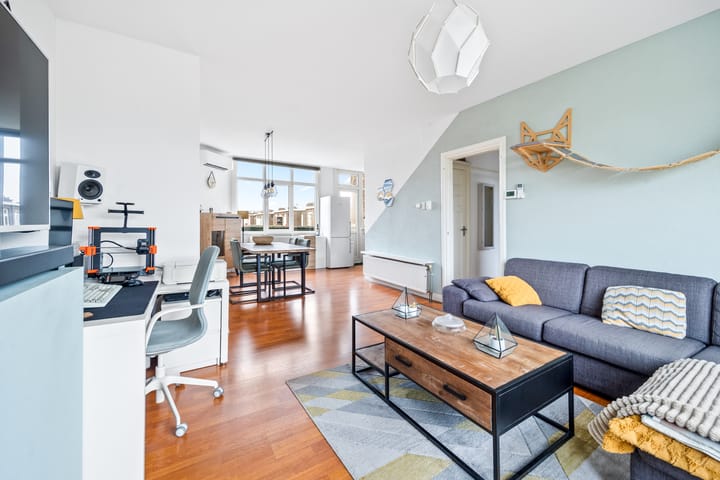
Dit appartement met 2 slaapkamers heeft een gebruiksoppervlakte van 71m² en bevindt zich op de 2e (bovenste!) etage van een kleinschalig appartementencomplex uit 1933. De doorzonwoonkamer biedt aan voor- en achterzijde vrij uitzicht. In de woonkamer is een airco unit aanwezig.
De locatie is gunstig gelegen met toegang tot verschillende voorzieningen en faciliteiten in de buurt. Op een steenworp afstand bevindt zich Park den Burgh; de Haagse Hogeschool, de winkels aan de Goeverneurlaan (inclusief een Albert Heijn)en het stadscentrum zijn allemaal eenvoudig bereikbaar per fiets. Bovendien biedt deze locatie uitstekende verbindingen met het openbaar vervoer en de nabijgelegen uitvalswegen. Scholen, het centrum van Oud-Rijswijk en de uitvalswegen naar de snelwegen A-4, A-13 (Amsterdam/ Rotterdam) en A-12 (Utrecht) bevinden zich ook in de nabijheid.
Dit appartement is gelet op locatie en indeling prima geschikt voor startende één- en twee persoonshuishoudens. Een bezichtiging is zeker de moeite waard. Maak snel een afspraak!
Indeling eerste verdieping
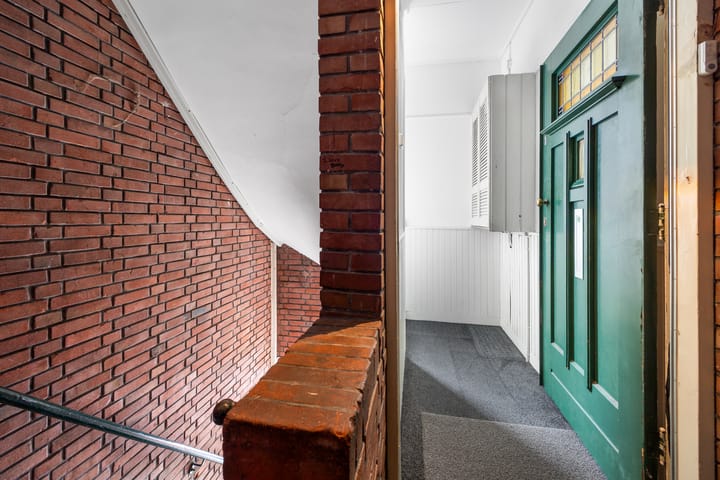
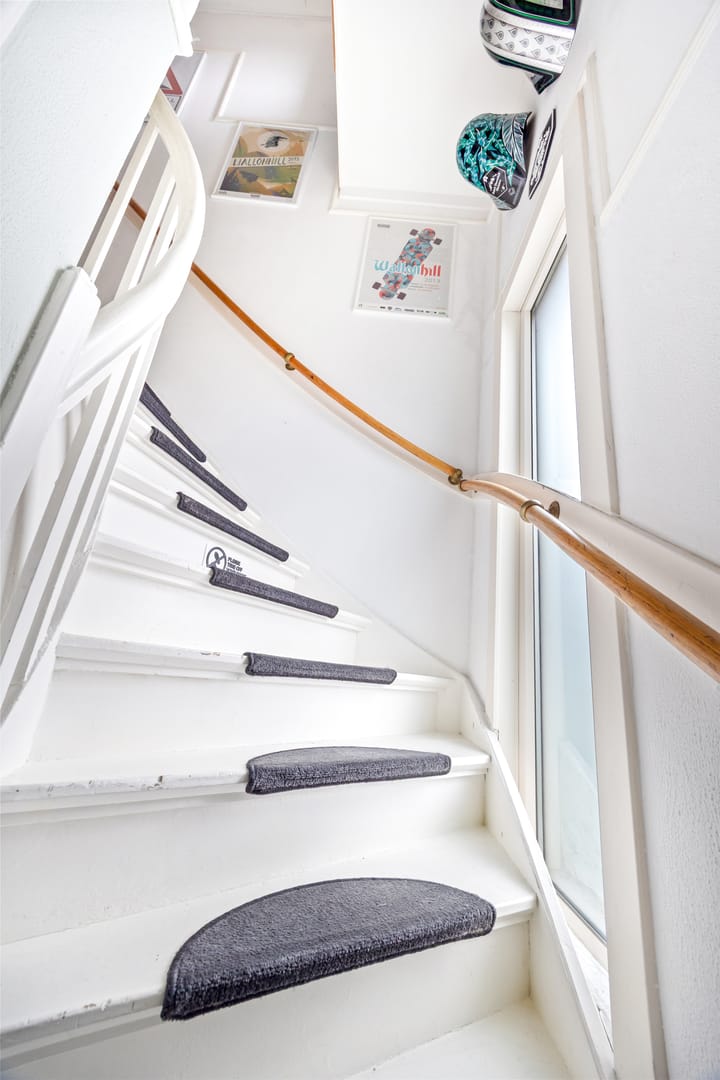
Via een open portiek wordt de entree van het appartement op de eerste verdieping; bereikt. In de hal bevindt zich een meterkast en vaste dichte binnentrap naar de tweede verdieping. Licht wordt verkregen door een groot zijraam.
Indeling tweede verdieping
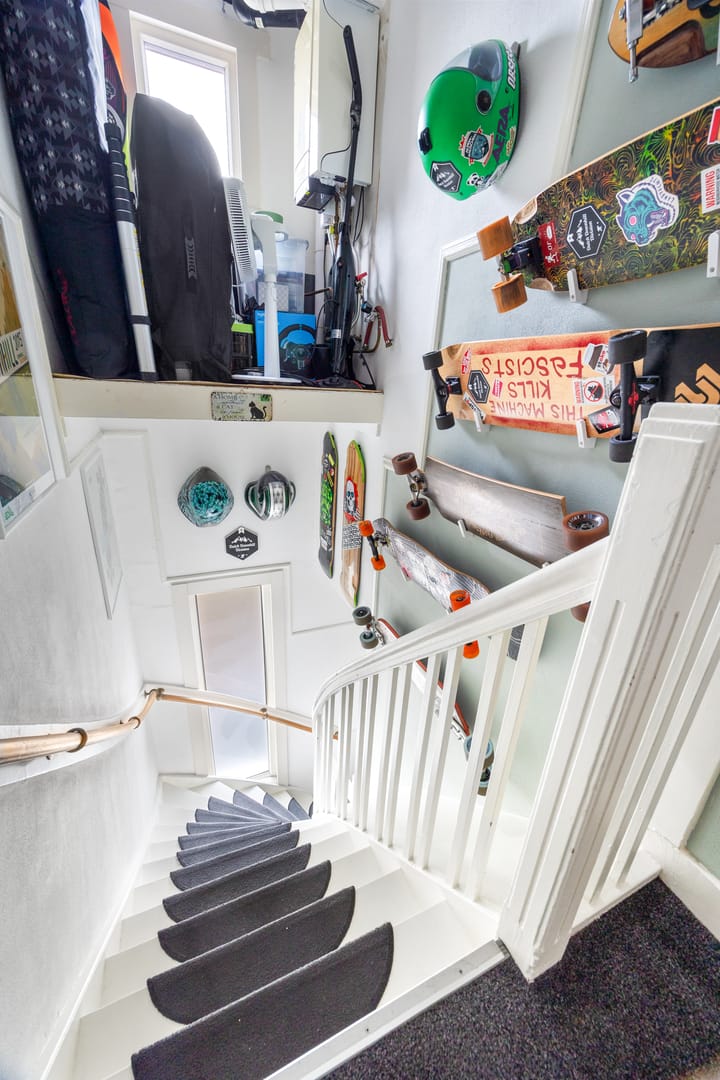
Het trapgat biedt plaats aan het opstellen van de cv-installatie. Het voorportaal geeft toegang tot een L-vormige gang met vaste kast, separaat toilet en twee goed bemeten slaapkamers van resp. 8.5m² en 8.1m² . De badkamer is uitgerust met een douchecabine, wastafel (meubel) en spiegelkast. De over de volle lengte gelegen royale en lichte (voormalige en-suite) woon-/eetkamer (30m²) beschikt aan de voorzijde over een speelse erker met fraai uitzicht op het groene plantsoen. De aan de achterzijde gelegen open keuken geeft toegang tot het (woningbrede) achterbalkon (NO). De keuken beschikt hoofdzakelijk uit losse keuken apparatuur.
Overige kenmerken
Op de vloer in de woonkamer ligt laminaat
Voorgevel in 2024 gevoegd en geïmpregneerd
Plafondhoogte woonkamer is 2.71 meter
De kunststofkozijnen zijn uitgerust met HR ++ glas
Energielabel is F en geldig tot 13-12-2028
De Remeha CV installatie is van 2016, de Mitshubishi airco van 2023
De groepenkast telt 2 groepen
VVE: 1/3 e aandeel, maandelijkse bijdrage is € 100,00
Een ouderdoms-, materialen- en asbest clausule zijn van toepassing
Het appartement ligt op eigen grond
Parkeren is ’s avonds vergunningsplichtig, een parkeervergunning kost circa € 100,00 per jaar
Oplevering kan snel
---
Attention, first-time buyers!
Charming, bright 3-room apartment with a (rear) balcony, located on a quiet, wide avenue with unobstructed views of the greenery!
This 2-bedroom apartment has a living area of ??71m² and is located on the 2nd (top!) floor of a small apartment complex dating from 1933. The living room offers unobstructed views to both the front and rear. The living room is equipped with an air conditioning unit.
The location is conveniently situated with access to various amenities and facilities in the area. Park den Burgh is just a stone's throw away; The Hague University of Applied Sciences, the shops on Goeverneurlaan (including an Albert Heijn supermarket), and the city center are all easily accessible by bike. Moreover, this location offers excellent connections to public transport and nearby arterial roads. Schools, the center of Oud-Rijswijk, and access roads to the A4, A13 (Amsterdam/Rotterdam), and A12 (Utrecht) highways are also nearby.
Given its location and layout, this apartment is perfectly suited for single- and double-person households. A viewing is definitely worthwhile. Schedule an appointment soon!
First Floor Layout
The apartment is located on the first floor via an open porch. The hallway features a meter cupboard and a fixed, closed internal staircase to the second floor. Natural light is provided by a large side window.
Second Floor Layout
The stairwell houses the central heating system. The entrance hall leads to an L-shaped hallway with a built-in closet, a separate toilet, and two well-sized bedrooms of 8.5m² and 8.1m² respectively. The bathroom is equipped with a shower, vanity unit, and mirrored cabinet. The spacious and bright (formerly en-suite) living/dining room (30m²) extends the full length of the apartment and features a charming bay window at the front with a beautiful view of the green park. The open kitchen, located at the rear, opens onto the (house-wide) rear balcony (northwest facing). The kitchen is primarily equipped with freestanding appliances.
Other features
The living room has laminate flooring.
Height ceiling is 2.71 meter
The front facade was repointed and impregnated in 2024.
The uPVC window frames are fitted with HR++ glass.
The energy label is F and valid until December 13, 2028.
The Remeha central heating system is from 2016, the Mitsubishi airco from 2023.
The fuse box has two circuits.
Homeowners' Association (VVE): 1/3 share, monthly contribution is €100.00.
An age, materials, and asbestos clause applies.
The apartment is located on freehold land.
Parking in the evenings requires a permit; a parking permit costs approximately €100.00 per year.
Quick delivery possible.
Advertisement
Features
Transfer of ownership
- Last asking price
- € 250,000 kosten koper
- Asking price per m²
- € 3,521
- Status
- Sold
Construction
- Type apartment
- Residential property with shared street entrance (apartment)
- Building type
- Resale property
- Year of construction
- 1933
- Type of roof
- Flat roof covered with asphalt roofing
- Quality marks
- Energie Prestatie Advies
Surface areas and volume
- Areas
- Living area
- 71 m²
- Exterior space attached to the building
- 3 m²
- Volume in cubic meters
- 241 m³
Layout
- Number of rooms
- 3 rooms (2 bedrooms)
- Number of bath rooms
- 1 bathroom and 1 separate toilet
- Bathroom facilities
- Walk-in shower, sink, and washstand
- Number of stories
- 1 story
- Facilities
- Air conditioning
- Located at
- 2nd floor
Energy
- Energy label
- F
- Insulation
- Double glazing and energy efficient window
- Heating
- CH boiler
- Hot water
- CH boiler
- CH boiler
- Remeha (gas-fired combination boiler from 2016, in ownership)
Cadastral data
- DEN HAAG AI 8693
- Cadastral map
- Ownership situation
- Full ownership
Exterior space
- Location
- Alongside a quiet road, in residential district and unobstructed view
- Balcony/roof terrace
- Balcony present
Parking
- Type of parking facilities
- Public parking and resident's parking permits
VVE (Owners Association) checklist
- Registration with KvK
- Yes
- Annual meeting
- Yes
- Periodic contribution
- Yes
- Reserve fund present
- Yes
- Maintenance plan
- No
- Building insurance
- Yes
Popularity
2,170x
Viewed
63x
Saved
19-2-2026
On Funda
Neighborhood

Laakkwartier-Oost
Den Haag- Residents
- 11,600
- Family with children
- 25%
- Avg. asking price / m²
- € 3,695
Discover the neighborhood
Curious about the housing supply, residents and local real estate agents?

Don’t want to forget this home?
Save it as a favorite. You’ll easily find it back and get notified when something changes.
