Sold under reservation
Amerongenstraat 962546 VX Den HaagLeyenburg
€ 349,500 k.k.

- 75 m²living area
- 3bedrooms
- Cenergy label
Description
Looking for a charming 4-room ground-floor apartment with a sunny backyard located in a quiet residential area?
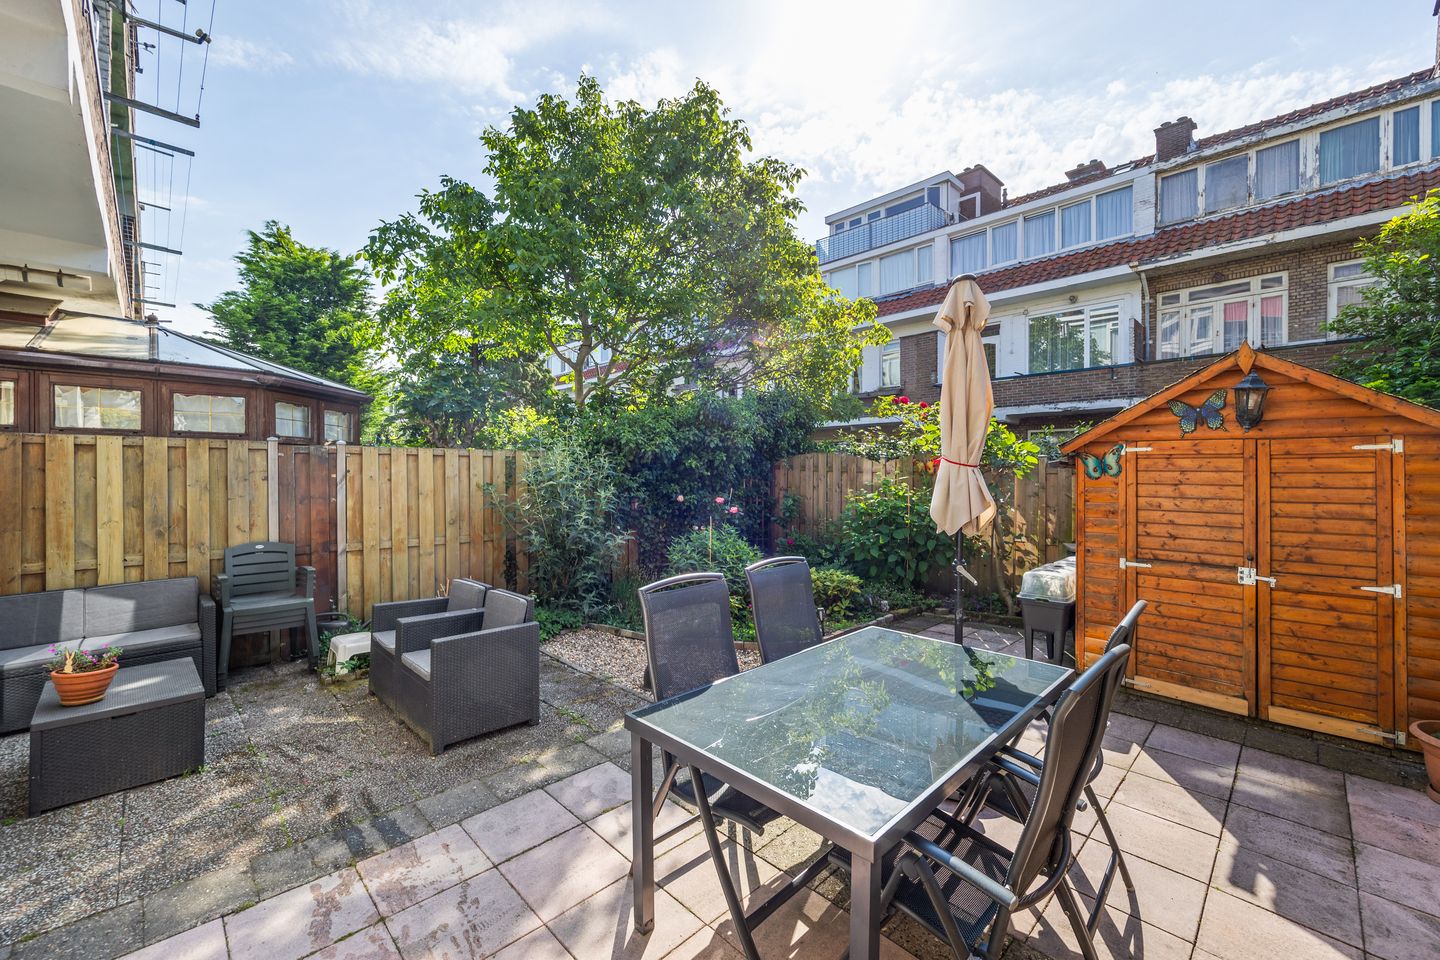
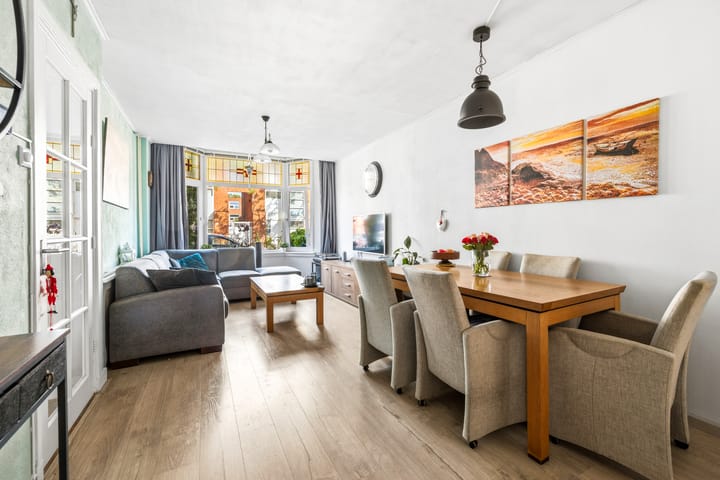
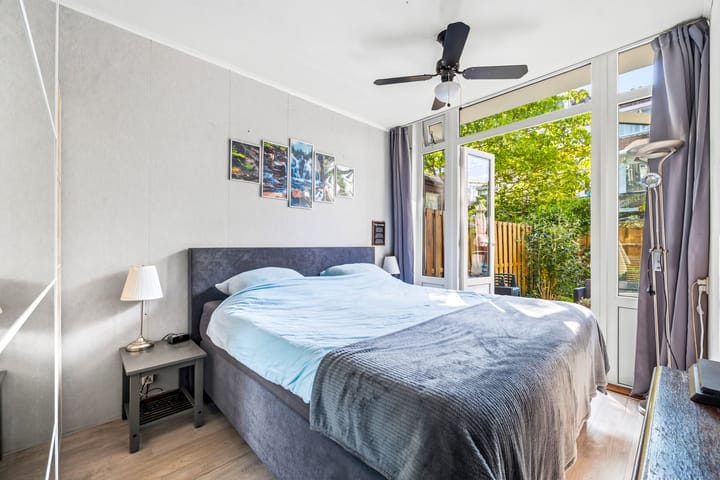
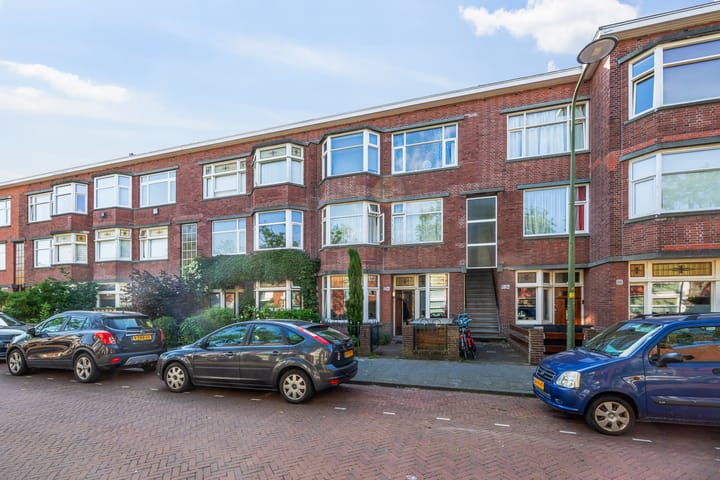

This well-maintained ground-floor apartment features, among other things, a bright living/dining room with a bay window, a bedroom at the front, and two bedrooms at the rear. The modern bathroom was renovated approximately five years ago. At the front, there is a front garden with a practical bicycle storage area, while the sunny south-facing backyard offers ample opportunity to enjoy the sun.
Additionally, the home is fully equipped with uPVC window frames with HR++ glazing. At the front, the characteristic stained glass has been preserved and incorporated into insulating double glazing. Furthermore, the home is largely fitted with neat laminate flooring.
Centrally located near shops (Leyweg Shopping Centre), public transport, various schools, and major arterial roads. The Zuiderpark is located just a few minutes' walk away and offers numerous amenities, including a swimming pool, sports hall, petting zoo, and extensive green spaces, sports, and recreational opportunities.
Layout:
Via the front garden, you reach the entrance with a wardrobe; hallway with built-in closet; Front bedroom with meter cupboard; living/dining room with bay window; modern bathroom equipped with walk-in (rain) shower, vanity unit, toilet, and radiator; rear bedroom with built-in wardrobe; generously sized second rear bedroom; kitchen equipped with various built-in AEG appliances and washing machine connection. Through the French doors in the rear bedrooms and the door in the kitchen, you have access to the sunny south-facing backyard, which features a wooden shed with electricity.
Particulars:
- Year of construction 1934;
- Situated on freehold land;
- Energy label C;
- Completion date by mutual agreement;
- Central heating system: Remeha Tzerra 2021 (Rental, €41.00 per month including annual maintenance);
- Electricity: 5 circuits + RCD and smart meter;
- Active Owners' Association;
- Owners' Association contribution €50.00 per month;
- Fully equipped with synthetic window frames with HR++ glazing
- Partially fitted with a neat laminate floor; - Bathroom is approximately 5 years old;
- Backyard largely features neat tiles and green borders;
- Green spaces, sports, and recreational facilities accessible within walking distance in the Zuiderpark;
- General Age and Materials Clause applies;
- Usable floor area: 75 m2;
- External storage space: 3 m2;
- Volume: 241 m3;
- Exactly measured in accordance with the Measurement Instruction for Usable Floor Area of ??Dwellings.
This description has been compiled with care. However, all text is informative and intended as an invitation to enter into discussions regarding a potential purchase. No rights can be derived from this sales description by third parties against the real estate agent or seller.
Advertisement
Features
Transfer of ownership
- Listed since
- Acceptance
- Available in consultation
- Asking price
- € 349,500 kosten koper
- Asking price per m²
- € 4,660
- Status
- Sold under reservation
- VVE (Owners Association) contribution
- € 50.00 per month
Construction
- Type apartment
- Ground-floor apartment (apartment)
- Building type
- Resale property
- Year of construction
- 1934
- Specific
- Protected townscape or village view (permit needed for alterations)
- Type of roof
- Flat roof covered with asphalt roofing
Surface areas and volume
- Areas
- Living area
- 75 m²
- External storage space
- 3 m²
- Volume in cubic meters
- 241 m³
Layout
- Number of rooms
- 4 rooms (3 bedrooms)
- Number of bath rooms
- 1 bathroom
- Bathroom facilities
- Walk-in shower, toilet, and washstand
- Number of stories
- 1 story
- Facilities
- Optical fibre and TV via cable
- Located at
- Ground floor
Energy
- Energy label
- C
- Heating
- CH boiler
- Hot water
- CH boiler
- CH boiler
- Remeha Tzerra (gas-fired combination boiler from 2021, to rent)
Cadastral data
- LOOSDUINEN N 3674
- Cadastral map
- Ownership situation
- Full ownership
Exterior space
- Location
- Alongside a quiet road and in residential district
- Garden
- Back garden and front garden
- Back garden
- 57 m² (7.75 metre deep and 7.40 metre wide)
- Garden location
- Located at the south
Storage space
- Shed / storage
- Detached wooden storage
- Facilities
- Electricity
Parking
- Type of parking facilities
- Paid parking, public parking and resident's parking permits
VVE (Owners Association) checklist
- Registration with KvK
- Yes
- Annual meeting
- Yes
- Periodic contribution
- Yes (€ 50.00 per month)
- Reserve fund present
- Yes
- Maintenance plan
- No
- Building insurance
- Yes
Popularity
2,011x
Viewed
68x
Saved
24-6-2026
On Funda
Neighborhood

Leyenburg
Den Haag- Residents
- 17,025
- Family with children
- 27%
- Avg. asking price / m²
- € 3,895
Discover the neighborhood
Curious about the housing supply, residents and local real estate agents?

Don’t want to forget this home?
Save it as a favorite. You’ll easily find it back and get notified when something changes.
