Ametisthorst 2552592 HK Den HaagBurgen en Horsten


Map
  • 95 m²
  • 2
Calculate monthly payment

Description

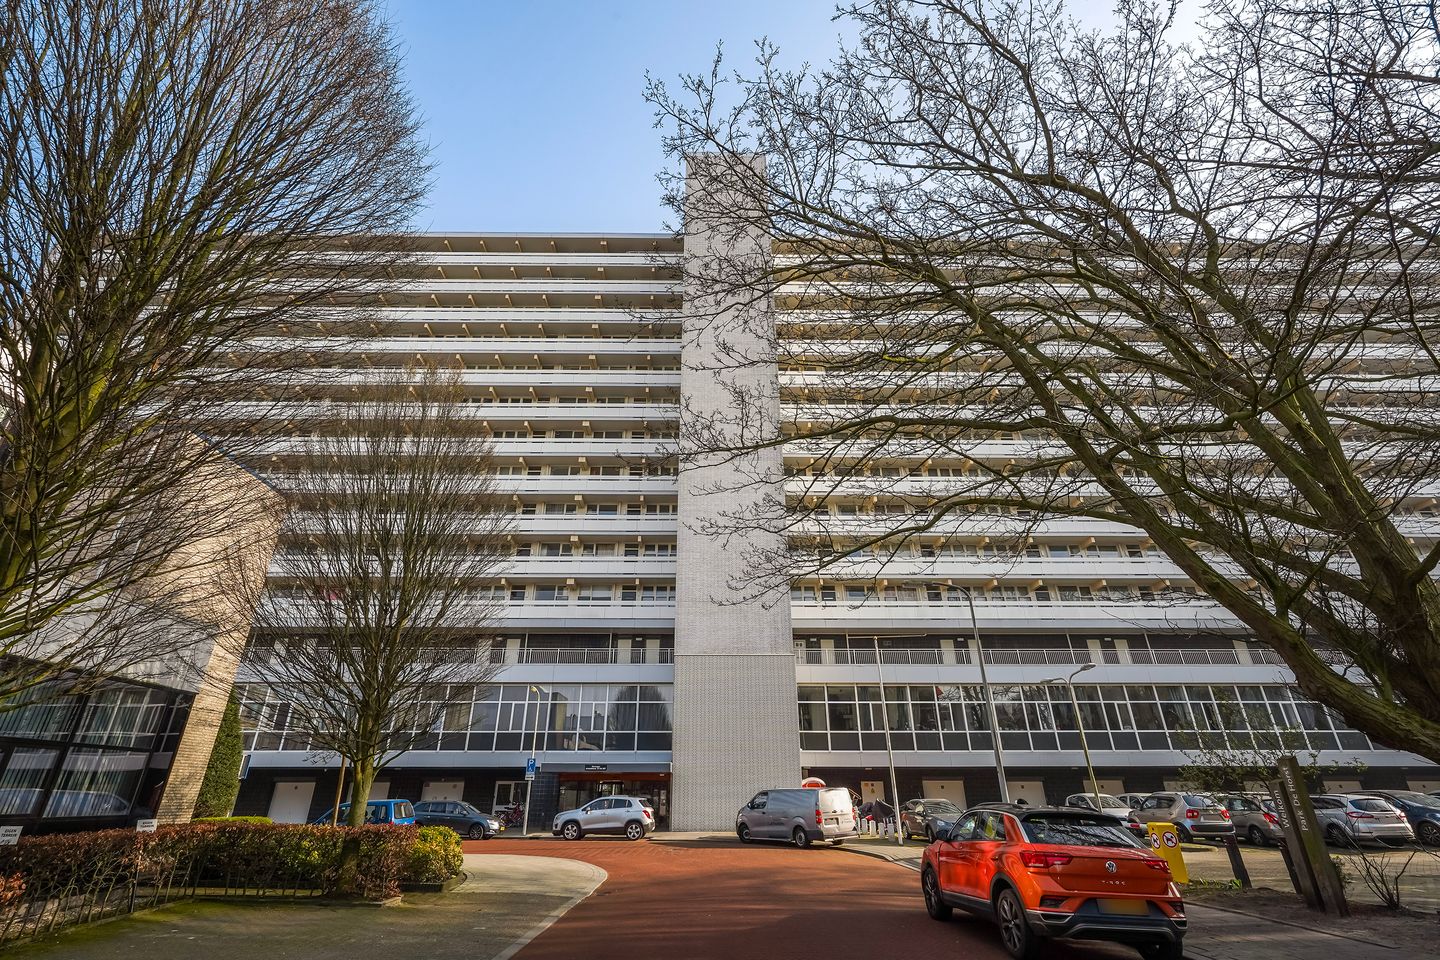
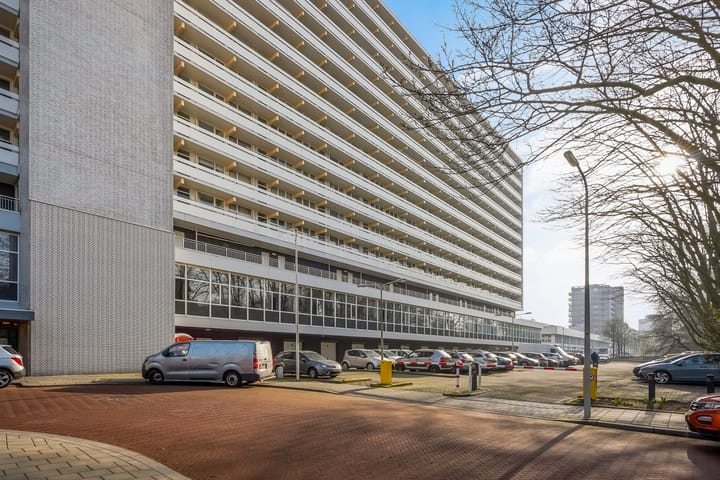
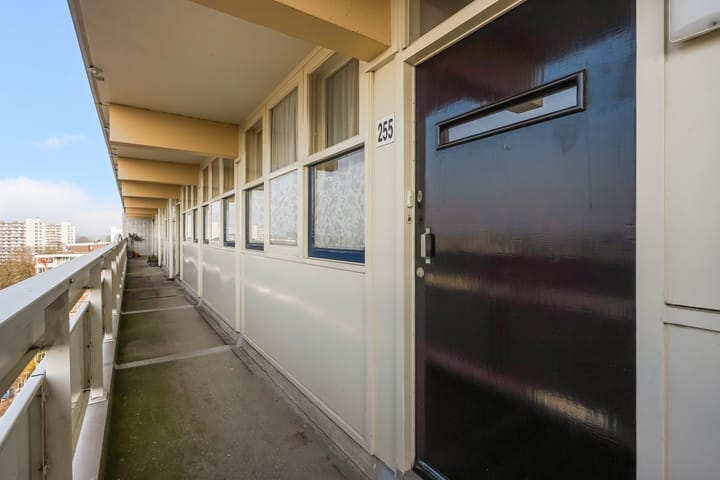
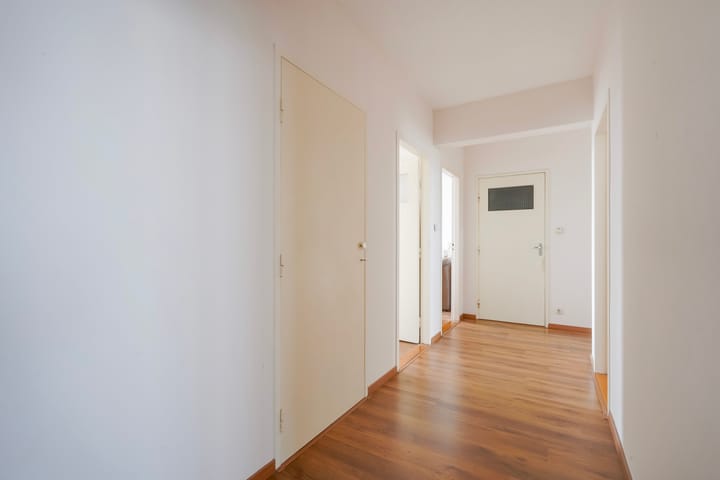
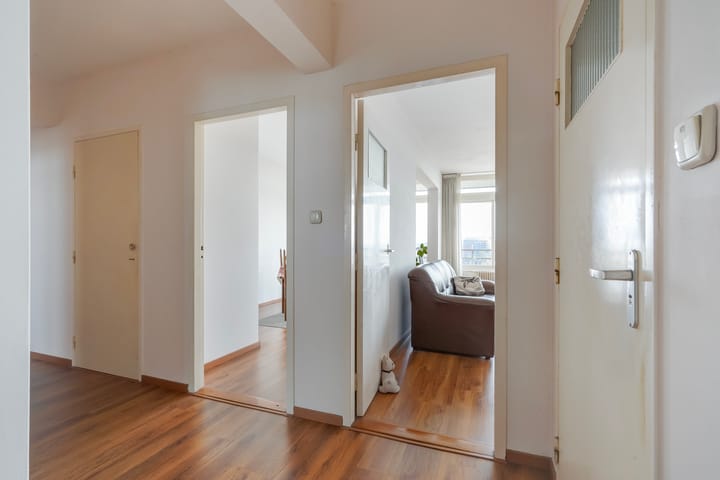
Bright apartment with panoramic views, balcony, and private parking Situated on the sixth floor, this well-designed and bright apartment features two bedrooms, a wide sunny balcony, and open, unobstructed views over the surroundings. The property also includes a private storage unit and access to a secured parking area for residents. The location is highly convenient: set in the green residential area of Mariahoeve, with shops, sports facilities, and parks nearby. The shopping centres ’t Kleine Loo and Westfield Mall of the Netherlands are easily accessible. A tram stop is located directly in front of the building, providing quick connections to The Hague city centre and Den Haag Central Station. Mariahoeve train station is also within easy reach, as are the main roads (A4 and A12). The apartment complex is well-maintained and benefits from the regular presence of an on-site caretaker. Layout The secured main entrance with intercom system and mailboxes provides access to the sixth floor via lift or stairs. The apartment opens into an entrance hall with meter cupboard, leading to a spacious hallway with a practical storage closet and access to all rooms. The living room is notably bright and generously proportioned, with direct access to the full-width balcony, where you can enjoy plenty of sunlight and far-reaching views. The kitchen is located on the gallery side of the building. The centrally positioned bathroom is fitted with a walk-in shower, washbasin with vanity unit, and connections for a washing machine and boiler. The toilet is separate. The apartment offers two bedrooms, conveniently located on both the gallery side and the balcony side. Additional features The private storage unit is located on the second floor. In the basement, there is a shared bicycle storage area and waste disposal facilities, accessible via both the main entrance and a separate side entrance. Residents have access to a secured parking area next to the building.

Features

Transfer of ownership

Listed since
Acceptance
Available in consultation
Asking price
€ 310,000 kosten koper
Asking price per m²
€ 3,263
Status
Available
VVE (Owners Association) contribution
€ 291.00 per month

Construction

Type apartment
Galleried apartment (apartment)
Building type
Resale property
Year of construction
1968
Specific
With carpets and curtains
Quality marks
Politiekeurmerk
Accessibility
Accessible for people with a disability and accessible for the elderly

Surface areas and volume

Areas
Living area
95 m²
Other space inside the building
2 m²
Exterior space attached to the building
13 m²
External storage space
3 m²
Volume in cubic meters
300 m³

Layout

Number of rooms
4 rooms (2 bedrooms)
Number of stories
1 story
Facilities
Elevator, mechanical ventilation, and TV via cable
Located at
1st floor

Energy

Energy label
Not available
Insulation
Partly double glazed and insulated walls
Heating
Communal central heating
Hot water
Electrical boiler

Cadastral data

S-GRAVENHAGE AS 1439
Cadastral map
Ownership situation
Full ownership

Exterior space

Location
Alongside park, alongside a quiet road, in wooded surroundings, in residential district, open location and unobstructed view

Parking

Type of parking facilities
Parking on gated property and public parking

VVE (Owners Association) checklist

Registration with KvK
No
Annual meeting
No
Periodic contribution
No
Reserve fund present
No
Maintenance plan
No
Building insurance
No

Popularity

1,514x

Viewed

20x

Saved

7-4-2026

On Funda

Neighborhood

Burgen en Horsten

Den Haag
Residents
6,705
Family with children
23%
Avg. asking price / m²
€ 3,886

Discover the neighborhood

Curious about the housing supply, residents and local real estate agents?

View neighborhood insights

Don’t want to forget this home?

Save it as a favorite. You’ll easily find it back and get notified when something changes.