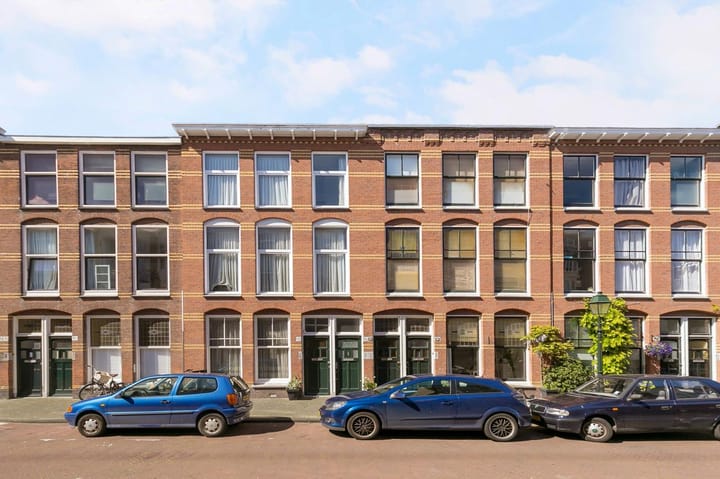
Sold
Ampèrestraat 1042563 ZW Den HaagValkenboskwartier
€ 439,500 k.k.

- 96 m²living area
- 3bedrooms
- Fenergy label
Sales history
- Listed since
- November 22, 2025
- Date of sale
- December 1, 2025
- Term
- 9 days
Description
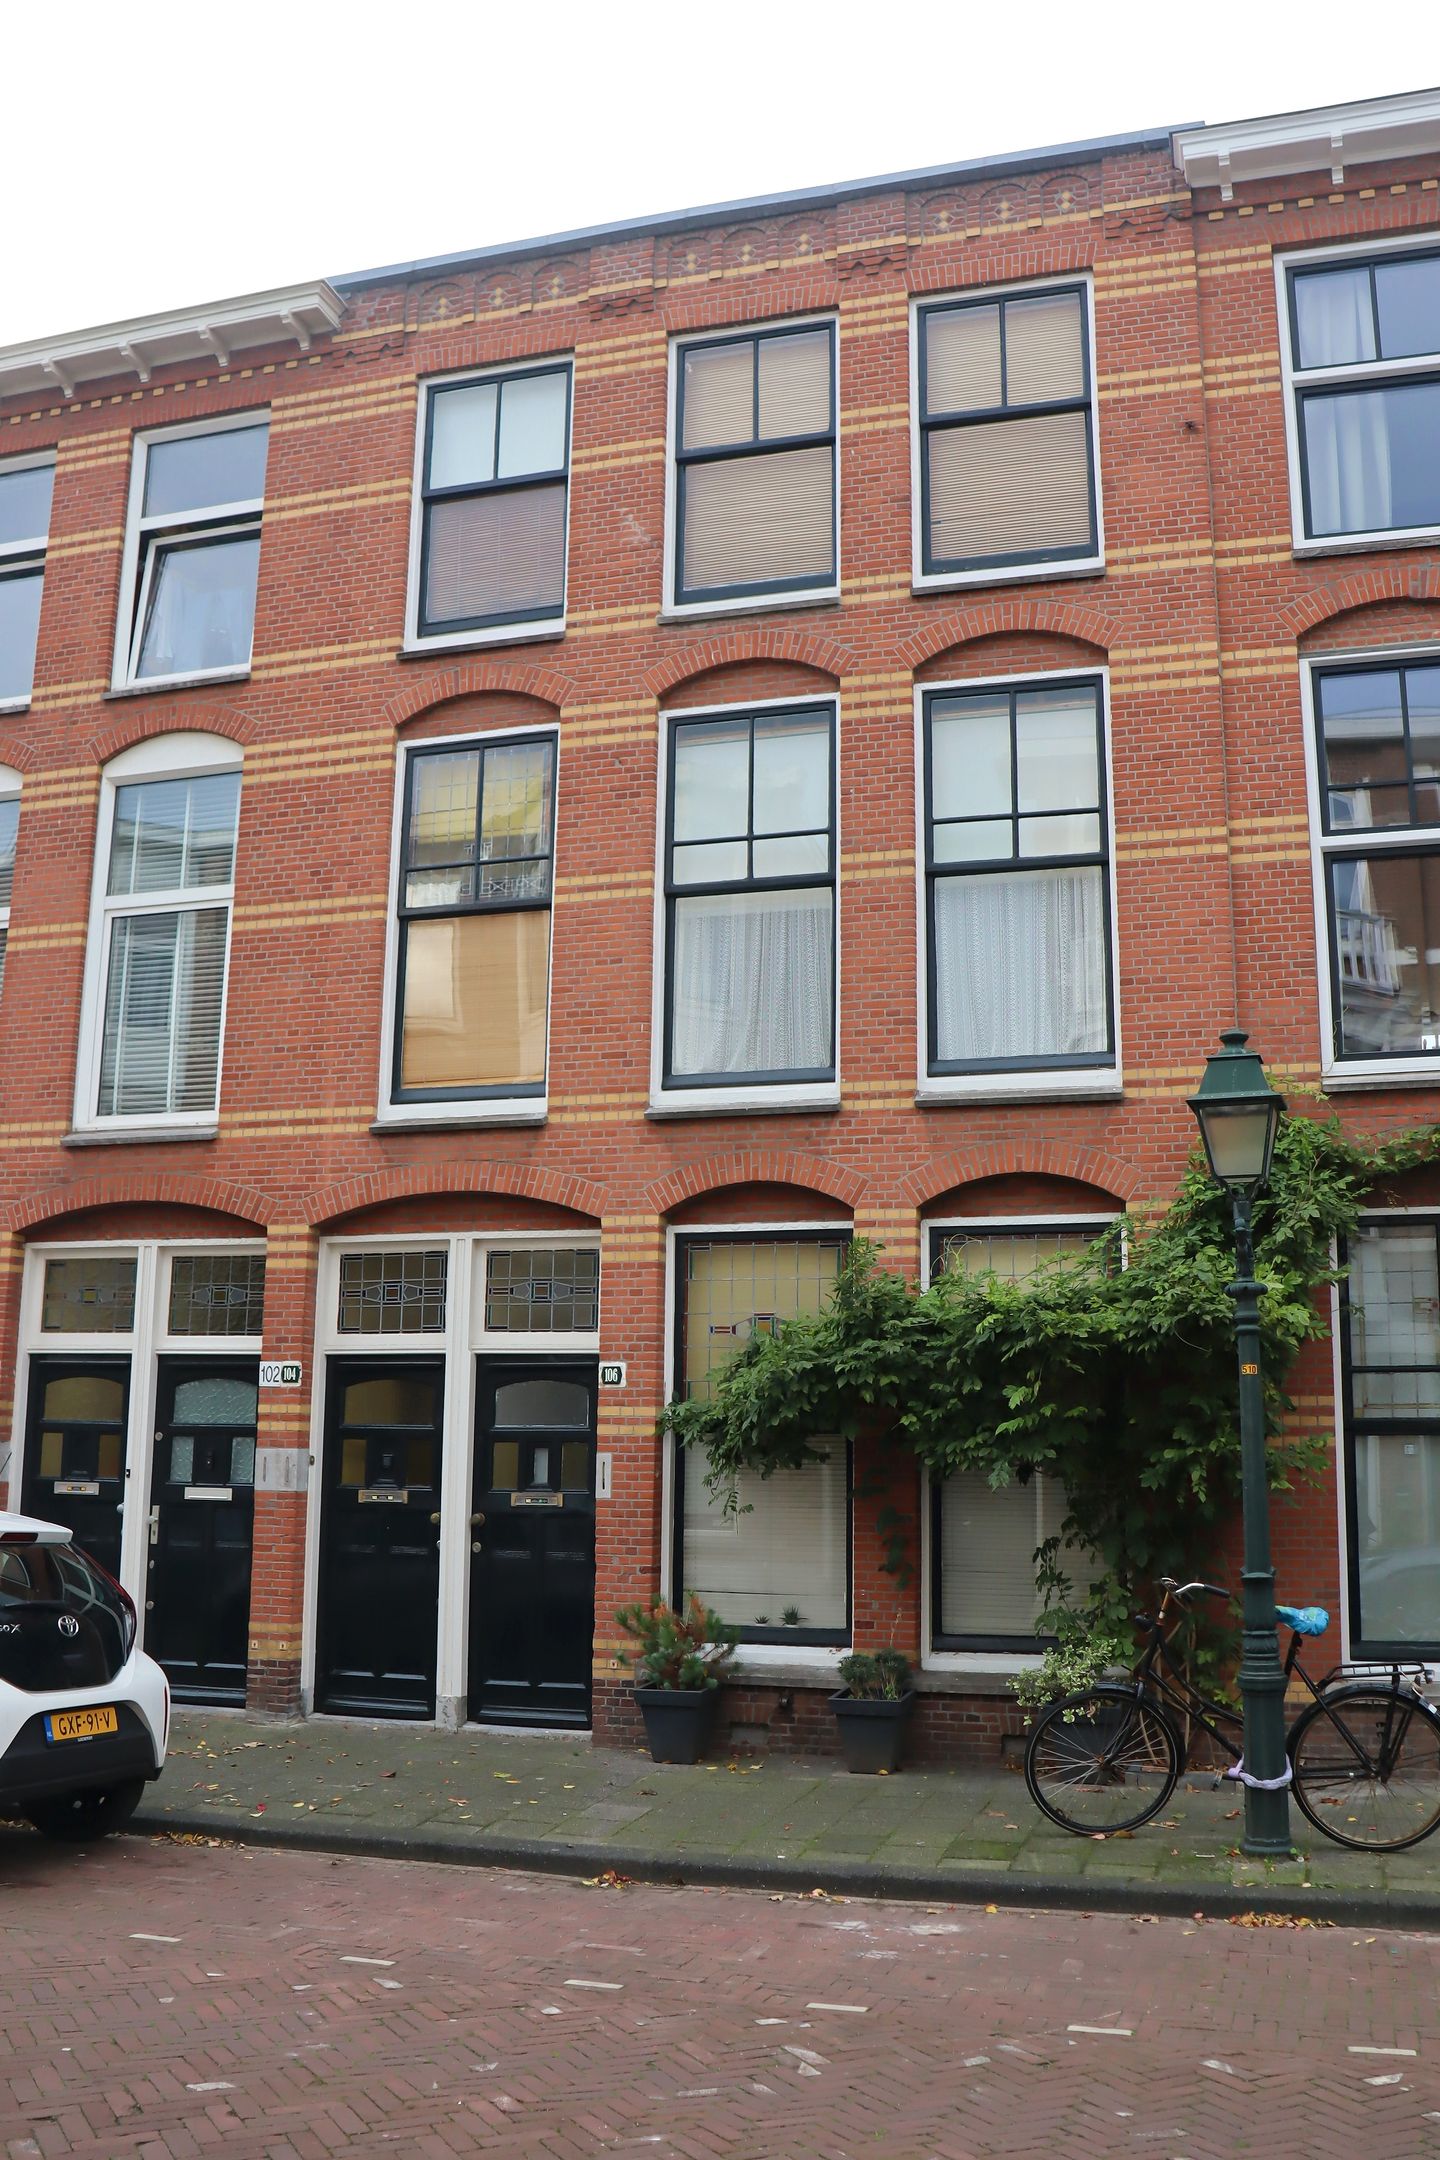
AMPERESTRAAT 104
ECHT EEN HEERLIJK ZOMERHUIS.
VORSTELIJK VERTOEVEN/WAKKER WORDEN !
EIGEN GROND.
VEEL ORIGINELE AUTENTHIEKE DETAILS NOG AANWEZIG ZOALS ORIGINEEL GLAS IN LOOD, PANEELDEUREN, SCHOUW EN SCHUIFSEPARATIE.
WOONOPPERVLAKTE 96 m2.
In het vriendelijke en gezellige Valkenboskwartier, tussen de Edisonstraat en Weimarstraat gelegen, sfeervol en vooral licht 5-kamer dubbelbovenhuis op de 1e en 2e etage gelegen. Groot balkon (veranda) grenzend aan de woonkamer en heerlijk groot zonnig terras op de 2e verdieping beide met ligging zuidwest dus de gehele dag zon, zelfs tot in de late uurtjes.

Rustig gelegen in brede eenrichtingsstraat met winkels van de Weimarstraat en Fahrenheitstraat op loopafstand ook het stand, zee en duinen zijn op korte afstand bereikbaar.
Tram 12 en Randstadrail (tot in Rotterdam) zijn lopend goed bereikbaar.
Het sfeervolle dubbelbovenhuis verkeert in een nette staat van onderhoud en is zonder noemenswaardige extra kosten te betrekken.
Indeling: entree op straatniveau, meterkast, binnentrap naar 1e etage, centrale ruime gang, toilet.

Dubbele deuren naar heerlijke lichte woonkamer en suite ca. 4,90 x 3,30 + 4,50 x 3,30 o.a. voorzien van schuifseparatie met glas in lood, fraaie schouw en openslaande deuren naar balkon ca. 2,40 x 1,10 met nieuwe houtlook vlonders gelegen op het zuidwesten. Plafondhoogte ca. 2,94 alleen woonkamer ca. 2,80 m.
Keuken in L-vormige opstelling ca. 4,00 x 2,10 deels 2,50 met onderkastjes en wandplank boven houten werkblad, losse apparatuur en deur naar woonkamer en balkon.
Voorzijkamer ca. 3,15 x 2,00 met origineel glas-in-lood bovenlicht.
2e etage=tevens top verdieping.
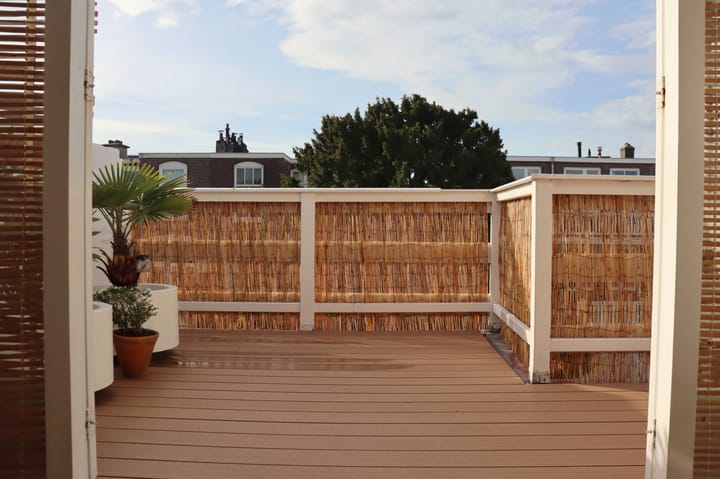
Via binnentrap naar 2e etage, brede originele schuifdeur met glas-in-lood, centrale overloop doorlopend in grote open ruimte (voorheen 2 kamers) 7,90 x 3,25 deels 5,35 met groot Velux dakraam en openslaande deuren naar groot terras over de volle breedte ca. 5,35 x 3,00 deels 1,50 met nieuwe houtlook vlonders en gelegen op het zuidwesten dus wederom tot in de late uurtjes de avond zon.
Badkamer ca. 3,00 x 2,00 met ligbad, hoekdouche en wastafel.
Op de overloop kast met wasmachine-en drogeraansluiting alsmede CV-combi-opstelplaats.
Bijzonderheden:
Gelegen op eigen grond.
Oplevering in overleg, kan per direct.
Bouwjaar ca. 1910.
Woonoppervlakte ca 96 m².
Inhoud totaal ca. 303 m³.
Plafondhoogte 1e etage ca. 2,94 m. Woonkamer ca. 2,80 m.
Plafondhoogte 2e etage ca. 2,32 m.
Onderhoudssituatie van het sanitair en de keuken is goed.
Onderhoudssituatie binnen en buiten is goed.
Gehele woning is geheel voorzien van houten kozijnen met dubbel en deels enkel glas.
Energielabel F, geldig tot en met 16-11-2030.
Elektra: 6 groepen met aardlekschakelaar.
Vaste notaris Maaldrink.
CV-combiketel: Junckers ZWE 24-3MFA, bouwjaar 2000.
Gemeentelijk beschermd stadsgezicht.
Ondergrondse vuilcontainers.
De winkels van de Weimarstraat en Fahrenheitstraat zijn om de hoek gelegen.
Nabij gelegen van European School of The Hague alsmede in directe nabijheid van stand, zee, duinen, sportfaciliteiten, Scheveningse havens en de gezellige Frederik Hendriklaan.
Vereniging van Eigenaren:
Actieve VvE met 21/37 aandeel in de gemeenschap van Amperestraat 104 en 106.
Bijdrage € 142,-- per maand, inclusief groot en klein onderhoud en collectieve opstalverzekering.
Gevels voor zijn gereinigd en geïmpregneerd in ca. 2007.
Hoofddak is in ca. 2007 geheel vernieuwd.
Voordeuren van de V.v.E. zijn geschilderd in mei 2022 in de kleur "Amsterdams grachten groen" hierdoor fraaie eenheid en uitstraling.
Reservefonds V.v.E. per 01-11-2025 is nihil, V.v.E is recent opgestart.
Buiten onderhoud is keurig.
VvE is ingeschreven in KVK.
Administratie wordt in eigen beheer uitgevoerd.
KADASTRALE INFORMATIE:
Gemeente : 's-Gravenhage
Sectie : AM
Nummer : 8856
Index: A-2
Afspraken maken of vragen bel Jan Willem Weebers 06-51.36.42.13
AMPERESTRAAT 104
A truly lovely summer home.
Wake up in a regal atmosphere.
Freehold property.
Many original authentic details are still present such as original stained glass. Panel doors. A classic fireplace. A traditional sliding room divider.
Living area: 96 m².
Located in the friendly and charming Valkenboskwartier. Between Edisonstraat and Weimarstraat. This attractive and bright five room upper maisonette occupies the first and second floors. It features a large balcony adjoining the living room. There is also a generous sunny terrace on the second floor. Both face the southwest. This means sunshine throughout the day even into the late evening.
The property is situated on a quiet one way street. Shops along Weimarstraat and Fahrenheitstraat are within walking distance. The beach. Sea. And dunes are also easily accessible.
Tram 12 and the RandstadRail to Rotterdam are both within easy walking distance.
The townhouse is well maintained. It can be occupied without significant additional costs.
Layout
Entrance at street level. Meter cupboard. Indoor staircase to the first floor. Central spacious hall. Toilet.
Double doors lead to the delightful bright living room en suite approx. 4.90 x 3.30 plus 4.50 x 3.30. Featuring a sliding divider with stained glass. A beautiful fireplace. French doors opening onto the balcony approx. 2.40 x 1.10 with new wood look decking. Facing southwest.
Ceiling height approx. 2.94. In the living room approx. 2.80.
Kitchen in L shape approx. 4.00 x 2.10 partly 2.50. With lower cabinets. A wall shelf above a wooden worktop. Loose appliances. Door to the living room and balcony.
Side front room approx. 3.15 x 2.00 with original stained glass transom.
Second floor. Also the top floor
Staircase to the second floor. Wide original sliding door with stained glass. Central landing which opens into a large open space. Previously two rooms. Approx. 7.90 x 3.25 partly 5.35. With a large Velux roof window. French doors to the spacious terrace across the full width approx. 5.35 x 3.00 partly 1.50. With new wood look decking. Facing southwest. Sunshine until late in the evening.
Bathroom approx. 3.00 x 2.00 with bathtub. Corner shower. Washbasin.
On the landing is a cupboard with washing machine and dryer connections. Also the central heating combi boiler.
Details
Freehold property.
Completion in consultation. Possible immediately.
Year of construction approx. 1910.
Living area approx. 96 m².
Volume approx. 303 m³.
Ceiling height first floor approx. 2.94. Living room approx. 2.80.
Ceiling height second floor approx. 2.32.
Condition of sanitary facilities and kitchen is good.
Interior and exterior maintenance is good.
The entire property has wooden window frames with double and partly single glazing.
Energy label F. Valid until 16 11 2030.
Electrics. Six circuits with residual current device.
Designated notary Maaldrink.
Central heating combi boiler. Junckers ZWE 24 3 MFA. Year 2000.
Municipal protected cityscape.
Underground waste containers.
Shops on Weimarstraat and Fahrenheitstraat are just around the corner.
Close to the European School of The Hague. Also near the beach. Sea. Dunes. Sports facilities. The Scheveningen harbors. The lively Frederik Hendriklaan.
Owners Association
Active owners association with twenty one over thirty seven share in the community of Amperestraat 104 and 106.
Contribution euro 142 per month including major and minor maintenance and collective building insurance.
Front facades were cleaned and impregnated in 2007.
Main roof completely renewed in 2007.
Front doors of the owners association were painted in May 2022 in the color Amsterdam Canal Green giving a unified and attractive look.
Reserve fund as of 01 11 2025 is zero. The owners association was recently reactivated.
Exterior maintenance is neat.
The association is registered with the Chamber of Commerce.
Administration is managed internally.
Cadastral Information
Municipality: The Hague
Section: AM
Number: 8856
Index: A 2
To make an appointment or ask questions please contact Jan Willem Weebers at 06 51 36 42 13.
Advertisement
Features
Transfer of ownership
- Last asking price
- € 439,500 kosten koper
- Asking price per m²
- € 4,578
- Status
- Sold
- VVE (Owners Association) contribution
- € 142.00 per month
Construction
- Type apartment
- Upstairs apartment (double upstairs apartment)
- Building type
- Resale property
- Construction period
- 1906-1930
- Specific
- Protected townscape or village view (permit needed for alterations)
- Type of roof
- Flat roof covered with asphalt roofing
Surface areas and volume
- Areas
- Living area
- 96 m²
- Exterior space attached to the building
- 16 m²
- Volume in cubic meters
- 303 m³
Layout
- Number of rooms
- 5 rooms (3 bedrooms)
- Number of bath rooms
- 1 bathroom
- Bathroom facilities
- Shower, bath, and washstand
- Number of stories
- 2 stories
- Facilities
- Flue and TV via cable
- Located at
- 1st floor
Energy
- Energy label
- F
- Insulation
- Partly double glazed
- Heating
- CH boiler
- Hot water
- CH boiler
- CH boiler
- Junckers ZWE-24-3MFA (gas-fired combination boiler from 2000, in ownership)
Cadastral data
- 'S-GRAVENHAGE AM 2830
- Cadastral map
- Ownership situation
- Full ownership
Exterior space
- Location
- Alongside a quiet road, in residential district and unobstructed view
- Balcony/roof terrace
- Roof terrace present and balcony present
Parking
- Type of parking facilities
- Paid parking and public parking
VVE (Owners Association) checklist
- Registration with KvK
- Yes
- Annual meeting
- Yes
- Periodic contribution
- Yes (€ 142.00 per month)
- Reserve fund present
- Yes
- Maintenance plan
- No
- Building insurance
- Yes
Popularity
5,750x
Viewed
187x
Saved
22-11-2025
On Funda
Neighborhood

Valkenboskwartier
Den Haag- Residents
- 11,655
- Family with children
- 23%
- Avg. asking price / m²
- € 4,943
Discover the neighborhood
Curious about the housing supply, residents and local real estate agents?

Don’t want to forget this home?
Save it as a favorite. You’ll easily find it back and get notified when something changes.
