New
Arnhemsestraat 862587 SW Den HaagBelgisch Park
€ 850,000 k.k.

- 182 m²living area
- 3bedrooms
- Benergy label
Description
Arnhemsestraat 86 – The Hague
Modern living with a sunny rear garden and a high-quality renovated basement level in a prime Scheveningen location.
We are delighted to present this surprisingly spacious and move-in-ready ground-floor apartment, featuring a sunny rear garden and a fully renovated basement level. The property offers a practical layout, modern finishes, and a versatile lower level with numerous possibilities. Thanks to the high-quality renovation, natural daylight penetration, and a mechanical ventilation system, the basement level serves as a fully functional extension of the living space.
The apartment is situated in an excellent location in the highly sought-after district of Scheveningen, within walking distance of the beach, boulevard, and dunes. The charming shops, specialty stores, and restaurants of Gentsestraat, Keizerstraat, and Frederik Hendriklaan are also just a short stroll away.
Layout
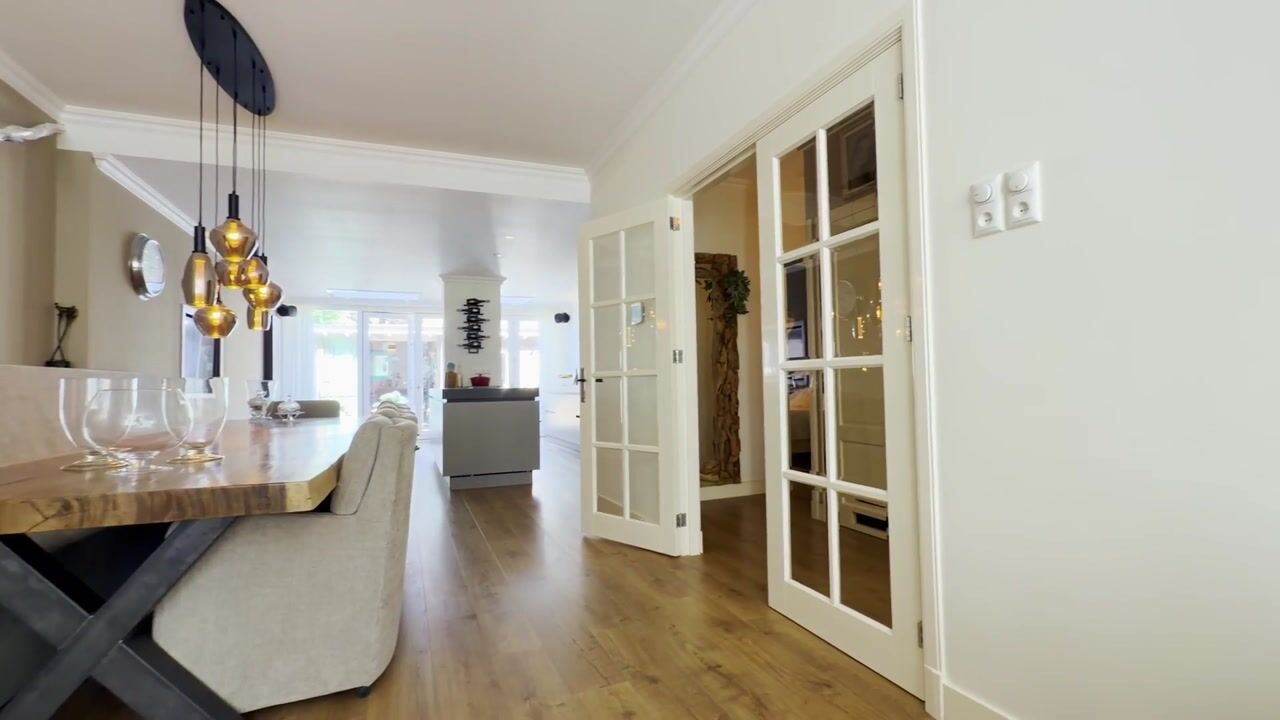
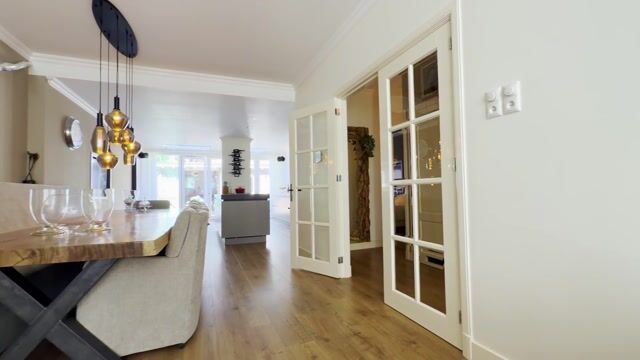
Entrance at street level with access to the spacious kitchen-diner. This modern living kitchen forms the heart of the home and features a kitchen island, five-burner hob, oven, dishwasher, fridge-freezer combination, and ample workspace and storage. French doors provide direct access to the sunny rear garden.
From the kitchen-diner, you enter the central hallway. Here you will find a practical utility room, ideal for a washing machine, tumble dryer, and additional storage. Further along the hallway are a separate toilet and the staircase leading to the basement level.
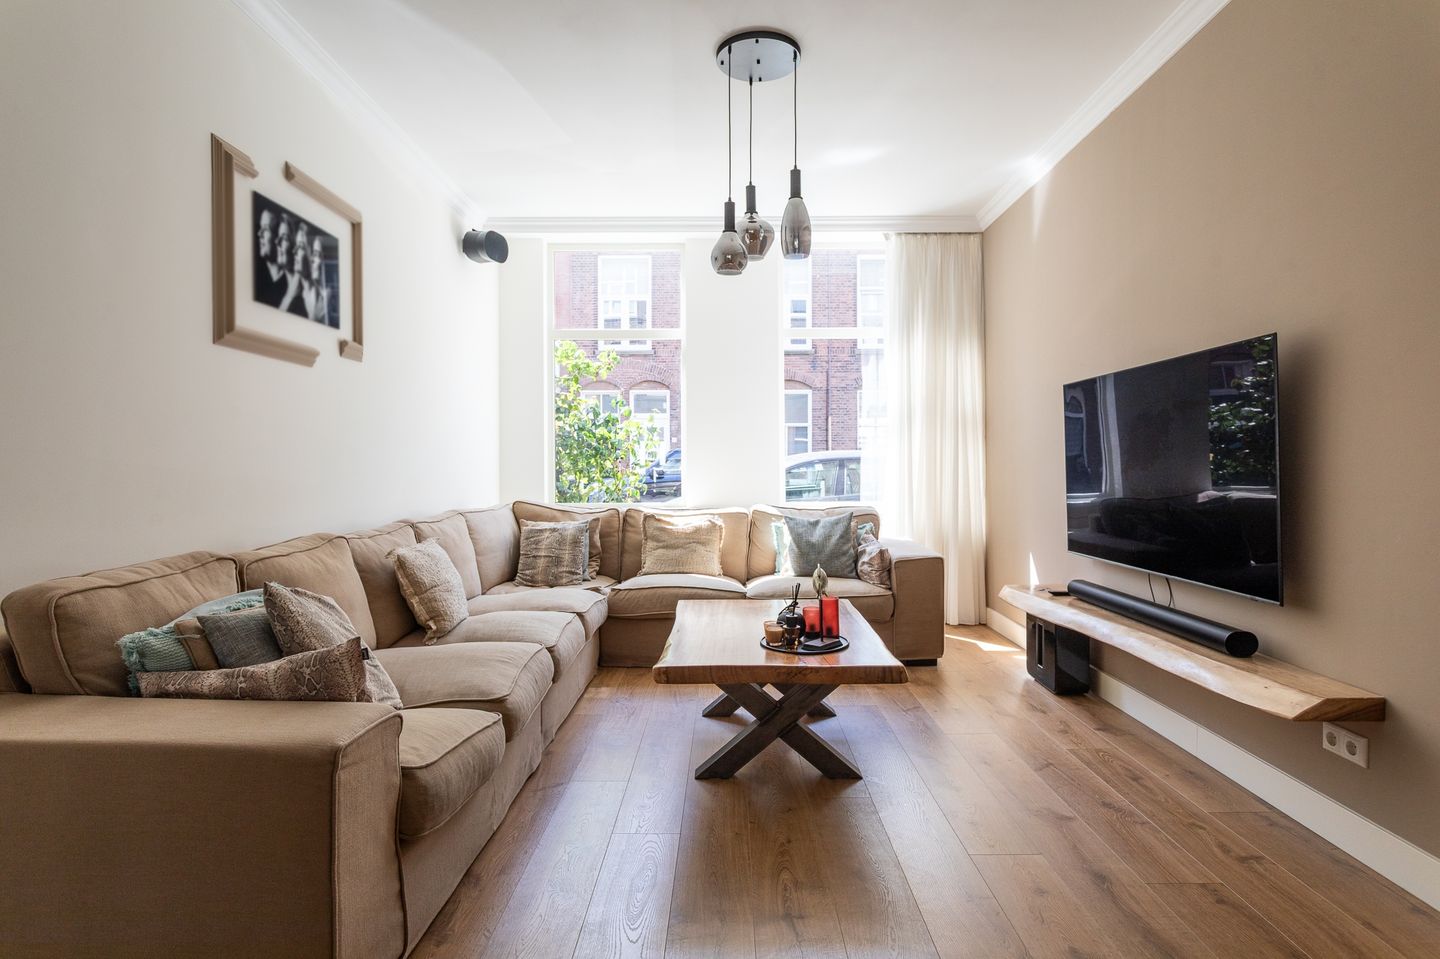
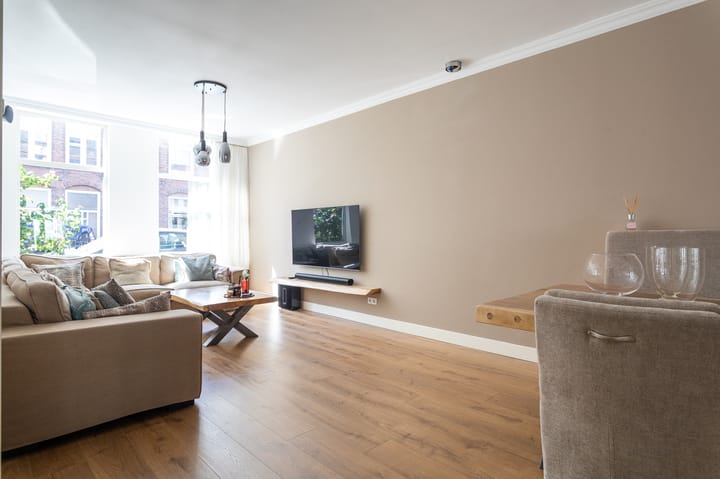
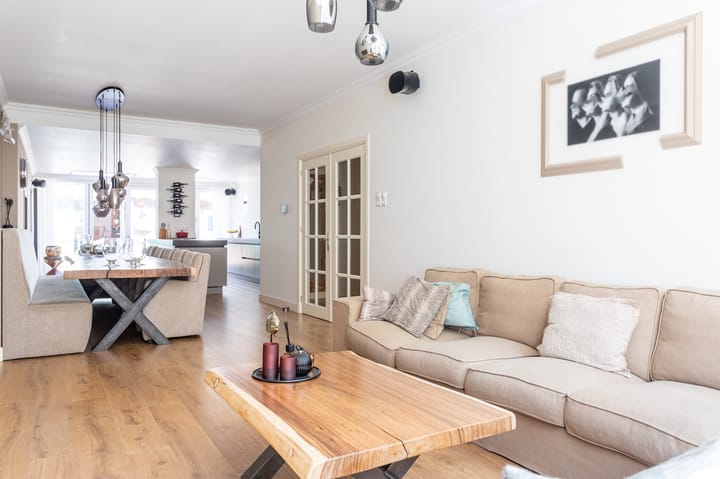
At the front of the property is the generous living room, a bright and inviting space with large windows and ample room for both a comfortable seating area and a spacious dining area.
The apartment offers two bedrooms. The spacious principal bedroom is located at the rear and features French doors opening onto the garden. The second bedroom is situated at the front and is perfectly suited as a children's room, guest room, or home office.
The modern bathroom is centrally located between the two bedrooms and is fitted with a bathtub, a spacious walk-in shower, a vanity unit with washbasin, and a second toilet.
A fixed staircase leads to the fully renovated basement level. This floor has recently been transformed into a spacious multifunctional area with natural daylight and a modern mechanical ventilation system, ensuring a comfortable and healthy indoor climate. In addition, the basement includes a separate study, a practical storage room, and a large utility/storage area. This makes the space ideal for use as a home office, playroom, gym, hobby room, TV room, or additional living area.
The ground floor benefits from air conditioning that provides both heating and cooling, ensuring year-round comfort.
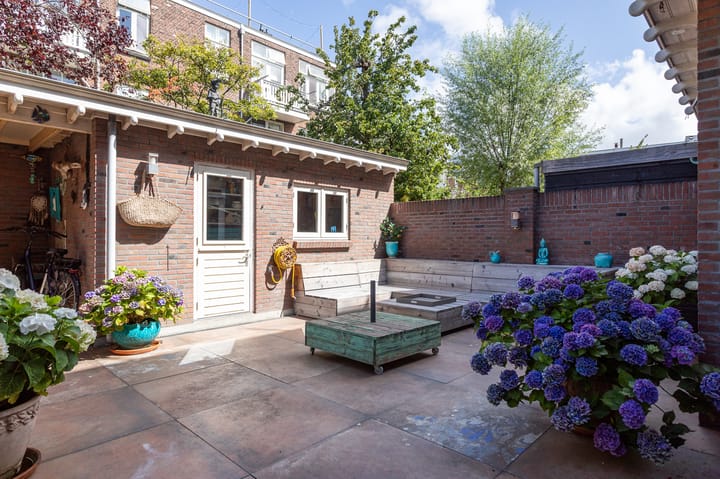
The sunny rear garden offers a wonderful place to relax and includes a detached storage shed.
Key Features
Move-in-ready ground-floor apartment.
Fully renovated multifunctional basement level.
Mechanical ventilation system in the basement.
Ground floor equipped with air conditioning for both heating and cooling.
Modern kitchen-diner with kitchen island.
Two bedrooms on the main living floor.
Fully fitted bathroom with bathtub, walk-in shower, and second toilet.
Practical utility/laundry room.
Sunny rear garden with detached storage shed.
Active Owners’ Association (VvE).
Service charges: €75 per month.
Ideally located within walking distance of the beach, sea, boulevard, dunes, and the vibrant shopping streets of Scheveningen.
Advertisement
Features
Transfer of ownership
- Listed since
- Acceptance
- Available in consultation
- Asking price
- € 850,000 kosten koper
- Asking price per m²
- € 4,670
- Status
- Available
- VVE (Owners Association) contribution
- € 75.00 per month
Construction
- Type apartment
- Ground-floor apartment (apartment)
- Building type
- Resale property
- Year of construction
- 1921
- Specific
- Protected townscape or village view (permit needed for alterations) and with carpets and curtains
- Type of roof
- Flat roof covered with asphalt roofing
Surface areas and volume
- Areas
- Living area
- 182 m²
- Other space inside the building
- 17 m²
- Exterior space attached to the building
- 19 m²
- Volume in cubic meters
- 660 m³
Layout
- Number of rooms
- 6 rooms (3 bedrooms)
- Number of stories
- 2 stories
- Located at
- Ground floor
Energy
- Energy label
- B
- Insulation
- Double glazing
- Heating
- CH boiler
Cadastral data
- DEN HAAG V 7885
- Cadastral map
- Ownership situation
- Full ownership
Exterior space
- Location
- Alongside a quiet road and in residential district
- Garden
- Back garden
Parking
- Type of parking facilities
- Public parking and resident's parking permits
VVE (Owners Association) checklist
- Registration with KvK
- Yes
- Annual meeting
- Yes
- Periodic contribution
- Yes (€ 75.00 per month)
- Reserve fund present
- Yes
- Maintenance plan
- Yes
- Building insurance
- Yes
Popularity
0x
Viewed
0x
Saved
29-7-2026
On Funda
Neighborhood

Belgisch Park
Den Haag- Residents
- 8,355
- Family with children
- 26%
- Avg. asking price / m²
- € 5,172
Discover the neighborhood
Curious about the housing supply, residents and local real estate agents?

Don’t want to forget this home?
Save it as a favorite. You’ll easily find it back and get notified when something changes.
