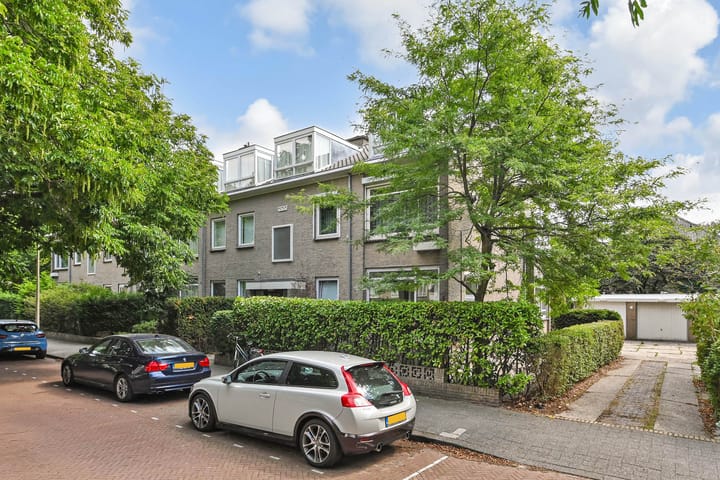
Ary Schefferstraat 1112597 VR Den HaagUilennest
€ 590,000 k.k.

- 86 m²living area
- 2bedrooms
- Denergy label
Description
English version below.
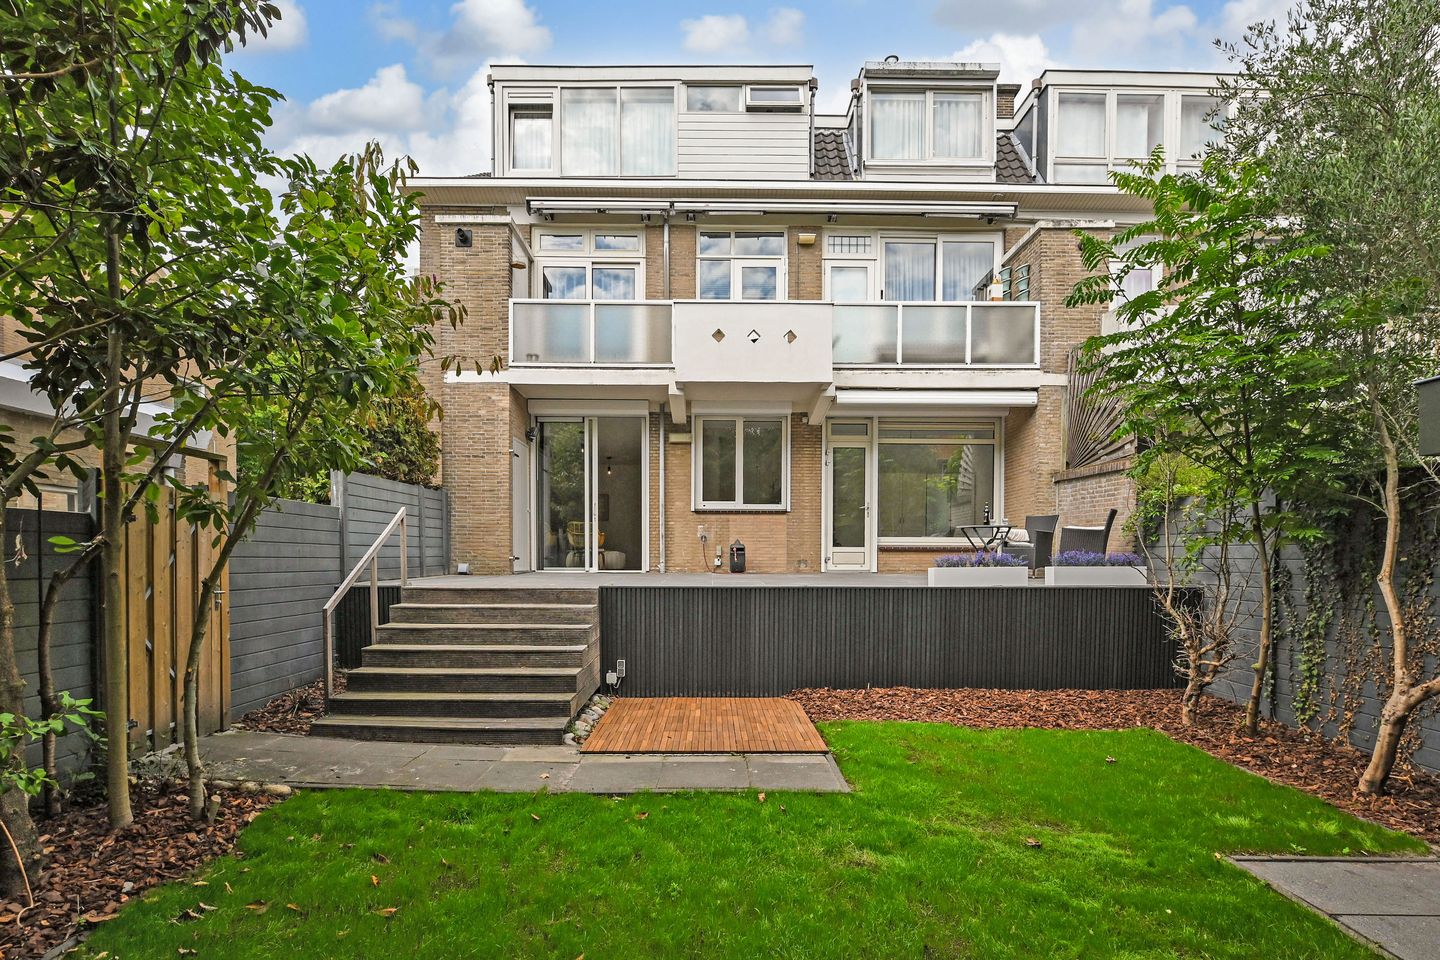
In het gewilde Benoordenhout ligt deze uitstekend gerenoveerde hoekparterre van ca. 86 m², met twee slaapkamers, twee moderne badkamers en een uitzonderlijk zonnige buitenruimte. De woning beschikt over een tuin rondom en een royaal terras op het zuidoosten, waardoor u hier de hele dag van de zon en veel privacy kunt genieten. Parkeren kan op eigen terrein en ook een garage behoort tot de mogelijkheden.
De woning ligt op korte loopafstand van zowel park Clingendael als het Haagse Bos.
Tegenover de woning bevindt zich een groen plantsoentje en de bus naar Centraal Station ligt op slechts enkele minuten lopen.
De naastgelegen garage is separaat te koop a €65.000,- k.k.
Indeling:
Via de gemeenschappelijke entree bereikt u de voordeur van de woning. De ruime centrale hal geeft toegang tot de verschillende vertrekken.
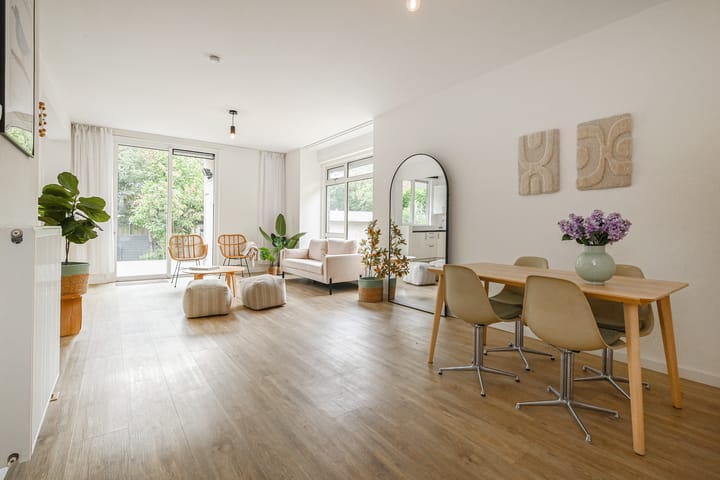
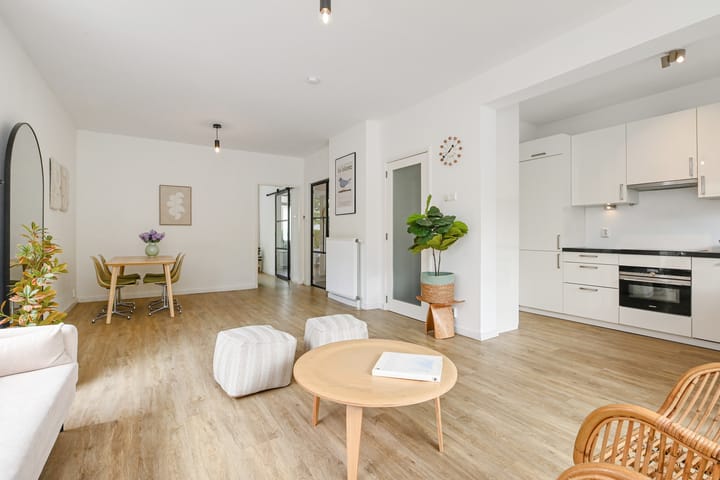
De lichte zit-/eetkamer heeft dubbele deuren en een open keuken in L-vormige opstelling, voorzien van Siemens inbouwapparatuur.
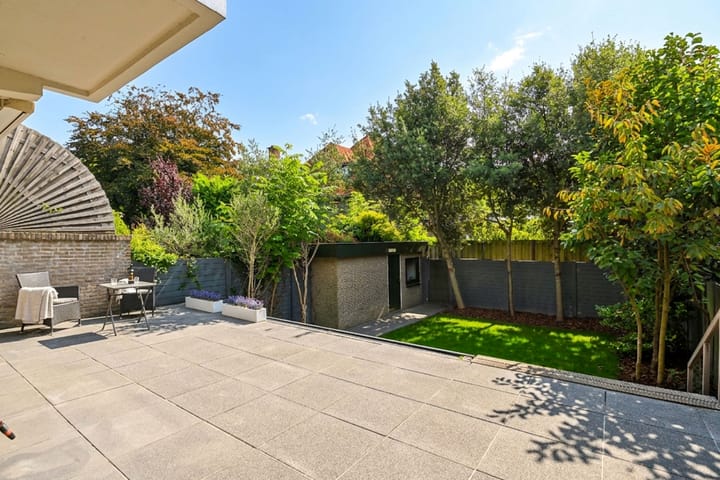
Vanuit de woonkamer is er toegang tot het zonnige terras op het zuidoosten, met een trapje naar de lager gelegen tuin en de eigen fietsenberging. De tuin biedt veel privacy, mede dankzij de groenblijvende steeneiken.
Aan de voorzijde bevindt zich een ruime slaapkamer met aangrenzende moderne badkamer met inloopdouche, vaste wastafel met ombouw en toilet. De tweede ruime slaapkamer ligt aan de achterzijde en heeft toegang tot het terras. De tweede badkamer beschikt over een douche, vaste wastafel met ombouw en toilet.
Nadere gegevens:
- Eigen grond
- Woonoppervlak ca. 86 m², exclusief berging
- Parkeergelegenheid op eigen terrein
- Energielabel D
- Garage voorzien van elektra, separaat te koop voor € 65.000,– k.k.
- Elektra van de garage loopt via het appartement
- Actieve VvE, bijdrage € 220,– per maand
- VvE heeft besloten tot plaatsing van Tonzon-vloerisolatie in oktober, zonder extra kosten voor bewoners
- Cv-ketel met reeds betaald doorlopend servicecontract tot 2027
- Elektrische zonwering aan de achterzijde
- Elektrische rolluiken aan de achterzijde en zijkant
- Tuin voorzien van elektra en watervoorziening
- Terras gefundeerd op schuimbeton ter voorkoming van inzakking
- Badkamers voorzien van sanitair en kranen van onder andere Hansgrohe en Duravit
- De gehele woning is voorzien van vloerverwarming als bijverwarming en dubbele beglazing.
- Ouderdoms-, materialen en niet bewonersclausule zal in de koopovereenkomst worden opgenomen.
++++++++++++++++
Located in the highly sought-after Benoordenhout area, this beautifully renovated ground-floor corner apartment offers approximately 86 m² of living space, with two bedrooms, two modern bathrooms and exceptionally sunny outdoor space. The property features a garden surrounding the apartment and a generous south-east-facing terrace, offering plenty of sunshine throughout the day as well as a high degree of privacy. Private parking is available on the premises, with the option to purchase a garage as well.
The property is within walking distance of both Clingendael Park and the Haagse Bos. Directly opposite is an attractive green square, while the bus stop with connections to The Hague Central Station is just a few minutes’ walk away.
The adjoining garage is available for purchase separately at €65,000,- k.k.
Layout:
The communal entrance leads to the private entrance of the apartment. Upon entering, a spacious central hallway provides access to the various rooms.
The bright and inviting living and dining room features double doors and an open-plan kitchen in an L-shaped layout, fitted with Siemens integrated appliances.
From the living room, doors open directly onto the sunny south-east-facing terrace. A few steps lead down to the lower garden and the private bicycle storage. Surrounded by greenery, including evergreen holm oak trees, the garden offers a wonderful sense of privacy.
At the front of the apartment is a generously sized bedroom with an adjoining modern bathroom, complete with a walk-in shower, washbasin with vanity unit and toilet.
The second spacious bedroom is situated at the rear of the property and offers direct access to the terrace. The second bathroom is fitted with a shower, washbasin with vanity unit and toilet.
Further details:
- Freehold property
- Living area approximately 86 m², excluding storage
- Private on-site parking
- Energy label D
- Garage with electricity, available separately for €65,000,- k.k.
- Electricity supply to the garage runs via the apartment
- Active Owners’ Association (VvE), monthly contribution €220
- The Owners’ Association has approved the installation of Tonzon floor insulation in October, at no additional cost to the residents
- Central heating boiler with a prepaid ongoing service contract valid until 2027
- Electric sun awning at the rear
- Electric roller shutters at the rear and side of the property
- Garden equipped with electricity and water connections
- Terrace founded on foam concrete to help prevent subsidence
- Bathrooms fitted with sanitary ware and taps by, among others, Hansgrohe and Duravit
- The entire property is fitted with underfloor heating as supplementary heating and double glazing
- An age clause, materials clause and non-occupancy clause will be included in the purchase agreement
Advertisement
Features
Transfer of ownership
- Listed since
- Acceptance
- Available in consultation
- Asking price
- € 590,000 kosten koper
- Asking price per m²
- € 6,860
- Status
- Available
- VVE (Owners Association) contribution
- € 220.78 per month
Construction
- Type apartment
- Ground-floor apartment (apartment)
- Building type
- Resale property
- Year of construction
- 1958
- Specific
- Protected townscape or village view (permit needed for alterations)
Surface areas and volume
- Areas
- Living area
- 86 m²
- Other space inside the building
- 1 m²
- External storage space
- 21 m²
- Volume in cubic meters
- 341 m³
Layout
- Number of rooms
- 4 rooms (2 bedrooms)
- Number of bath rooms
- 2 bathrooms
- Bathroom facilities
- 2 showers, 2 toilets, and 2 sinks
- Number of stories
- 1 story
- Facilities
- Outdoor awning
- Located at
- Ground floor
Energy
- Energy label
- D
- Insulation
- Double glazing
- Heating
- CH boiler and complete floor heating
- Hot water
- CH boiler
- CH boiler
- Remeha
Cadastral data
- 'S-GRAVENHAGE X 4907
- Cadastral map
- Ownership situation
- Full ownership
- 'S-GRAVENHAGE X 4898
- Cadastral map
- Ownership situation
- Full ownership
Exterior space
- Location
- Alongside park, alongside a quiet road and in residential district
- Garden
- Back garden, front garden and side garden
- Back garden
- 129 m² (13.60 metre deep and 9.50 metre wide)
- Garden location
- Located at the southeast with rear access
Storage space
- Shed / storage
- Detached brick storage
Garage
- Type of garage
- Detached brick garage
- Capacity
- 1 car
- Facilities
- Electricity
Parking
- Type of parking facilities
- Paid parking, parking on private property, public parking and resident's parking permits
VVE (Owners Association) checklist
- Registration with KvK
- Yes
- Annual meeting
- Yes
- Periodic contribution
- Yes (€ 220.78 per month)
- Reserve fund present
- Yes
- Maintenance plan
- Yes
- Building insurance
- Yes
Popularity
1,462x
Viewed
54x
Saved
4-9-2026
On Funda
Neighborhood
Uilennest
Den Haag- Residents
- 2,320
- Family with children
- 23%
- Avg. asking price / m²
- € 5,563
Discover the neighborhood
Curious about the housing supply, residents and local real estate agents?

Don’t want to forget this home?
Save it as a favorite. You’ll easily find it back and get notified when something changes.
