New
Ary Schefferstraat 352597 VN Den HaagUilennest
€ 560,000 k.k.

- 86 m²living area
- 2bedrooms
- Denergy label
Description
(seef or English below)
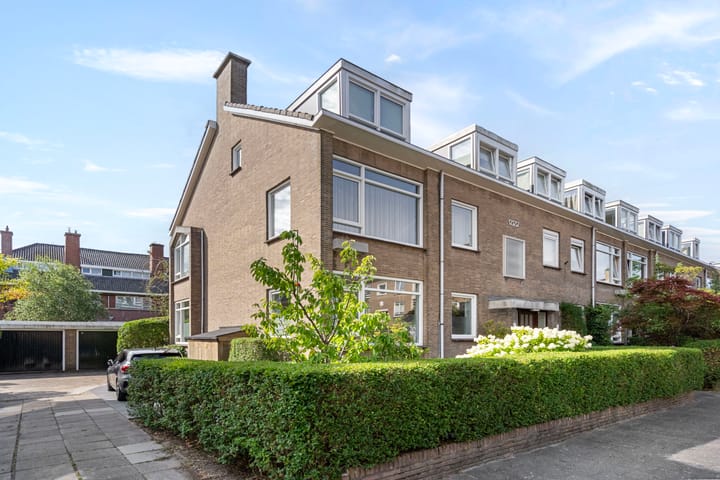
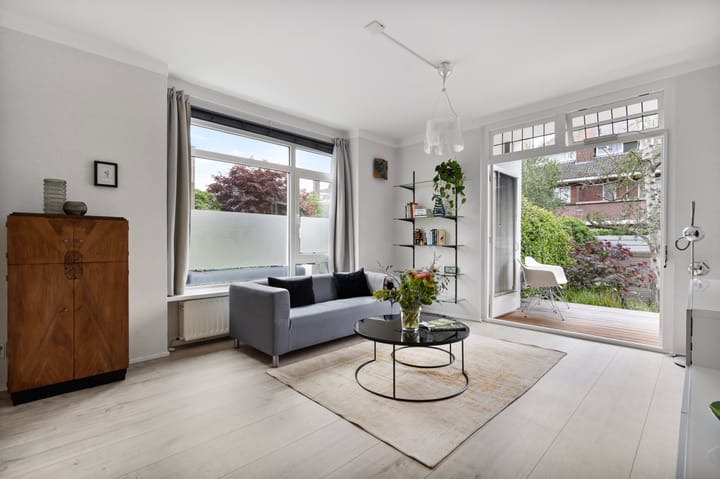
Een fijn parterre appartement in kleinschalig appartementencomplex in groenrijke omgeving in het gewilde Benoordenhout aan een rustige weg. Dit ruime en lichte hoekappartement van circa 86 m² beschikt over een riante en zeer fraai aangelegde voor-, zij- én achtertuin, een eigen parkeerplaats en is gelegen op een prachtige en rustige locatie in het groene Benoordenhout. De woning biedt een royale woonkamer, een keuken, een ruime slaapkamer en een afsluitbare kantoorruimte welke ook als tweede slaapkamer kan worden gebruikt. De badkamer en het toilet zijn modern afgewerkt.
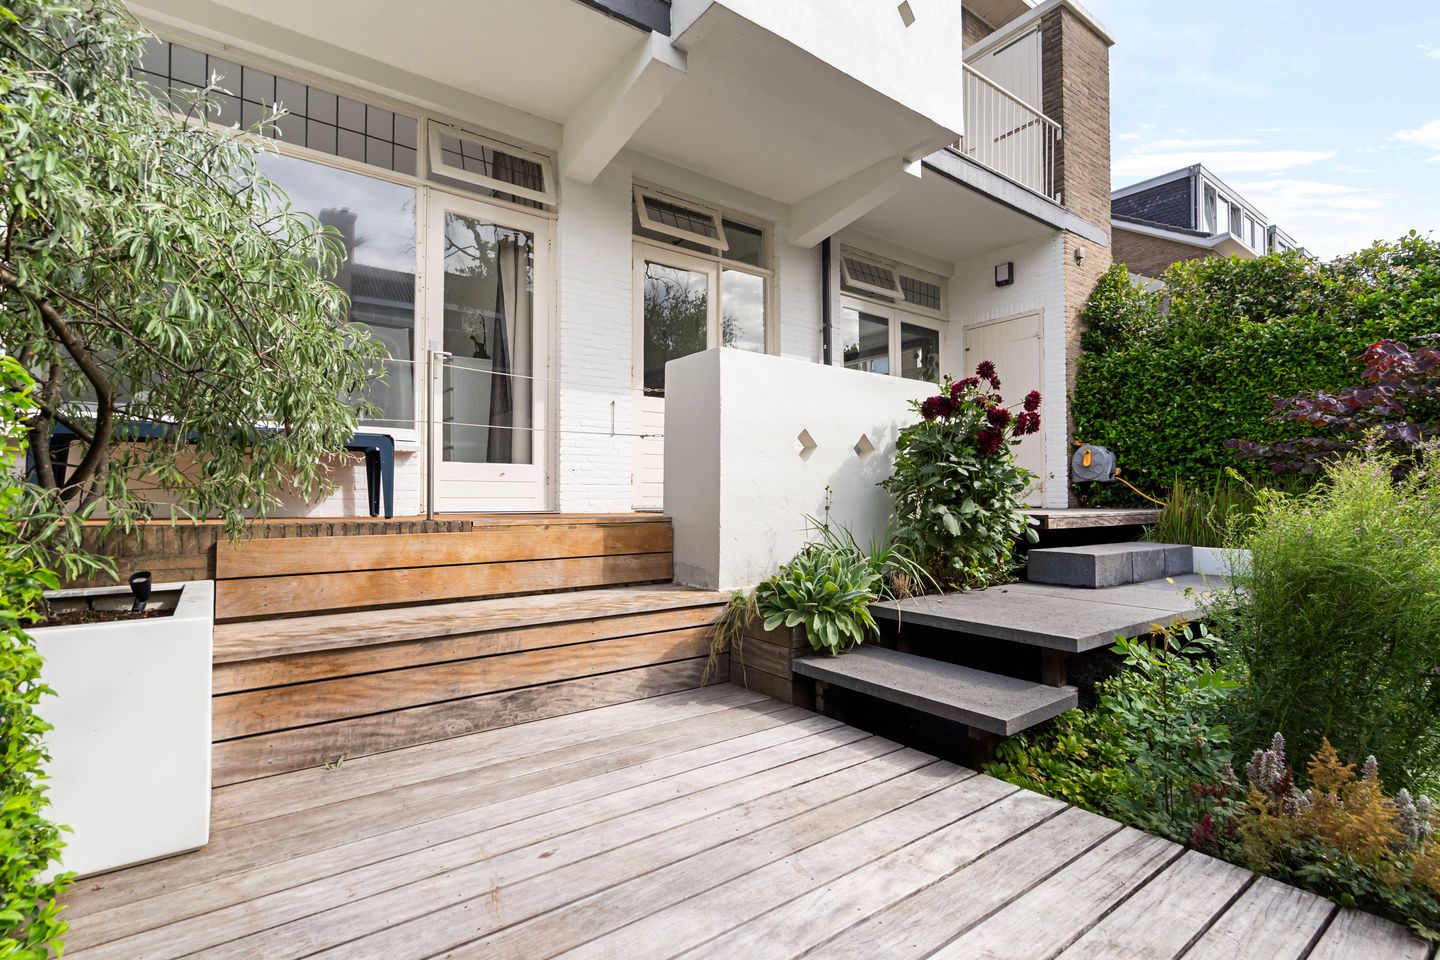
Een echte eyecatcher van de woning is de royale achtertuin. De tuin is een architectonische buitenruimte die opvalt door haar natuurlijke uitstraling en rijke beplanting. Het ontwerp is geïnspireerd op de bekende landschapsstijl van Piet Oudolf, wereldwijd geroemd om zijn werk voor onder meer de High Line in New York en Museum Voorlinden in Wassenaar, en is uitgewerkt door een bekende tuinontwerper. Hierdoor biedt de tuin het hele jaar een aantrekkelijk beeld met een fraaie afwisseling van structuur, kleur en bloei. Dankzij de gunstige ligging van de tuin geniet men hier van de zon vanaf de vroege ochtend tot in de avond.
Benoordenhout is geliefd bij o.a. stellen, gezinnen en expats. De woning ligt direct naast het prachtige Park Clingendael met o.a. de Japanse tuin, Oosterbeek en het Haagse Bos. Op loop- en/of fietsafstand van diverse winkels in o.a. de Van Hoytemastraat met exclusieve speciaalzaken en de Theresiastraat, (internationale) scholen, sportvoorzieningen, het strand en de duinen, het bruisende stadsleven van Den Haag, Centraal Station en diverse uitvalswegen richting de grote steden van Nederland bevinden zich allemaal binnen handbereik.
Indeling:
Gezamenlijke centrale entree. Via de centrale hal komt men bij het appartement. Wanneer men het appartement binnenkomt, komt men in een royale, ruime hal, welke centraal is aangesloten op alle ruimtes. De meterkast is voorzien van een driefase aansluiting, uitgebreid naar 8 groepen en heeft voldoende bergruimte. Bij de vernieuwing van de groepenkast (2019/2025) zijn tevens alle verouderde draden vervangen en zijn extra verlaagde stopcontacten in het appartement geplaatst.
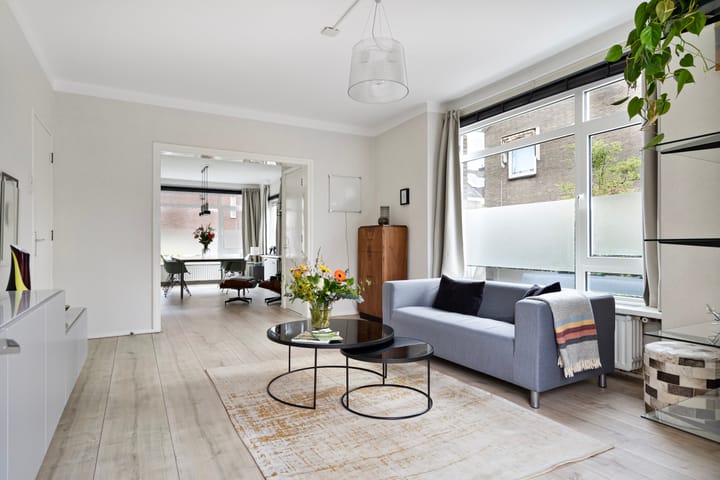
Vanuit de hal komt men in de woonkamer. Het is een woonkamer en suite, met een ruime voorkamer en omdat men hoger zit dan straatniveau geeft dat extra privacy. Aan de voorzijde is ook een multifunctionele ruimte voorzien van een fraaie glazen schuifwand waardoor dit een perfecte kantoorruimte of logeerkamer kan zijn.
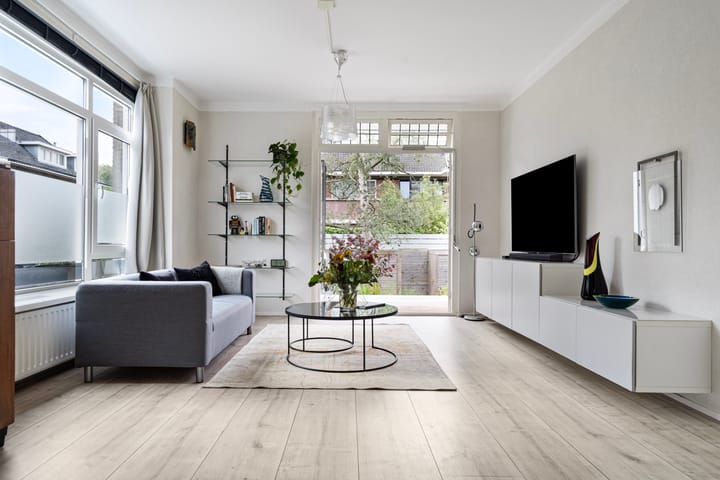
De achterkamer is van goed formaat en geeft fraai uitzicht over de architectonisch aangelegde achtertuin. Via dubbele deuren kan men de achtertuin in en genieten van het fraaie uitzicht. De achtertuin is gelegen op het zuidoosten en biedt heel veel ruimte om te genieten van de natuur in eigen tuin. De tuin heeft verder drie bergingen en een zijingang.
De woning verkeerd in een goede staat van onderhoud en kan zo betrokken worden.
Bijzonderheden:
- Woonoppervlak 86 m2
- Eigen parkeerplaats
- Parkeren overig deels gratis of middels vergunning/betaald
- Gelegen in beschermd stadsgezicht Benoordenhout
- Bouwjaar 1958
- Gelegen op eigen grond
- Onder architectuur aangelegde achtertuin met veel zon
- Energielabel D, de woning is in 2013 aan de voorzijde voorzien van kunststof kozijnen met draai-kiepfunctie en HR++ beglazing. In de kruipruimte is isolatie en vochtwerend folie aangebracht.
- Verwarming en warm water via CV-ketel (Remeha, ± 2013)
- Actieve VvE, maandelijkse bijdrage bedraagt € 136,38
- De VvE wordt beheerd door een professionele VvE beheerder
- VvE is ingeschreven in de Kamer van Koophandel
- Reservefonds VvE beschikbaar
- Notulen en financiële stukken VvE beschikbaar
- Er is een collectieve opstalverzekering
- Er is een meerjarenonderhoudsplan (2021)
- Funderingsrisico: geen verhoogd risico (A, B of C)
- Oplevering in overleg
- Plattegronden en meetrapport beschikbaar
- In de NVM koopakte zal een ouderdoms- en materialenclausule worden opgenomen
***************************************************************
A lovely ground-floor apartment in a small-scale apartment complex in a green setting, located in the highly sought-after Benoordenhout area on a quiet road.
This spacious and bright corner apartment of approximately 86 m² features a generous and beautifully landscaped front, side and rear garden, a private parking space, and is situated in a wonderful location in leafy Benoordenhout. The property offers a spacious living room, a kitchen, a large bedroom and a separate office space that can also be used as a second bedroom. The bathroom and toilet have been finished in a modern style.
A true eye-catcher of the property is the generous rear garden. The garden is an architectural outdoor space that stands out for its natural character and rich planting. The design was inspired by the renowned landscape style of Piet Oudolf, internationally acclaimed for his work on projects such as the High Line in New York and Museum Voorlinden in Wassenaar, and was created by a well-known garden designer. As a result, the garden offers an attractive appearance throughout the year, with a beautiful variety of structure, colour and flowering plants. Thanks to the favourable orientation of the garden, you can enjoy the sun here from early morning until the evening.
Benoordenhout is popular among couples, families and expats, among others. The property is located directly next to the beautiful Clingendael Park, including the Japanese Garden, Oosterbeek and the Haagse Bos. Various shops, including those on Van Hoytemastraat with its exclusive specialist stores and Theresiastraat, as well as international schools, sports facilities, the beach and dunes, the vibrant city life of The Hague, Central Station and various arterial roads towards the major cities of the Netherlands are all within easy walking and/or cycling distance.
Layout:
Communal central entrance. Through the central hall, you reach the apartment. Upon entering the apartment, you arrive in a generous, spacious hallway, which provides access to all rooms. The meter cupboard is fitted with a three-phase connection, expanded to 8 groups, and offers sufficient storage space. During the renewal of the fuse box in 2019/2025, all outdated wiring was also replaced and additional low-positioned sockets were installed throughout the apartment.
From the hallway, you enter the living room. It is an en-suite living room, with a spacious front room. As the apartment is situated above street level, this provides additional privacy. At the front there is also a multifunctional space with an attractive glass sliding wall, making it ideal as an office or guest room.
The rear room is well-sized and offers a beautiful view over the architecturally landscaped rear garden. Through double doors, you can access the rear garden and enjoy the lovely outlook. The rear garden is south-east facing and offers plenty of space to enjoy nature in your own garden. The garden also features three storage units and a side entrance.
The property is in a good state of maintenance and is ready to move into.
Features:
- Living area approx. 86 m²
- Private parking space
- Protected city area Benoordenhout
- Year of construction 1958
- Located on freehold land
- Architecturally landscaped rear garden with plenty of sun
- Energy label D; in 2013, the front of the property was fitted with synthetic window frames with tilt-and-turn functionality and HR++ glazing. Insulation and moisture-resistant foil have been installed in the crawl space.
- Heating and hot water via central heating boiler (Remeha, approx. 2013)
- Active Owners’ Association, monthly contribution amounts to €136.38
- The Owners’ Association is managed by a professional property manager
- Owners’ Association is registered with the Chamber of Commerce
- Owners’ Association reserve fund available
- Minutes and financial documents of the Owners’ Association available
- Parking partly free or by permit/paid parking
- Collective building insurance is in place
- Multi-year maintenance plan available (2021)
- Foundation risk: no increased risk (A, B or C)
- Delivery in consultation
- Floor plans and measurement report available
- An old age and materials clause will be included in the NVM purchase agreement
Advertisement
Features
Transfer of ownership
- Listed since
- Acceptance
- Available in consultation
- Asking price
- € 560,000 kosten koper
- Asking price per m²
- € 6,512
- Status
- Available
- VVE (Owners Association) contribution
- € 136.38 per month
Construction
- Type apartment
- Ground-floor apartment (apartment)
- Building type
- Resale property
- Year of construction
- 1958
- Specific
- Protected townscape or village view (permit needed for alterations)
Surface areas and volume
- Areas
- Living area
- 86 m²
- External storage space
- 13 m²
- Volume in cubic meters
- 338 m³
Layout
- Number of rooms
- 4 rooms (2 bedrooms)
- Number of stories
- 1 story
- Located at
- Ground floor
Energy
- Energy label
- D
- Heating
- CH boiler
- Hot water
- CH boiler
- CH boiler
- Remeha (gas-fired combination boiler, in ownership)
Cadastral data
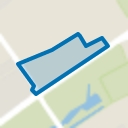
- 'S-GRAVENHAGE X 4903
- Cadastral map
- Ownership situation
- Full ownership
Exterior space
- Location
- Alongside a quiet road, in wooded surroundings and in residential district
- Garden
- Back garden, front garden and side garden
- Back garden
- 98 m² (12.20 metre deep and 8.00 metre wide)
- Garden location
- Located at the southeast with rear access
Storage space
- Shed / storage
- Detached wooden storage
Garage
- Type of garage
- Parking place
Parking
- Type of parking facilities
- Paid parking, parking on private property, public parking and resident's parking permits
VVE (Owners Association) checklist
- Registration with KvK
- Yes
- Annual meeting
- Yes
- Periodic contribution
- Yes (€ 136.38 per month)
- Reserve fund present
- Yes
- Maintenance plan
- Yes
- Building insurance
- Yes
Popularity
967x
Viewed
36x
Saved
10-7-2026
On Funda
Neighborhood
Uilennest
Den Haag- Residents
- 2,320
- Family with children
- 23%
- Avg. asking price / m²
- € 5,519
Discover the neighborhood
Curious about the housing supply, residents and local real estate agents?

Don’t want to forget this home?
Save it as a favorite. You’ll easily find it back and get notified when something changes.
