Sold
Azaleastraat 652565 CD Den HaagBloemenbuurt-Oost
€ 600,000 k.k.

- 157 m²living area
- 5bedrooms
- Cenergy label
Sales history
- Listed since
- December 10, 2025
- Date of sale
- January 14, 2026
- Term
- 5 weeks
Description
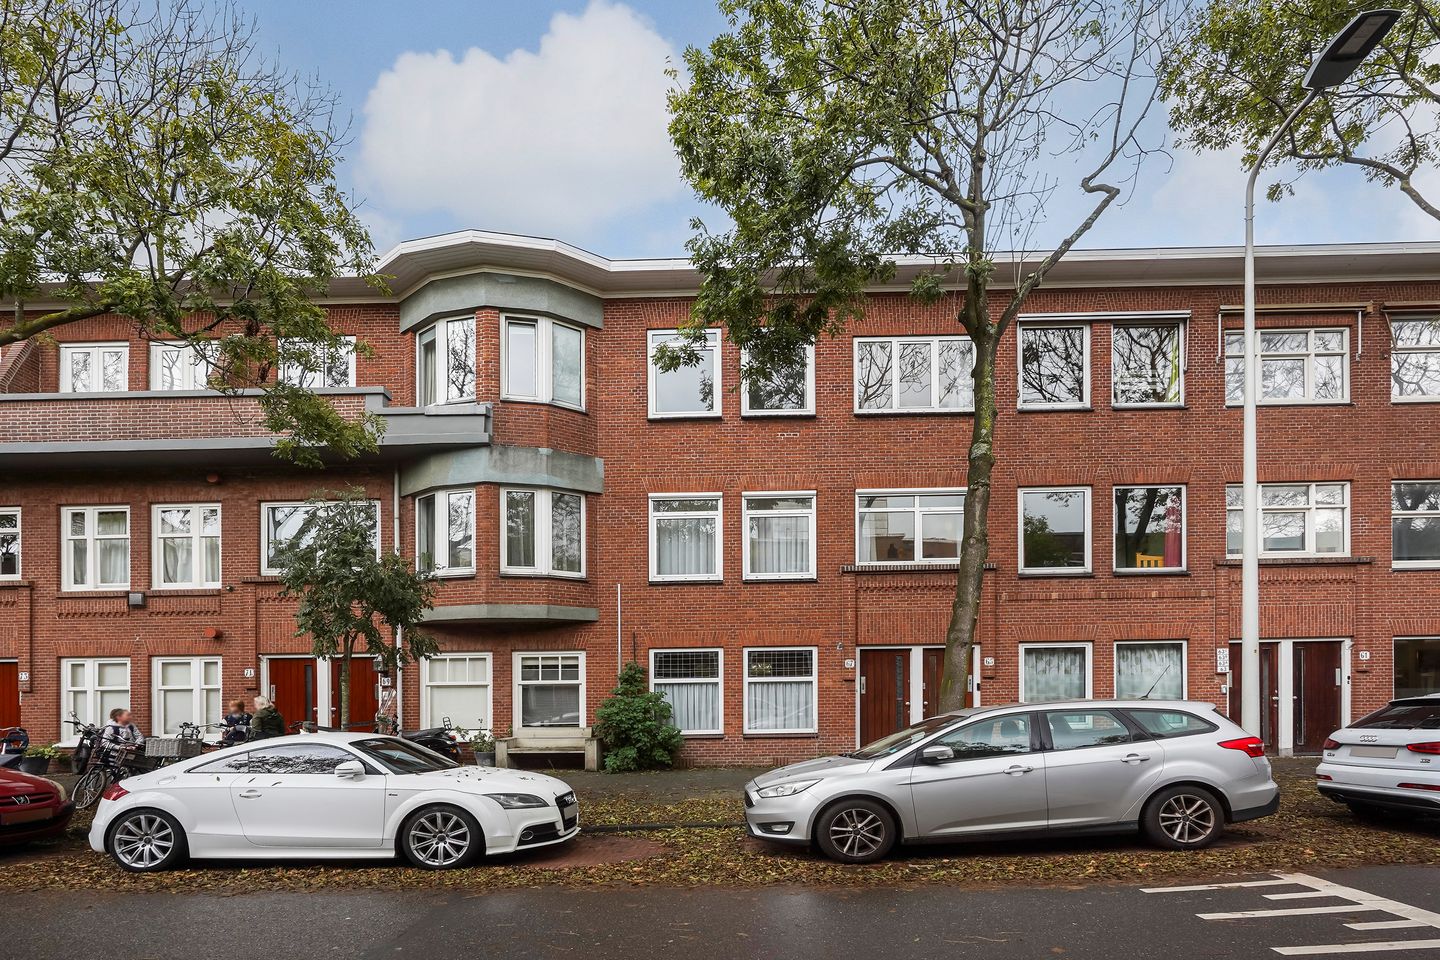
Veel ruimte op een fantastische locatie? De Azaleastraat 65 biedt u beide.
Dit keurige 6 kamer dubbel bovenhuis is voorzien van riante afmetingen (ca. 157m2), veel licht, maar liefst 5 (slaap)kamers en een zonnige terras.
Het appartement is gelegen in de gezellige, populaire Bloemenbuurt met vele voorzieningen op loopafstand. Een krantje-, bloemen-, of een croissantje halen op zaterdag? Dit kan je direct om de hoek doen. Uit eten in de buurt, ook dit kan lopend. Tevens vind je aan het eind van de straat openbaar vervoer zoals tramlijn 3, 12 en buslijn 24. Goede scholen, recreatie- en sportfaciliteiten zijn in de buurt. Zee en strand bereik je met 10 minuutjes fietsen, evenals het Centrum van Den Haag.
Indeling
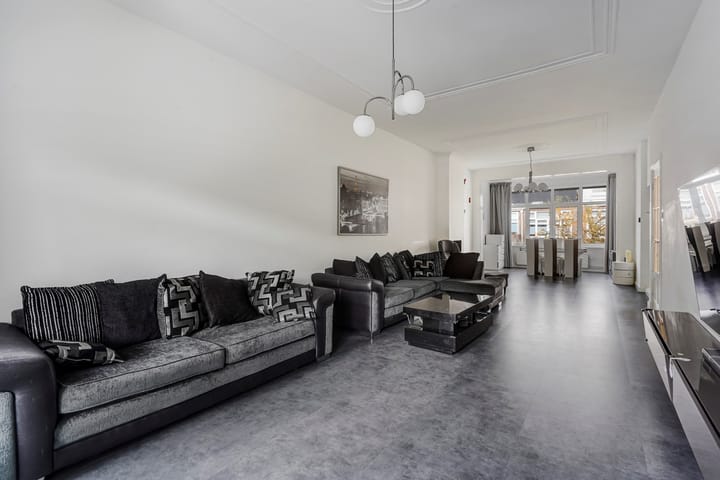
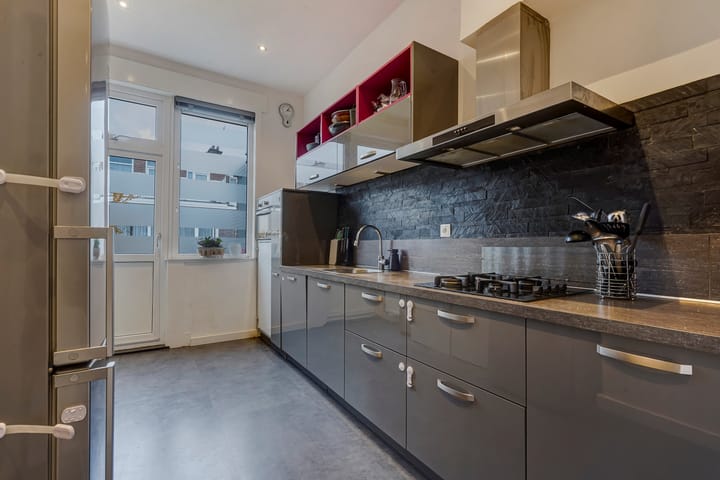
Entree op straatniveau, hal v.v. meterkast en binnentrap naar de woonverdieping. 1e verdieping. Overloop v.v. toilet en toegang tot alle vertrekken. De woonkamer is zeer riant opgezet met prachtige plafondlijsten, gestuukte muren en grote raampartijen waardoor u een zee aan lichtinval ervaart. De keuken is modern uitgerust en voorzien van 4 pits gaskookplaat, afzuigkap, oven, vaatwasser en vanuit de keuken toegang tot het balkon. De naastgelegen berging is v.v. droger aansluiting. De tweede berging is ideaal te gebruiken als voorraadkast. Keurig hangend toilet met fontein. Aan de voorzijde treft u de eerste (slaap)kamer aan welke tal van doeleinden kan hebben.
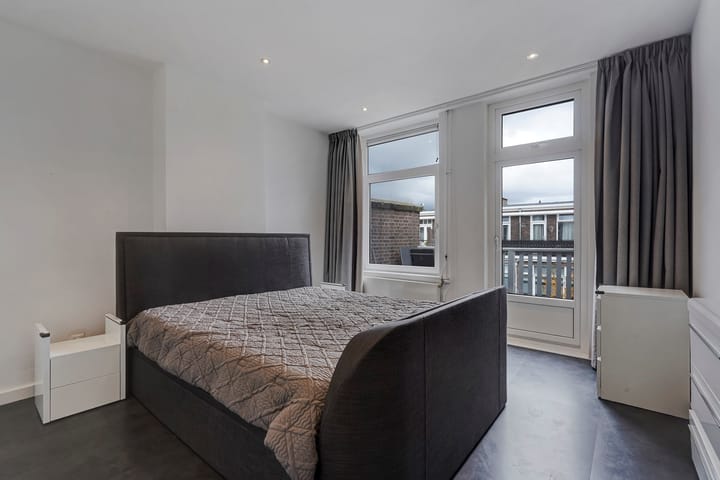
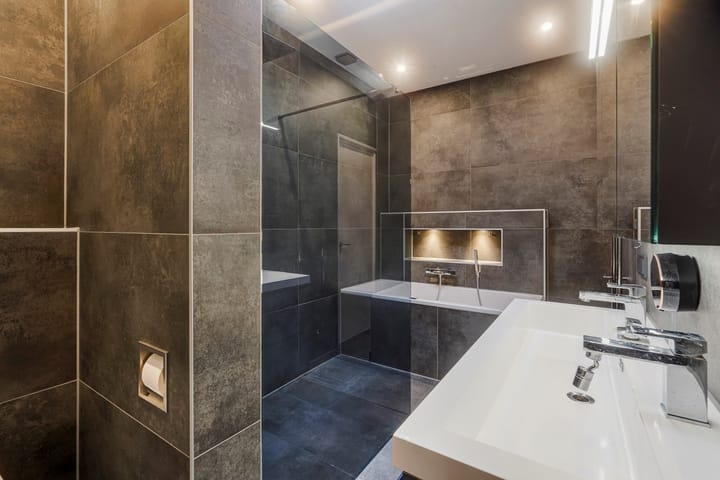
2e verdieping, ruime overloop met 2e toilet, berging alwaar opstelplaats cv-combi ketel (Remeha bouwjaar 2012) en wasmachine aansluiting. Aan de voorzijde van de woning treft u twee ruime slaapkamers aan, welke beide de afmetingen hebben voor een tweepersoonsbed. Aan de achterzijde van de woning treft u de ouderslaapkamer met toegang tot het terras en tevens toegang tot de tussengelegen badkamer. De badkamer is v.v. jacuzzi, inloopdouche, dubbel wastafelmeubel, 3e toilet, elektrische vloerverwarming en mechanische ventilatie. De tweede achterkamer is omgetoverd tot inloopkastenkamer maar uiteraard weer te gebruiken als slaapkamer, indien gewenst.
Kortom een heerlijk appartement welke zeker een bezichtiging waard is!
Bijzonderheden
- Type woning: dubbel bovenhuis
- Woonoppervlak ca. 157m2
- De V.v.E. is actief, bijdrage € 167,50 per maand
- De grond is belast met erfpacht, de canon is eeuwigdurend afgekocht
- Voor- en achtergevel v.v. kunststof kozijnen met dubbel glas;
- Energielabel C geldig tot en met 03-09-2030
- Keuken geplaatst in 2019;
- Badkamer en toiletten geplaatst in 2023
- Verwarming en warm water middels cv-combi ketel (bouwjaar 2012)
- Stijlvolle walk-in closet
- Balkon en dakterras aanwezig
- Het betreft een beschermd stadsgezicht
- Conform het bouwjaar van de woning zullen wij een ouderdom-en materialenclausule opnemen in de overeenkomst
- Oplevering in overleg
Looking for plenty of space in a fantastic location? Azaleastraat 65 offers both.
This well-maintained 6-room duplex apartment boasts generous dimensions (approx. 157m²), plenty of natural light, no fewer than 5 bedrooms, and a sunny terrace.
The apartment is located in the charming, popular Bloemenbuurt neighborhood, with many amenities within walking distance. Need a newspaper, flowers, or croissant on a Saturday? You can do that right around the corner. Dining out in the neighborhood is also within walking distance. Public transport, including tram lines 3, 12, and bus line 24, is also available at the end of the street. Excellent schools, recreational, and sports facilities are nearby. The sea and beach are a 10-minute bike ride away, as is The Hague city center.
Layout:
Entrance at street level, hallway with meter cupboard and internal stairs to the living area. First floor. Landing with toilet and access to all rooms. The living room is very spacious with beautiful ceiling moldings, plastered walls, and large windows, allowing for a wealth of natural light. The kitchen is modernly equipped with a 4-burner gas cooktop, extractor hood, oven, dishwasher, and access to the balcony from the kitchen. The adjacent storage room has a dryer connection. The second storage room is ideal for use as a pantry. There is a neat wall-mounted toilet with a hand basin. At the front of the house, you will find the first (bed)room, which can serve a variety of purposes.
Second floor: spacious landing with a second toilet, storage room with the central heating boiler (Remeha, built in 2012) and washing machine connection. At the front of the house, you will find two spacious bedrooms, both large enough for a double bed. At the rear of the house, you will find the master bedroom with access to the terrace and the adjacent bathroom. The bathroom features a jacuzzi, walk-in shower, double vanity, third toilet, electric underfloor heating, and mechanical ventilation. The second back room has been converted into a walk-in closet, but can, of course, be used as a bedroom again if desired.
In short, a wonderful apartment that is definitely worth a viewing!
Details:
- Property type: duplex apartment
- Living area approx. 157m²
- The homeowners' association (VvE) is active, with a monthly fee of €167.50
- The land is subject to leasehold, the ground rent has been bought off in perpetuity
- Front and rear facades have uPVC window frames with double glazing;
- Energy label C valid until September 3, 2030
- Kitchen installed in 2019;
- Bathroom and toilets installed in 2023
- Heating and hot water via a central heating boiler (built in 2012)
- Stylish walk-in closet
- Balcony and roof terrace available
- This property is located in a protected cityscape
- In accordance with the year of construction, we will include an age and materials clause in the agreement
- Delivery by mutual agreement
Advertisement
Features
Transfer of ownership
- Last asking price
- € 600,000 kosten koper
- Asking price per m²
- € 3,822
- Status
- Sold
- VVE (Owners Association) contribution
- € 167.50 per month
Construction
- Type apartment
- Residential property with shared street entrance (apartment)
- Building type
- Resale property
- Year of construction
- 1922
- Specific
- Protected townscape or village view (permit needed for alterations)
- Type of roof
- Flat roof covered with asphalt roofing
Surface areas and volume
- Areas
- Living area
- 157 m²
- Exterior space attached to the building
- 11 m²
- Volume in cubic meters
- 570 m³
Layout
- Number of rooms
- 6 rooms (5 bedrooms)
- Number of bath rooms
- 1 bathroom and 2 separate toilets
- Bathroom facilities
- Walk-in shower, bath, underfloor heating, and washstand
- Number of stories
- 2 stories
- Facilities
- Mechanical ventilation
- Located at
- 2nd floor
Energy
- Energy label
- C
- Insulation
- Double glazing
- Heating
- CH boiler
- Hot water
- CH boiler
- CH boiler
- Remeha (gas-fired combination boiler from 2012, in ownership)
Cadastral data
- 'S-GRAVENHAGE A 5301
- Cadastral map
- Ownership situation
- Ownership encumbered with long-term leaset
- Fees
- Bought off for eternity
Exterior space
- Balcony/roof terrace
- Balcony present
Parking
- Type of parking facilities
- Paid parking, public parking and resident's parking permits
VVE (Owners Association) checklist
- Registration with KvK
- Yes
- Annual meeting
- Yes
- Periodic contribution
- Yes (€ 167.50 per month)
- Reserve fund present
- Yes
- Maintenance plan
- Yes
- Building insurance
- Yes
Popularity
2,785x
Viewed
40x
Saved
10-12-2025
On Funda
Neighborhood
Bloemenbuurt-Oost
Den Haag- Residents
- 6,485
- Family with children
- 29%
- Avg. asking price / m²
- € 4,550
Discover the neighborhood
Curious about the housing supply, residents and local real estate agents?

Don’t want to forget this home?
Save it as a favorite. You’ll easily find it back and get notified when something changes.
