Bagijnestraat 32-B2511 CK Den HaagUilebomen
€ 650,000 k.k.

- 110 m²living area
- 3bedrooms
- Aenergy label
Eye-catcherPrachtig gerenoveerd en ruim appartement met patio in het centrum!
Description
Fully Renovated and Spacious (110 m²) City Apartment (Energy Label A) in the Heart of The Hague!
With a living area of no less than 110 m², this stylish apartment offers an exceptional amount of living space in a prime location in the centre of The Hague. The impressive living area of over 40 m² forms the heart of the home and combines a spacious lounge with a luxurious open-plan kitchen, making it the perfect setting for both relaxed evenings and entertaining family and friends.
The apartment features three full-sized bedrooms, one luxurious bathroom, and a charming private patio, where you can enjoy outdoor living in peace and privacy right in the city centre.
Thanks to the complete renovation, high-quality finishes, generous dimensions, and its central location within walking distance of the Plein, shops, restaurants, and The Hague Central Station, this is a rare opportunity for those seeking a move-in-ready home that combines character, comfort, and convenience.
Location:
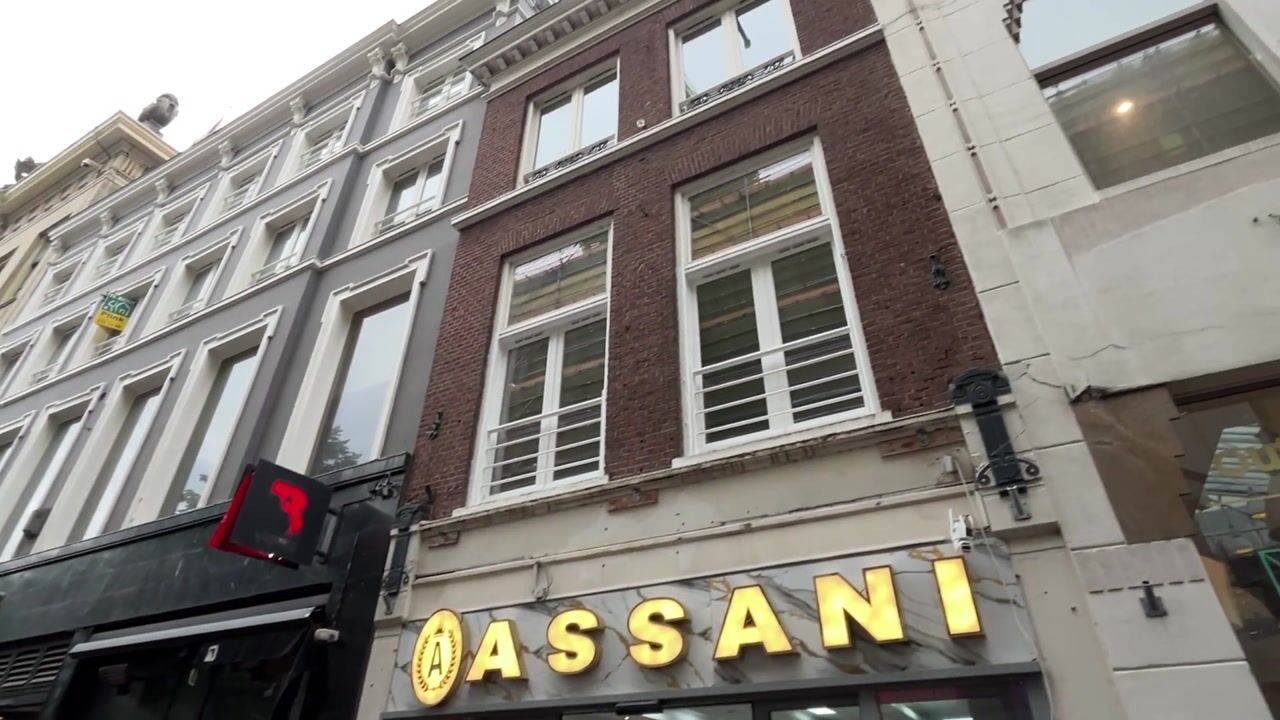
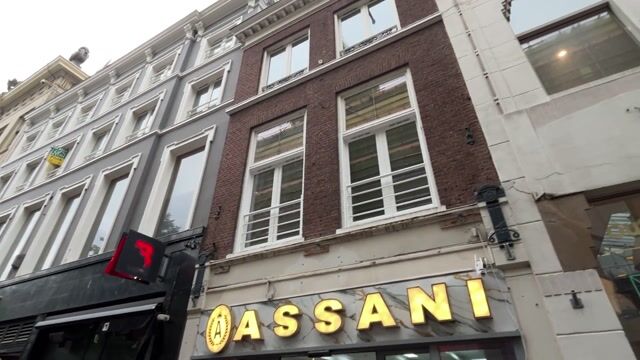
The property is situated on the charming Bagijnestraat, just around the corner from the iconic Plein. Here you will find an extensive selection of restaurants, cafés, terraces, and cultural attractions. Shops, cinemas, theatres, and The Hague Central Station are all within walking distance.
Thanks to its central location, various tram and bus connections are easily accessible, while the main roads towards Amsterdam, Rotterdam, and Utrecht can be reached within minutes.
Layout:
Through the communal entrance at street level, you reach the private entrance of the apartment and the private storage room.
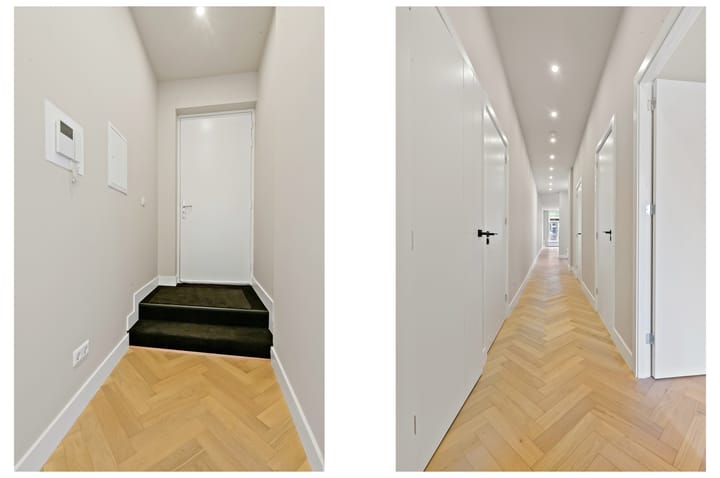
Upon entering the apartment, you are welcomed into a spacious hallway providing access to a practical utility room with washing machine connection, a modern separate toilet, and the generous living area.
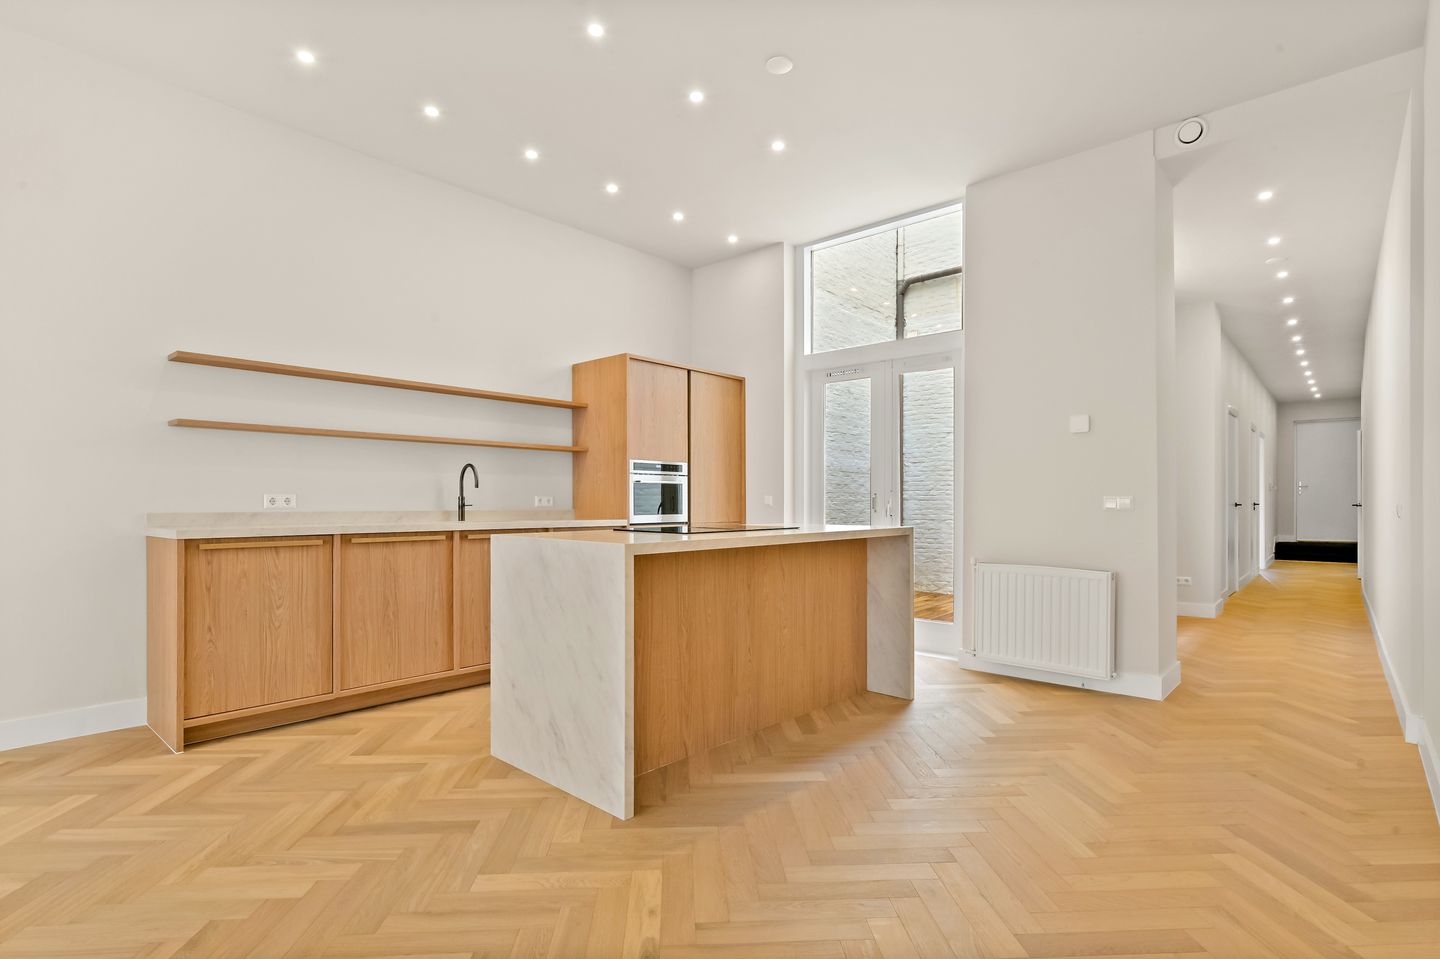
The impressive living space of approximately 42 m² forms the heart of the apartment. Here you will find the spacious living room, dining area, and luxurious open-plan kitchen with cooking island. The kitchen is fitted with various high-quality built-in appliances and is seamlessly connected to the living area, creating a comfortable and open living environment. Large windows provide an abundance of natural daylight throughout the space.
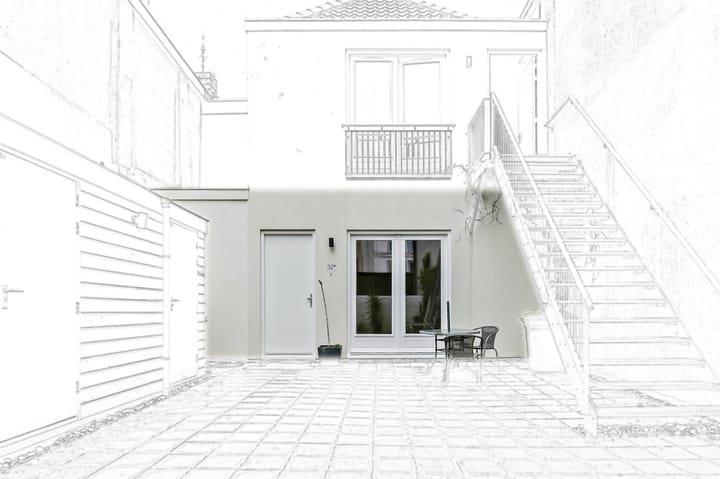
From the living room, there is direct access to the attractive patio of approximately 9 m², a wonderful place to enjoy outdoor living in the heart of the city.
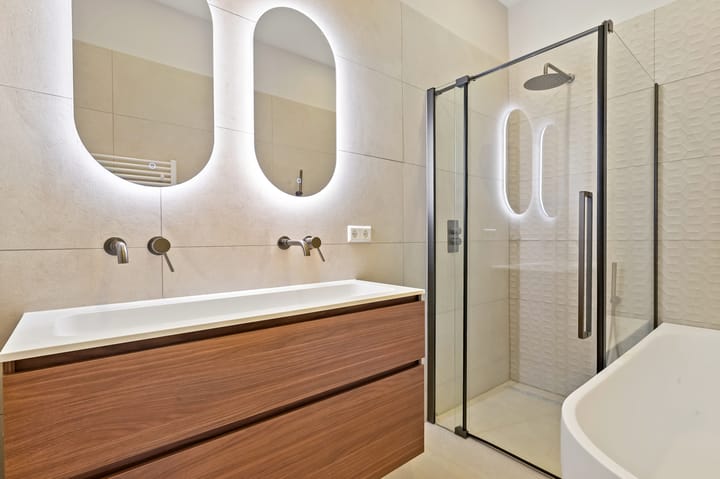
At the rear of the apartment are three spacious bedrooms and two luxurious bathrooms. Both bathrooms have been finished to a high standard and feature modern sanitary fittings, including a bathtub and/or walk-in shower, vanity unit, and contemporary fixtures.
The apartment has recently been fully renovated with great attention paid to quality, comfort, and sustainability. The result is a move-in-ready home offering exceptional living comfort in a unique city-centre location.
For exact dimensions, please refer to the floor plans available under the media section.
Features:
- Energy Label A;
- Built in 1905;
- Recently and fully renovated;
- Two luxurious bathrooms;
- Three bedrooms;
- Freehold property (no ground lease);
- Spacious apartment with luxury open-plan kitchen;
- Located within the protected historic city centre of The Hague;
- Living area approximately 110 m²;
- Active Homeowners’ Association (VvE), 23/265th share;
- Monthly VvE contribution approximately €175;
- Service costs approximately €32 per month;
- Spacious communal roof terrace;
- Private storage room;
- Private patio of approximately 9 m² in the centre of The Hague;
- Located in a permit parking zone; residents may apply for a parking permit subject to municipal regulations;
- Several parking garages and public transport facilities nearby;
- Buyer is free to choose the notary, provided the notary is located within the Haaglanden region;
- Non-owner occupancy clause applies;
- As-is-where-is clause applies;
- Transfer date in consultation;
- DOEN NVM Makelaars & Taxateurs terms and conditions apply.
Free Mortgage Advice
Interested in your financing options? Our mortgage advisors are happy to offer a free and non-binding consultation, including a tailor-made mortgage calculation. We have short waiting times and can often schedule an appointment on the same day. We guide you through the entire process, from financing application to insurance arrangements.
Interested in this Property?
We recommend engaging your own NVM purchasing agent. NVM purchasing agent represents your interests and can save you time, money, and unnecessary concerns throughout the purchasing process. Contact details of NVM purchasing agents in the Haaglanden region can be found on Funda.
Advertisement
Features
Transfer of ownership
- Listed since
- Acceptance
- Available immediately
- Asking price
- € 650,000 kosten koper
- Asking price per m²
- € 5,909
- Status
- Available
- VVE (Owners Association) contribution
- € 175.00 per month
Construction
- Type apartment
- Mezzanine (apartment)
- Building type
- Resale property
- Year of construction
- 1905
- Specific
- Protected townscape or village view (permit needed for alterations)
- Type of roof
- Flat roof covered with asphalt roofing
Surface areas and volume
- Areas
- Living area
- 110 m²
- Exterior space attached to the building
- 9 m²
- Volume in cubic meters
- 420 m³
Layout
- Number of rooms
- 4 rooms (3 bedrooms)
- Number of bath rooms
- 1 bathroom and 1 separate toilet
- Bathroom facilities
- Double sink, walk-in shower, bath, and washstand
- Number of stories
- 1 story
- Facilities
- Mechanical ventilation and passive ventilation system
- Located at
- 2nd floor
Energy
- Energy label
- A
- Insulation
- Energy efficient window
- Heating
- CH boiler
- Hot water
- CH boiler
- CH boiler
- HR-107 (gas-fired combination boiler, in ownership)
Cadastral data
- 'S-GRAVENHAGE G 5282
- Cadastral map
- Ownership situation
- Full ownership
Exterior space
- Patio/atrium
- 9 m² (3.53 meter deep and 2.59 meter broad)
- Location
- In centre
- Garden
- Patio atrium
- Patio atrium
- 9 m² (3.53 metre deep and 2.59 metre wide)
Storage space
- Shed / storage
- Built-in
Parking
- Type of parking facilities
- Paid parking
VVE (Owners Association) checklist
- Registration with KvK
- Yes
- Annual meeting
- Yes
- Periodic contribution
- Yes (€ 175.00 per month)
- Reserve fund present
- No
- Maintenance plan
- Yes
- Building insurance
- Yes
Popularity
3,199x
Viewed
36x
Saved
9-6-2026
On Funda
Neighborhood
Uilebomen
Den Haag- Residents
- 4,030
- Family with children
- 16%
- Avg. asking price / m²
- € 5,402
Discover the neighborhood
Curious about the housing supply, residents and local real estate agents?

Don’t want to forget this home?
Save it as a favorite. You’ll easily find it back and get notified when something changes.
