Balsemienlaan 2162555 RH Den HaagBohemen en Meer en Bos
€ 450,000 k.k.

- 101 m²living area
- 3bedrooms
- Benergy label
Description
General property information:
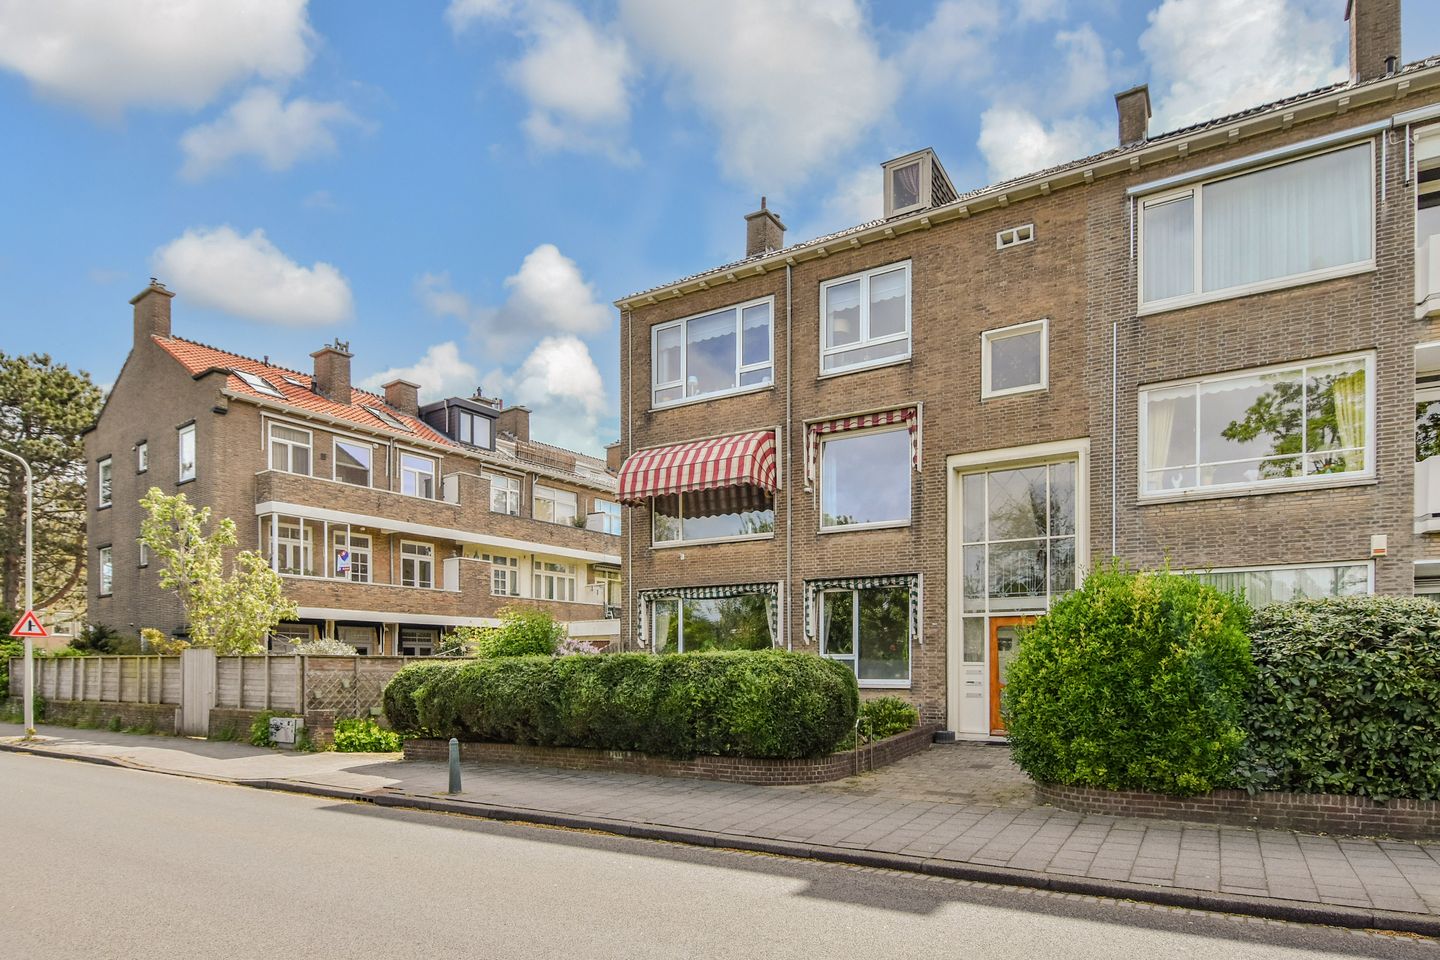
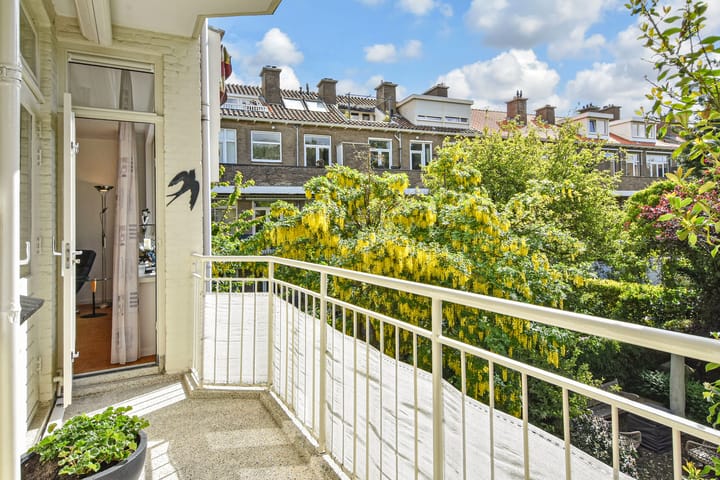
Located on the 1st floor, this spacious and bright 4-room apartment offers unobstructed views over the Haagse Beek at the front. At the rear, you will find a southeast-facing balcony with a full-height built-in storage cabinet. The balcony is the perfect place to enjoy the greenery as well as the morning and afternoon sun. If the sun becomes too strong, there is a retractable sunshade with remote control. The stone bicycle storage is accessible from outside via a secured pathway.
An additional feature is the large room and storage space located on the attic floor, accessible via the communal staircase. This room is highly suitable as a home office, fitness area, or hobby room.
The apartment is within walking distance of Meer en Bos, the beach, sea, and dunes. Shops on Arabislaan are also nearby. Slightly further, yet still within walking distance, you will find the seaside resort of Kijkduin with charming restaurants, shops, the lighthouse, and the playground ship. Two shopping centers — De Savornin Lohmanplein and De Alphons Diepenbrockhof — are within short cycling distance. Various schools, sports clubs, and Bosjes van Pex are located nearby. Public transport is excellent, with bus line 24 diagonally across the street and tram line 3 on Laan van Meerdervoort. The property also has convenient access to major roads (N211, A4, A12, and A13).
Layout:
Secure entrance on the ground floor with mailboxes, intercom panel, and video intercom system.
Via the staircase, you reach the apartment entrance on the 1st floor. In the hallway, there is a built-in storage cupboard with ample storage space, as well as the meter cupboard with 7 electrical groups and 1 residual-current circuit breaker.
From the hallway, you have access to the following rooms:
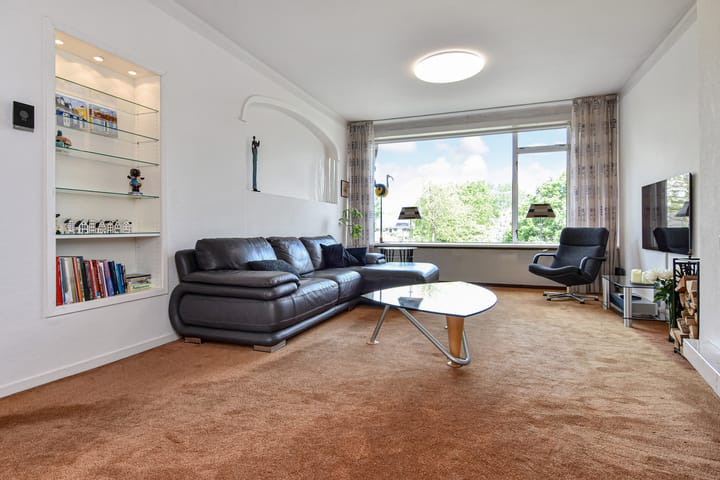
A spacious front and rear living room with two built-in cupboards. Featuring wood/aluminum window frames with double glazing. The rear room has access to the balcony. The fireplace was professionally cleaned on January 13, 2026, and provides extra atmosphere during winter.
A front-side room with a built-in cupboard. The wooden partition wall between the living room and the front-side room can easily be removed should you prefer a different layout.
Modern bathroom equipped with a double washbasin vanity unit, mirrored cabinet, shower cabin, and connections for both a washing machine and dryer, each with its own electrical group.
Separate wall-mounted toilet.
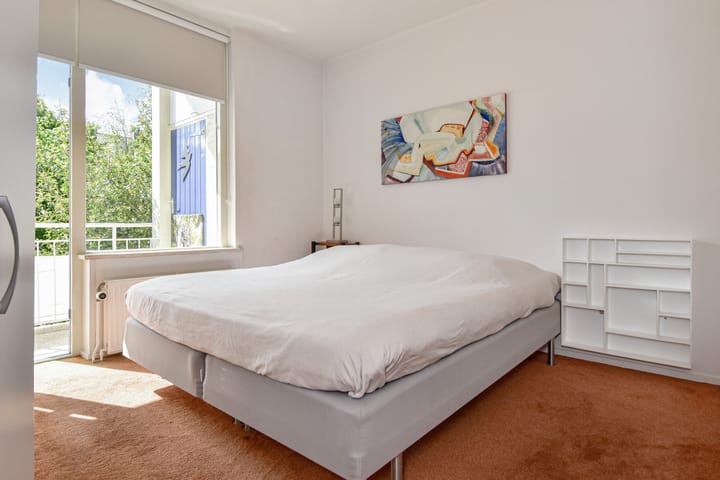
Spacious rear bedroom with built-in cupboard and access to the balcony.
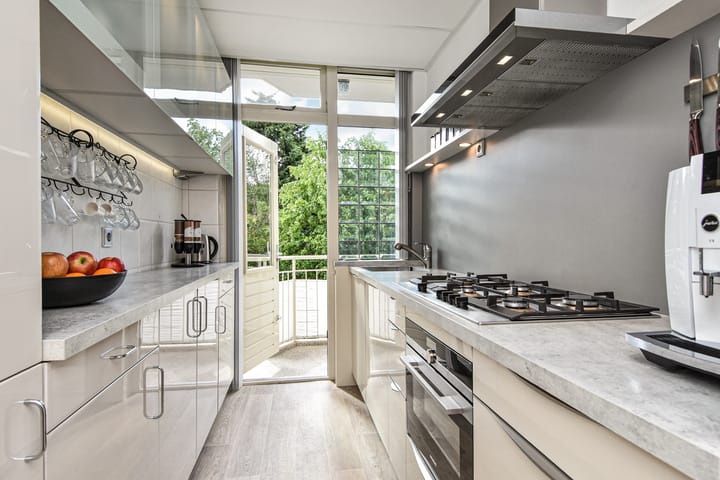
Modern kitchen with an elegant glass door. The kitchen is equipped with a fridge-freezer combination, combi oven, extractor hood, 5-burner gas stove, dishwasher, and ample storage space.
The central heating boiler in the kitchen cupboard was manufactured in 2013 but was only installed and put into operation on December 14, 2023.
Via the communal staircase, you reach the 3rd floor. The communal area provides access to the additional room and storage space. The spacious room immediately stands out due to its 3 large Velux windows, offering beautiful views over the dune edge behind Vogelwijk. When the Velux windows are fully opened, you can enjoy the afternoon sun and stunning sunsets. An ideal room for work, fitness, or hobbies. Heating, electricity, and internet connections are also available. The enclosed storage room with a small Velux window is convenient for storing suitcases and Christmas decorations.
Dimensions:
For detailed measurements, please refer to the floor plans.
Delivery:
By mutual agreement.
Cadastral information:
Municipality of Loosduinen, section H, number 4793, apartment index 2, representing a 1,750/5,125th share in the community.
Important details:
- Year of construction: approximately 1954
- Living area: approximately 101 m²
- Total volume: approximately 402 m³
- Energy label B, valid until April 9, 2035
- The property is situated on leasehold land expiring on December 31, 2025. The offer has been received by the sellers. - The sellers have opted for annual ground lease payments. The annual leasehold fee amounts to €1,108.80, based on a land value of €55,000 and a leasehold percentage of 2.1%. Additionally, annual management costs of €33 apply. The leasehold percentage will be adjusted every 5 years (next adjustment: January 1, 2031).
- The property is heated via a Nefit ProLine HRC 30/CW 5 central heating combi boiler, manufactured in 2013, but only installed and commissioned on December 14, 2023.
- The flue gas outlet was replaced on February 16, 2026, in accordance with legal regulations.
- Maintenance by Verkade Klimaat was carried out on January 12, 2026.
- Window frames are made of wood/aluminum with double glazing
- Public street parking available
- A list of movable items is available and will form part of the purchase agreement
- Active Homeowners’ Association (VvE): contribution €140 per month. VvE documents are available for inspection
- An extensive “questionnaire for the sale of a property” is available for inspection
- Buyer is free to choose a notary, provided it is within the Haaglanden region
- The purchase agreement is concluded on the basis of an NVM deed of sale, in which additional clauses are included, where applicable (e.g., age and materials clauses). The text of the NVM deed of sale, as well as the additional clauses, are available for inspection.
- Interested in this property? Engage your own NVM purchasing agent immediately. Your NVM purchasing agent represents your interests and can save you time, money, and concerns. Addresses of fellow NVM purchasing agents in the Haaglanden region can be found on Funda.
Advertisement
Features
Transfer of ownership
- Listed since
- Acceptance
- Available in consultation
- Asking price
- € 450,000 kosten koper
- Asking price per m²
- € 4,455
- Status
- Available
- VVE (Owners Association) contribution
- € 140.00 per month
Construction
- Type apartment
- Apartment with shared street entrance (apartment)
- Building type
- Resale property
- Year of construction
- 1954
Surface areas and volume
- Areas
- Living area
- 101 m²
- Other space inside the building
- 16 m²
- Exterior space attached to the building
- 6 m²
- External storage space
- 9 m²
- Volume in cubic meters
- 402 m³
Layout
- Number of rooms
- 4 rooms (3 bedrooms)
- Number of bath rooms
- 1 bathroom and 1 separate toilet
- Bathroom facilities
- Double sink and walk-in shower
- Number of stories
- 1 story
Energy
- Energy label
- B
- Insulation
- Double glazing
- Heating
- CH boiler
- Hot water
- CH boiler
- CH boiler
- Nefit ProLine HRC 30/CW 5 (2013, in ownership)
Cadastral data
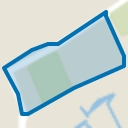
- LOOSDUINEN H 4793
- Cadastral map
- Ownership situation
- Municipal long-term lease
- Fees
- € 1,108.80 per year
Exterior space
- Location
- Alongside a quiet road, in residential district and unobstructed view
- Balcony/roof terrace
- Balcony present
Storage space
- Shed / storage
- Storage box
Parking
- Type of parking facilities
- Public parking
VVE (Owners Association) checklist
- Registration with KvK
- Yes
- Annual meeting
- No
- Periodic contribution
- Yes (€ 140.00 per month)
- Reserve fund present
- Yes
- Maintenance plan
- No
- Building insurance
- Yes
Popularity
1,598x
Viewed
31x
Saved
19-5-2026
On Funda
Neighborhood
Bohemen en Meer en Bos
Den Haag- Residents
- 4,560
- Family with children
- 18%
- Avg. asking price / m²
- € 4,411
Discover the neighborhood
Curious about the housing supply, residents and local real estate agents?

Don’t want to forget this home?
Save it as a favorite. You’ll easily find it back and get notified when something changes.
