New

Beeklaan 192562 AA Den HaagRond de Energiecentrale
€ 449,000 k.k.

- 118 m²living area
- 4bedrooms
- Denergy label
Description
Beeklaan 19 - Regentessekwartier -
Ruim dubbel bovenhuis met vier slaapkamers en dakterras in het Regentessekwartier
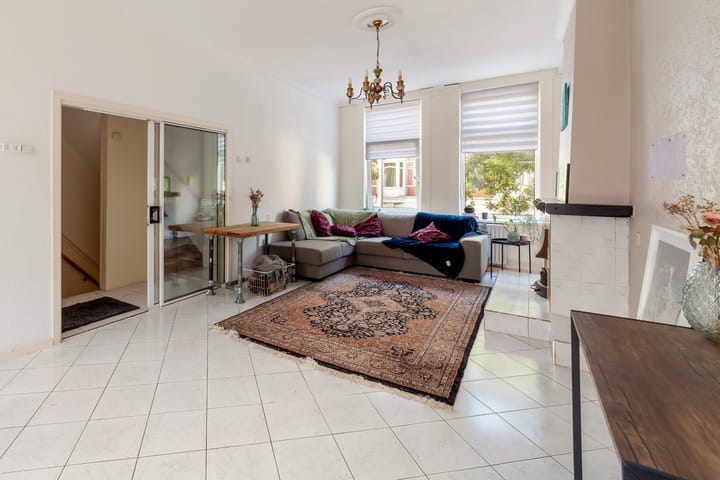
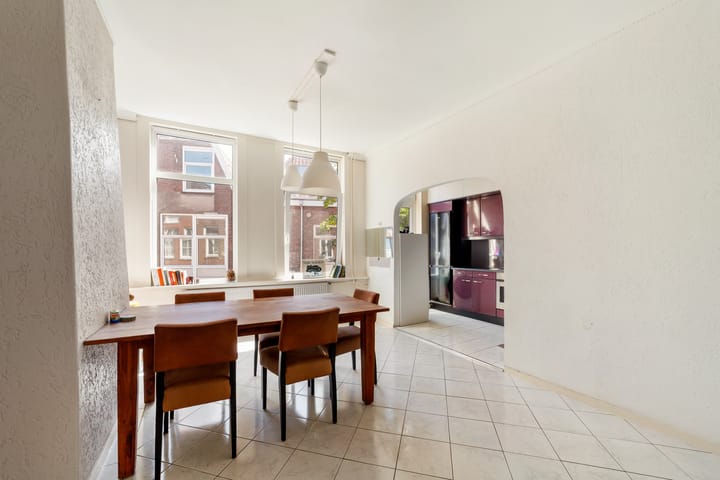
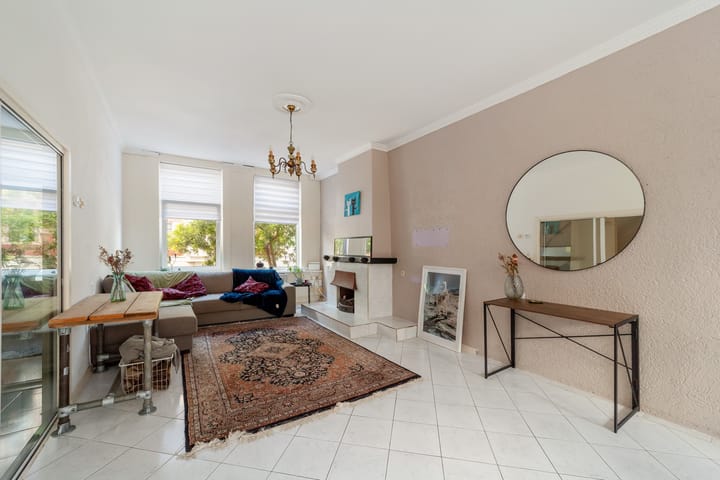
Aan de Beeklaan gelegen ruim en licht dubbel bovenhuis van circa 118 m² met vier slaapkamers, een zonnig dakterras en een praktische indeling verdeeld over twee woonlagen. Deze karakteristieke woning biedt volop mogelijkheden voor kopers die op zoek zijn naar veel ruimte op een centrale locatie in Den Haag en de woning naar eigen smaak willen moderniseren.
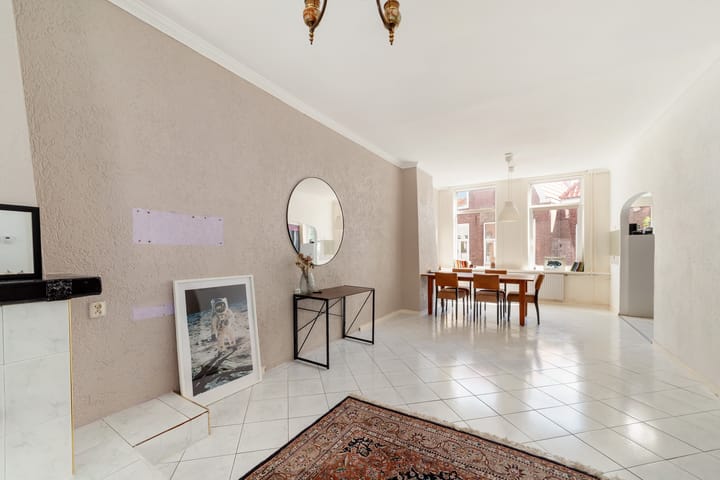
Via de eigen entree op straatniveau bereikt u de woning. De eerste verdieping beschikt over een ruime doorzonwoonkamer met eetgedeelte en veel lichtinval dankzij de grote raampartijen aan voor- en achterzijde. Aan de achterzijde bevindt zich de keuken met toegang tot het dakterras, waar u heerlijk buiten kunt zitten. Daarnaast is er op deze verdieping een extra kamer aanwezig die uitstekend gebruikt kan worden als werk-, logeer- of slaapkamer. Ook bevindt zich hier een separaat toilet.
Op de tweede verdieping zijn drie goed bemeten slaapkamers gelegen, evenals de badkamer met inloopdouche en wastafel. Dankzij de praktische indeling biedt de woning veel mogelijkheden voor gezinnen, thuiswerkers of grotere huishoudens.
Gelegen in het populaire Regentessekwartier, nabij de winkels en horeca van de Weimarstraat en Fahrenheitstraat. Openbaar vervoer bevindt zich op korte afstand en ook het centrum van Den Haag, het strand en diverse uitvalswegen zijn goed bereikbaar.
Kenmerken:
Woonoppervlakte circa 118 m²
Vier slaapkamers
Dubbel bovenhuis
Zonnig dakterras
Eigen entree
Gelegen op eigen grond
Actieve VvE
Oplevering in overleg
Centrale ligging
Nabij winkels, openbaar vervoer en uitvalswegen
Woning afkomstig uit verhuur
Mogelijkheden tot modernisering en eigen inrichting
Een ruime woning met veel potentie op een centrale locatie in Den Haag.
II
Beeklaan 19 – Regentessekwartier
Spacious Duplex Apartment with Four Bedrooms and a Roof Terrace in the Regentessekwartier
Located on Beeklaan, this spacious and bright duplex apartment of approximately 118 m² features four bedrooms, a sunny roof terrace, and a practical layout spread over two floors. This characteristic property offers excellent potential for buyers seeking ample living space in a central location in The Hague and wishing to modernize the home to their own taste.
The property is accessed through a private entrance at street level. The first floor comprises a spacious through-living room with a dining area and abundant natural light thanks to the large windows at both the front and rear of the property. At the rear, the kitchen provides direct access to the roof terrace, offering a pleasant outdoor space to relax and enjoy the sun. This floor also includes an additional room that can be used as a home office, guest room, or bedroom. A separate toilet is also located on this level.
The second floor features three well-proportioned bedrooms, as well as a bathroom equipped with a walk-in shower and washbasin. The practical layout makes this property particularly suitable for families, remote workers, or larger households.
The property is situated in the popular Regentessekwartier district, close to the shops, cafés, and restaurants of Weimarstraat and Fahrenheitstraat. Public transport connections are within easy reach, and The Hague city centre, the beach, and major roads are all easily accessible.
Features:
Living area approximately 118 m²
Four bedrooms
Duplex apartment
Sunny roof terrace
Private entrance
Freehold property (situated on its own land)
Active homeowners’ association (VvE)
Delivery date by mutual agreement
Central location
Close to shops, public transport, and main roads
Former rental property
Potential for modernization and customization
A spacious home with great potential in a central location in The Hague.
Advertisement
Features
Transfer of ownership
- Listed since
- Acceptance
- Available in consultation
- Asking price
- € 449,000 kosten koper
- Asking price per m²
- € 3,805
- Status
- Available
Construction
- Type apartment
- Upstairs apartment (double upstairs apartment)
- Building type
- Resale property
- Year of construction
- 1903
- Specific
- With carpets and curtains
- Type of roof
- Mansard roof covered with roof tiles
Surface areas and volume
- Areas
- Living area
- 118 m²
- Exterior space attached to the building
- 8 m²
- Volume in cubic meters
- 415 m³
Layout
- Number of rooms
- 5 rooms (4 bedrooms)
- Number of bath rooms
- 1 bathroom and 2 separate toilets
- Bathroom facilities
- Shower, double sink, and sink
- Number of stories
- 2 stories
- Located at
- 2nd floor
Energy
- Energy label
- D
- Insulation
- Double glazing
- Heating
- CH boiler
- Hot water
- CH boiler
- CH boiler
- Gas-fired combination boiler, in ownership
Cadastral data
- 'S-GRAVENHAGE Y 795
- Cadastral map
- Ownership situation
- Full ownership
Exterior space
- Location
- In centre
Parking
- Type of parking facilities
- Paid parking and resident's parking permits
VVE (Owners Association) checklist
- Registration with KvK
- Yes
- Annual meeting
- Yes
- Periodic contribution
- Yes
- Reserve fund present
- Yes
- Maintenance plan
- No
- Building insurance
- Yes
Popularity
0x
Viewed
0x
Saved
21-8-2026
On Funda
Neighborhood
Rond de Energiecentrale
Den Haag- Residents
- 6,810
- Family with children
- 23%
- Avg. asking price / m²
- € 5,092
Discover the neighborhood
Curious about the housing supply, residents and local real estate agents?

Don’t want to forget this home?
Save it as a favorite. You’ll easily find it back and get notified when something changes.
