New
Benoordenhoutseweg 227-23A2596 BE Den HaagVan Hoytemastraat e.o.
€ 225,000 k.k.

- 36 m²living area
- 1bedroom
- Eenergy label
Eye-catcherStudio met vrij uitzicht in de monumentale Nirwana-flat!
Description
STUDIO WITH UNOBSTRUCTED VIEWS IN THE LISTED NIRWANA BLOCK
Are you looking for a unique starter flat in a central yet green location in The Hague? This studio, measuring approximately 36 m², is situated on the fifth floor of the listed Nirwana block in the popular Benoordenhout neighbourhood. The flat features a balcony with unobstructed views towards, amongst other things, the Haagse Bos. An ideal home for single first-time buyers, but also for anyone looking for a compact flat or a pied-à-terre in an attractive location in The Hague.
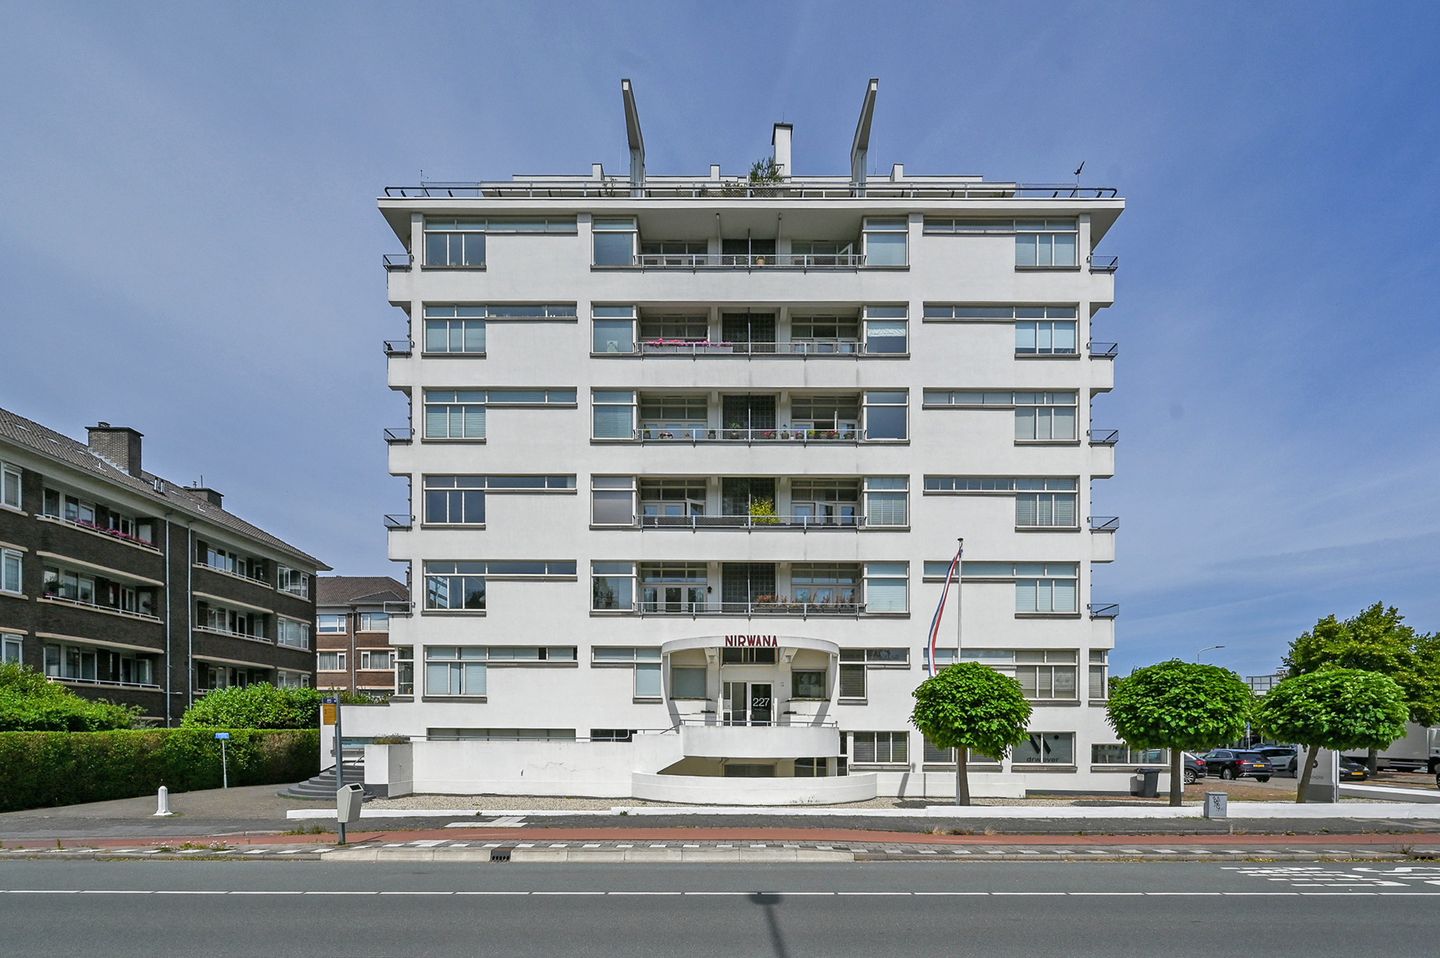
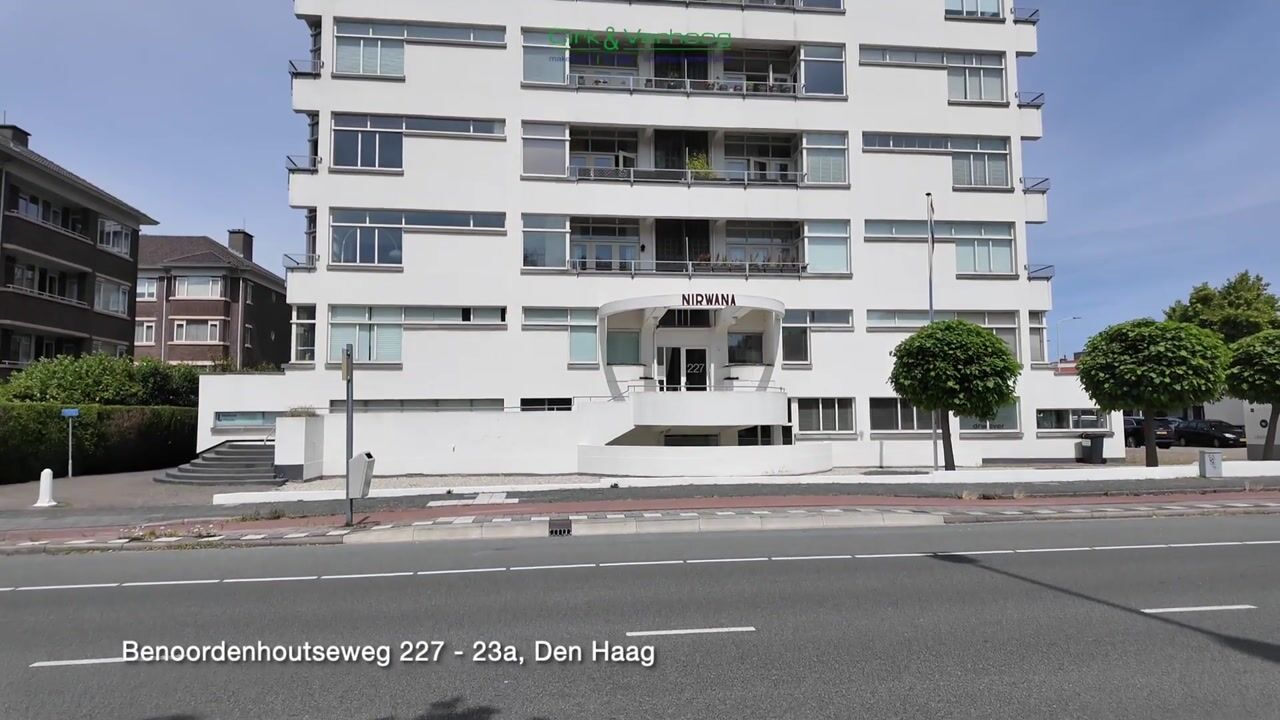
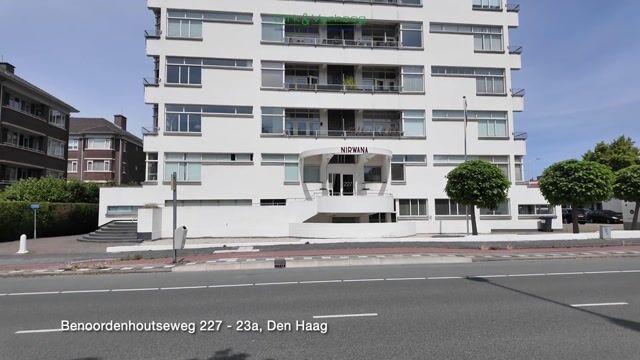
The Nirwana block is a landmark building in The Hague’s architectural history. The complex was designed by architects Jan Duiker and Jan Wiebenga and dates from 1927. Nirwana is regarded as the Netherlands’ first residential tower block and is a key example of the ‘Nieuwe Bouwen’ style. Its distinctive architecture and listed status give the complex a character that you won’t easily find in any other apartment block.
Its location in the Benoordenhout neighbourhood is also particularly attractive. The Haagse Bos lies directly opposite, meaning that from an urban setting you can find yourself surrounded by greenery in a matter of moments. The centre of The Hague is within walking distance and The Hague Central railway station is easily accessible. You can also easily reach the dunes and the beach at Scheveningen by bike. The location is also convenient for motorists. The nearby major roads provide quick access to the A12 and A44 motorways. Shops, restaurants, sports facilities and other everyday amenities are plentiful in and around the Benoordenhout.
LAYOUT
Via the communal entrance to the historic complex, you can reach the fifth floor – where the flat is situated – by stairs or lift.
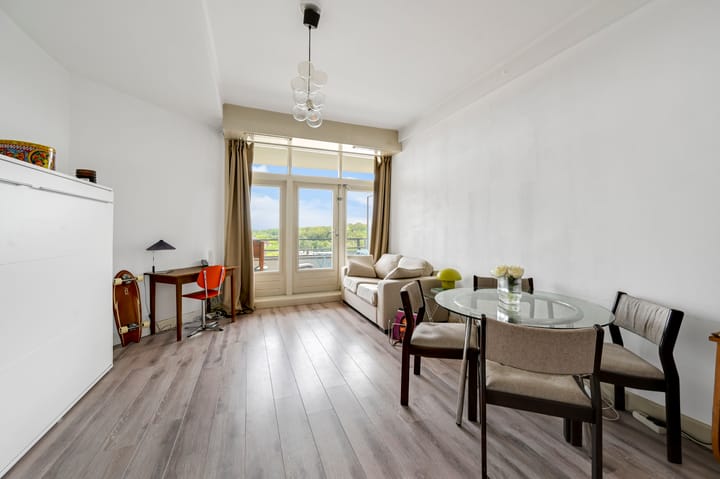
The entrance to the flat is in the hallway, which features a meter cupboard, storage space and access to the separate toilet. From the hallway, you enter the living/bedroom, measuring approximately 19 m². This room accommodates both a sitting and dining area as well as a sleeping area.
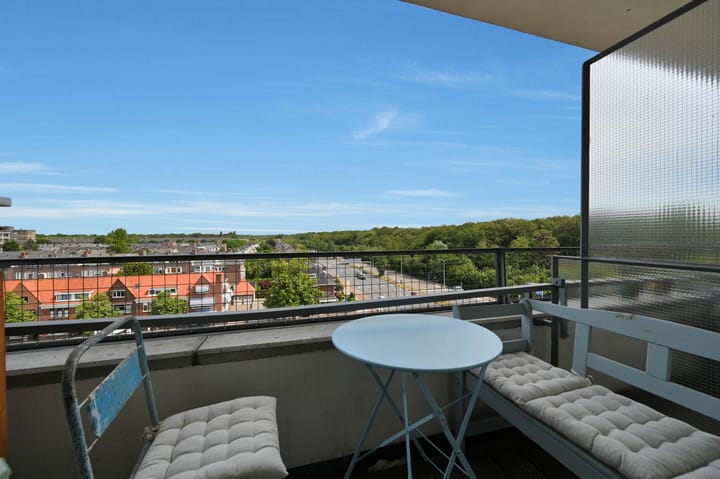
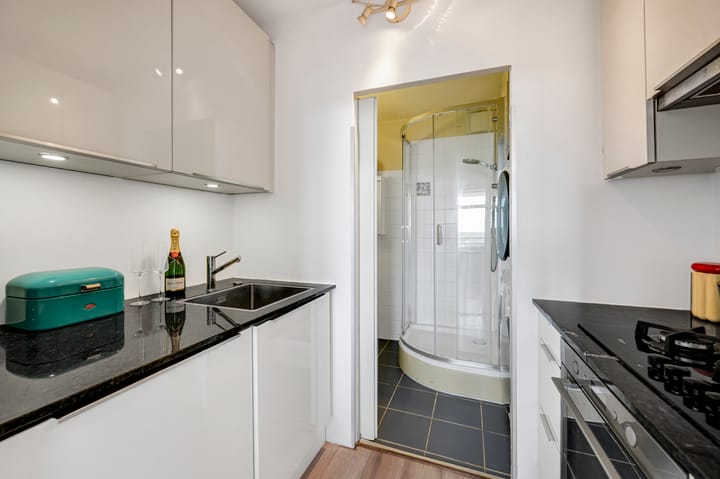
From the living/bedroom, you have direct access to the balcony. The balcony faces north-east and, thanks to its elevated position, offers a beautiful, unobstructed view of the green surroundings, including the Haagse Bos. A lovely spot for a cup of coffee in the morning or simply to enjoy the view. Adjoining the living/bedroom is the compact and well-maintained kitchen. It features white high-gloss cabinet fronts and a dark worktop. The kitchen is equipped with, amongst other things, a gas hob, extractor hood and oven. The bathroom is accessed via the kitchen. It is fitted with a shower cubicle, washbasin and a washing machine and tumble dryer.
The flat also comes with a private storage room in the basement. Residents can make use of the communal bicycle storage facility. Parking is also available on the complex’s own grounds.
Features of your new home:
- Situated on the fifth floor of the historic Nirwana block of flats;
- Located in the popular Benoordenhout neighbourhood, right next to the Haagse Bos;
- Built in 1927 (according to the BAG);
- Living area approximately 36.15 m² (measured in accordance with NVM measurement guidelines);
- Balcony of approximately 3.64 m² facing north-east with unobstructed views towards, amongst other things, the Haagse Bos;
- Situated on land held under a perpetual (re)issued leasehold. The current ground rent is €415.80 per year, plus €34.00 in management fees per year;
- Energy label E, valid until 3 July 2036;
- Active Owners’ Association: registered with the Chamber of Commerce, collective building insurance, reserve fund, Long-Term Maintenance Plan (MJOP), active management. Monthly Owners’ Association contribution is €119.60;
- No fixed heating system installed. Heating can easily be provided by an electric radiator;
- Hot water via an electric boiler (brand: Itho Daalderop);
- Fitted throughout with laminate flooring;
- Fitted with wooden window frames with double glazing;
- External storage room and communal bicycle storage in the basement of the complex;
- Parking for residents on site, subject to availability;
- Close to shops, restaurants and public transport links.
Terms and Conditions of Sale
- Delivery in consultation;
- Choice of notary for the buyer, provided they are based in the Haaglanden region;
- NVM purchase agreement, model 2026;
- Due to the year of construction, the NVM purchase agreement will include clauses relating to non-occupancy, age of the property, asbestos and building materials.
Are you a first-time buyer looking for a compact flat in a unique location? Or does the prospect of living in a listed building with the Haagse Bos practically on your doorstep appeal to you? If so, this property is certainly worth a viewing. Please contact us for further information or to arrange a viewing.
The Measurement Instructions are based on NEN 2580. The Measurement Instructions are intended to provide a more uniform method of measurement for giving an indication of the usable floor area. The Measurement Instructions do not entirely rule out differences in measurement results, due, for example, to differences in interpretation, rounding off or limitations in carrying out the measurement.
Interested in this property? Contact your own NVM buying agent straight away.
Your NVM buying agent will look after your interests and save you time, money and hassle.
For this flat, the KCAF (Knowledge Centre for Foundation Problems) has classified the foundation risk as ‘No high risk’. This means that, according to data available to the KCAF, the property has been assigned a rating of A, B or C. Please also see the disclaimer below, which will also be included in the purchase agreement.
This property has been assigned a foundation risk indicator (A to E) in the NVM software. This is displayed exclusively as either A-B-C on the one hand or D-E on the other, and may vary in terms of reliability. The foundation risk indicator is based on data from FunderMaps, which takes into account, amongst other things, foundation type, soil and groundwater data, subsidence and repair records. FunderMaps is a commercial data platform developed in collaboration with the KCAF. The seller, the estate agent and the NVM do not guarantee the accuracy, completeness or timeliness of the foundation risk indicator or the FunderMaps data used. The foundation risk indicator is for information purposes only, is indicative, offers no guarantees and does not constitute an assessment of the actual condition of the foundations. No rights may be derived from the foundation risk indicator. Interested parties are advised, if the condition of the foundations is of importance to them, to carry out (or have carried out) a (limited or full) foundation survey themselves.
Advertisement
Features
Transfer of ownership
- Listed since
- Acceptance
- Available in consultation
- Asking price
- € 225,000 kosten koper
- Asking price per m²
- € 6,250
- Status
- Available
- VVE (Owners Association) contribution
- € 119.60 per month
Construction
- Type apartment
- Upstairs apartment (service apartment)
- Building type
- Resale property
- Year of construction
- 1927
- Specific
- Listed building (national monument)
- Type of roof
- Flat roof covered with asphalt roofing
Surface areas and volume
- Areas
- Living area
- 36 m²
- Exterior space attached to the building
- 4 m²
- External storage space
- 3 m²
- Volume in cubic meters
- 119 m³
Layout
- Number of rooms
- 1 room (1 bedroom)
- Number of bath rooms
- 1 bathroom and 1 separate toilet
- Bathroom facilities
- Shower, sink, and washstand
- Number of stories
- 1 story
- Facilities
- Passive ventilation system
- Located at
- 6th floor
Energy
- Energy label
- E
- Insulation
- Double glazing
- Heating
- Electric heating
- Hot water
- Electrical boiler
Cadastral data
- 'S-GRAVENHAGE X 5182
- Cadastral map
- Ownership situation
- Municipal long-term lease
- Fees
- € 415.80 per year
Exterior space
- Location
- Unobstructed view
- Balcony/roof terrace
- Balcony present
Parking
- Type of parking facilities
- Paid parking, parking on gated property, parking on private property, public parking and resident's parking permits
VVE (Owners Association) checklist
- Registration with KvK
- Yes
- Annual meeting
- Yes
- Periodic contribution
- Yes (€ 119.60 per month)
- Reserve fund present
- Yes
- Maintenance plan
- Yes
- Building insurance
- Yes
Popularity
0x
Viewed
0x
Saved
14-8-2026
On Funda
Neighborhood
Van Hoytemastraat e.o.
Den Haag- Residents
- 2,470
- Family with children
- 39%
- Avg. asking price / m²
- € 5,707
Discover the neighborhood
Curious about the housing supply, residents and local real estate agents?

Don’t want to forget this home?
Save it as a favorite. You’ll easily find it back and get notified when something changes.
