Bezuidenhoutseweg 265-C22594 AN Den HaagBezuidenhout-Oost
€ 450,000 k.k.

- 86 m²living area
- 1bedroom
- Cenergy label
Eye-catcherWonen in het geliefde Bezuidenhout met uitzicht op het Haagse Bos!
Description
Bezuidenhoutseweg 265 C 2
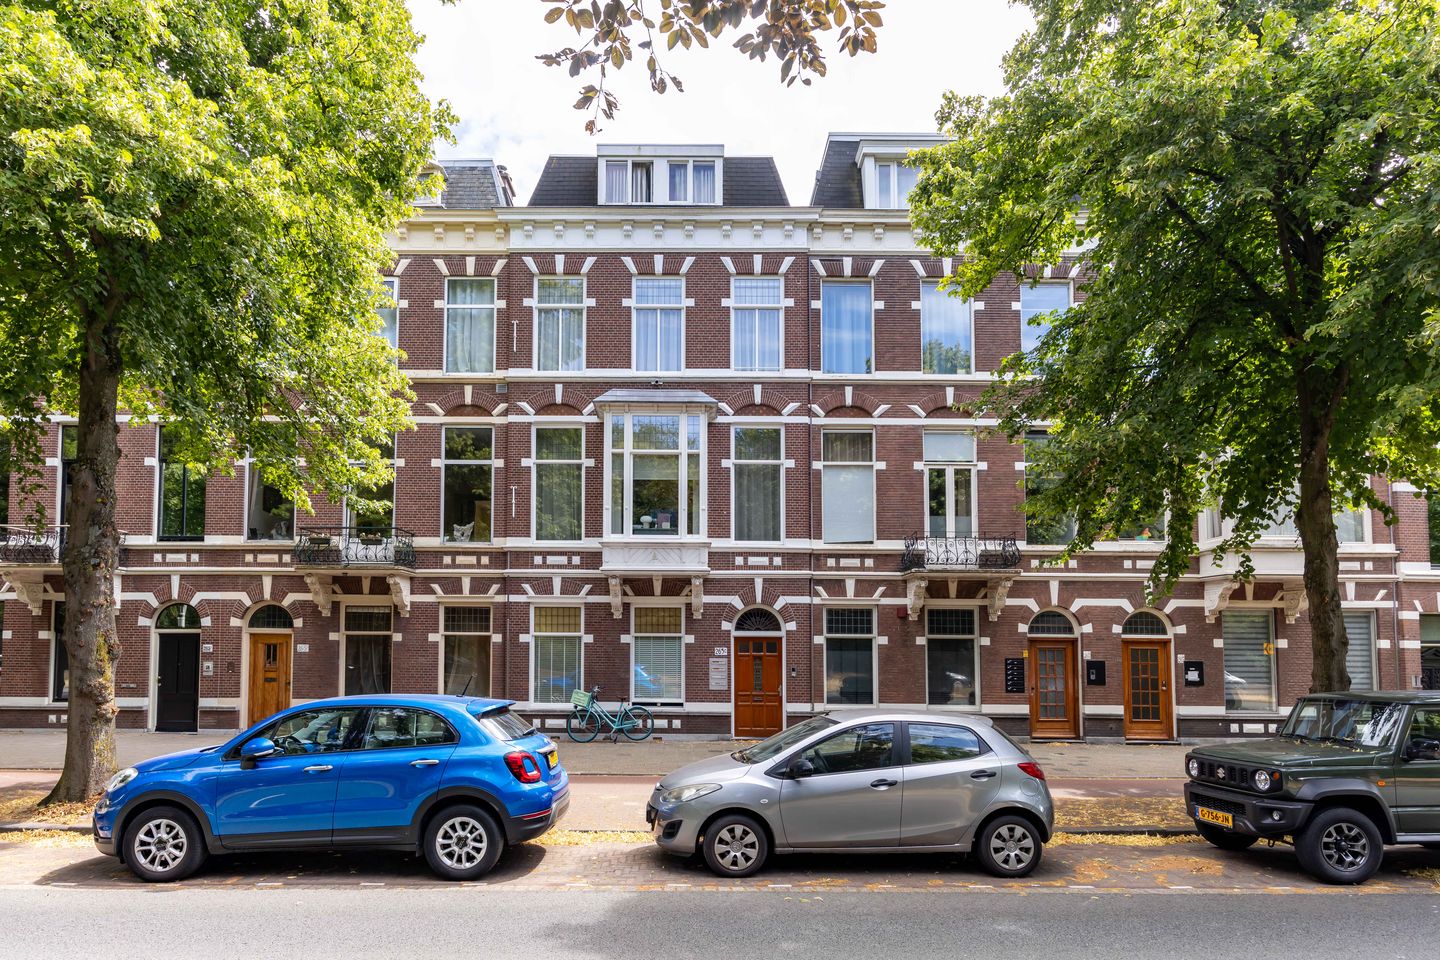
Wonen in het geliefde Bezuidenhout! Dit strakke 3-kamerappartement ligt op de tweede verdieping van een prachtig authentiek pand, met uitzicht richting het Haagse Bos.
Bezuidenhout is een populaire en gewilde wijk vlak bij het centrum van Den Haag, waar alles binnen handbereik is. Om de hoek vind je de levendige Theresiastraat, met een gevarieerd aanbod aan winkels, terrasjes en eetgelegenheden. Voor een ontspannen wandeling steek je gewoon de weg over en sta je in het historische Haagse Bos, met groene gebieden, waterpartijen en paleis Huis ten Bosch. Ook diverse vormen van openbaar vervoer, Centraal Station en de uitvalswegen liggen dichtbij.
Indeling
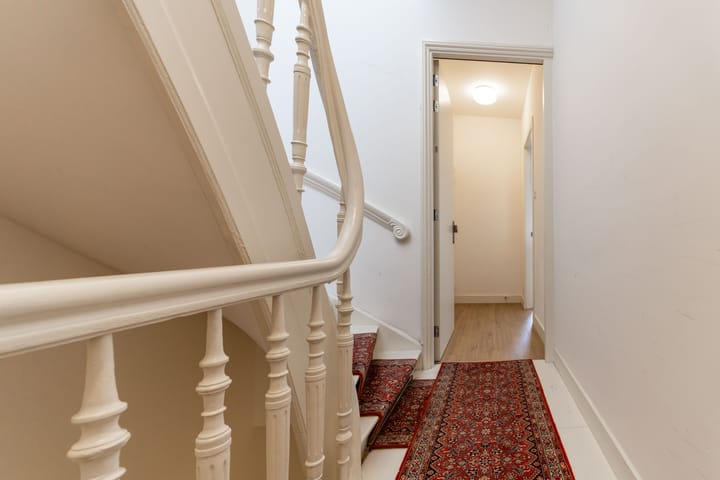
Via de hoofdentree op straatniveau bereik je het appartement via de authentieke hal en de trap naar de tweede verdieping.
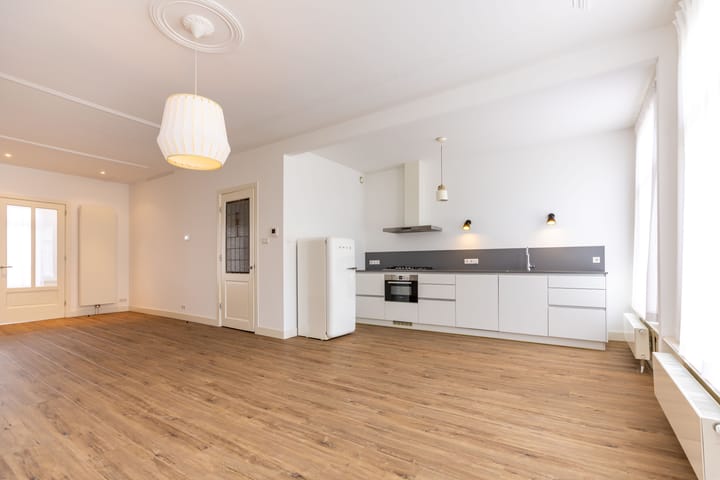
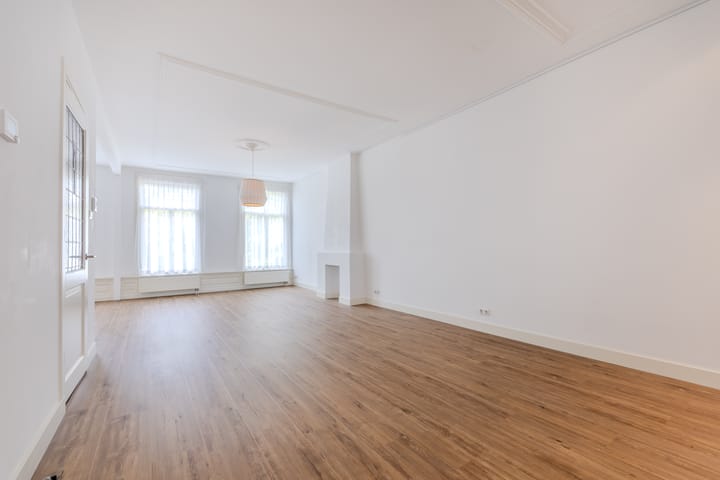
Op de tweede verdieping kom je bij binnenkomst in de hal, die toegang geeft tot de woonkamer, de meterkast en het separate toilet. De woonkamer voelt direct ruim en prettig aan, met veel lichtinval en hoge plafonds. Aansluitend ligt de open keuken, uitgerust met alle benodigde inbouwapparatuur: een combi oven-magnetron, gaskookplaat, afzuigkap, vaatwasser en een koel-vriescombinatie.
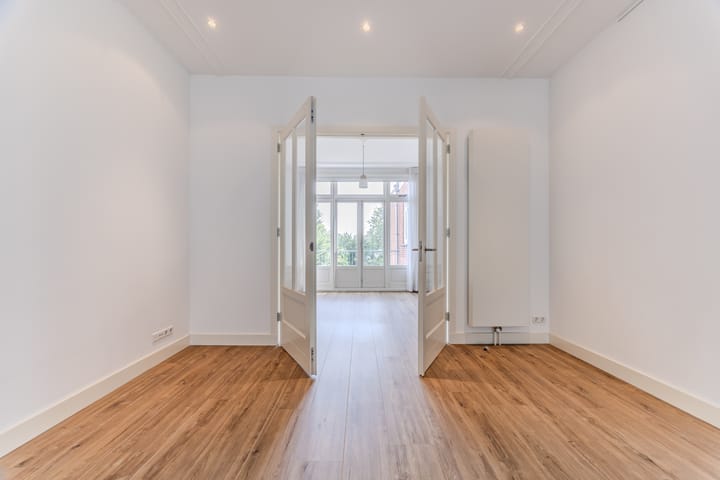
De slaapkamer bereik je via de authentieke suite deuren vanuit de woonkamer. Deze ruime kamer geeft via openslaande deuren toegang tot het zonnige terras op het zuidoosten. Vanuit de slaapkamer loop je door naar de tweede kamer, geschikt als studeer- of werkkamer. Hier bevinden zich ook de cv-ketel en de aansluiting voor de wasmachine. De badkamer is eveneens via deze kamer bereikbaar en is voorzien van een inloopdouche, een dubbele wastafel met meubel en een toilet.
Kortom: een fijn, licht authentiek appartement op een geweldige locatie kijkend op het Haagse bos!
BIJZONDERHEDEN:
- Plafondhoogte van 2,92m
- Voorzien van enkele originele details zoals glas in lood en een rijk geornamenteerde gevel
- Mooie hoge plafonds!
- Energielabel C
- Actieve VvE (1/4e aandeel) met voor dit appartement een bijdrage van € 203,05
- Collectieve opstalverzekering
- Gezamenlijke VvE bankrekening
- Inschrijving van de VvE bij de KvK
- Zonnig terras op het zuidoosten
- MJOP beschikbaar
- In verband met het oorspronkelijke bouwjaar, zullen in de koopovereenkomst de zgn. ouderdoms- en materialenclausule worden opgenomen.
- De niet-zelfbewoningsclausule wordt in de koopovereenkomst opgenomen;
Deze informatie is door ons met de nodige zorgvuldigheid samengesteld. Door Makelaarskantoor Reichman & Rommelaar B.V. wordt echter geen enkele aansprakelijkheid aanvaard voor enige onvolledigheid, onjuistheid of anderszins, dan wel de gevolgen daarvan. Alle opgegeven maten en oppervlakten zijn indicatief.
English translation:
Bezuidenhoutseweg 265 C 2
Living in beloved Bezuidenhout! This sleek 3-room apartment is located on the second floor of a beautiful, authentic building, with views towards the Haagse Bos.
Bezuidenhout is a popular and sought-after neighbourhood close to the centre of The Hague, where everything is within easy reach. Just around the corner you'll find the lively Theresiastraat, with a varied range of shops, terraces and eateries. For a relaxing walk, simply cross the street and you're in the historic Haagse Bos, with green areas, water features and Huis ten Bosch palace. Various forms of public transport, Central Station and the main roads are also close by.
Layout
Through the main entrance at street level, you reach the apartment via the authentic hall and the staircase to the second floor.
On the second floor, upon entering you arrive in the hall, which gives access to the living room, the meter cupboard and the separate toilet. The living room immediately feels spacious and pleasant, with plenty of natural light and high ceilings. Adjoining it is the open kitchen, fitted with all the necessary built-in appliances: a combination oven-microwave, gas hob, extractor hood, dishwasher and a fridge-freezer.
You reach the bedroom via the authentic suite doors from the living room. This spacious room provides access, through French doors, to the sunny south-east-facing terrace. From the bedroom you walk through to the second room, suitable as a study or home office. This room also houses the central heating boiler and the washing machine connection. The bathroom is also accessible via this room and is fitted with a walk-in shower, a double washbasin with vanity unit, and a toilet.
In short: a lovely, bright, authentic apartment in a fantastic location overlooking the Haagse Bos!
KEY FEATURES:
- Ceiling height of 2.92m
- Features several original details such as leaded glass windows and a richly ornamented façade
- Beautiful high ceilings!
- Energy label C
- Active Owners' Association (VvE) (1/4 share) with a contribution for this apartment of €203.05
- Collective building insurance
- Joint VvE bank account
- VvE registered with the Chamber of Commerce (KvK)
- Sunny south-east-facing terrace
- Long-term maintenance plan (MJOP) available
- Due to the original year of construction, the so-called age clause and materials clause will be included in the purchase agreement
- The non-owner-occupancy clause will be included in the purchase agreement
This information has been compiled by us with due care. However, Makelaarskantoor Reichman & Rommelaar B.V. accepts no liability whatsoever for any incompleteness, inaccuracy or otherwise, nor for the consequences thereof. All stated measurements and surface areas are indicative.
Advertisement
Features
Transfer of ownership
- Listed since
- Acceptance
- Available immediately
- Asking price
- € 450,000 kosten koper
- Asking price per m²
- € 5,233
- Status
- Available
Construction
- Type apartment
- Upstairs apartment (apartment)
- Building type
- Resale property
- Year of construction
- 1906
- Specific
- Protected townscape or village view (permit needed for alterations) and partly furnished with carpets and curtains
- Type of roof
- Combination roof covered with asphalt roofing
Surface areas and volume
- Areas
- Living area
- 86 m²
- Exterior space attached to the building
- 7 m²
- Volume in cubic meters
- 305 m³
Layout
- Number of rooms
- 3 rooms (1 bedroom)
- Number of bath rooms
- 1 bathroom and 1 separate toilet
- Bathroom facilities
- Shower, double sink, and toilet
- Number of stories
- 1 story
- Located at
- 3rd floor
Energy
- Energy label
- C
- Insulation
- Double glazing
- Heating
- CH boiler
- Hot water
- CH boiler
- CH boiler
- HR Combiketel (gas-fired combination boiler, in ownership)
Cadastral data
- 'S-GRAVENHAGE AU 4172
- Cadastral map
- Ownership situation
- Full ownership
Exterior space
- Location
- Alongside park, in residential district and unobstructed view
- Garden
- Sun terrace
- Sun terrace
- 7 m² (2.17 metre deep and 3.42 metre wide)
- Garden location
- Located at the southeast
- Balcony/roof terrace
- Balcony present
Parking
- Type of parking facilities
- Paid parking, public parking and resident's parking permits
VVE (Owners Association) checklist
- Registration with KvK
- No
- Annual meeting
- No
- Periodic contribution
- No
- Reserve fund present
- No
- Maintenance plan
- No
- Building insurance
- No
Popularity
1,351x
Viewed
47x
Saved
22-7-2026
On Funda
Neighborhood

Bezuidenhout-Oost
Den Haag- Residents
- 9,290
- Family with children
- 19%
- Avg. asking price / m²
- € 5,038
Discover the neighborhood
Curious about the housing supply, residents and local real estate agents?

Don’t want to forget this home?
Save it as a favorite. You’ll easily find it back and get notified when something changes.
