Binckhorstlaan 311-R2516 BC Den HaagBinckhorst
€ 365,000 k.k.

- 58 m²living area
- 1bedroom
- Aenergy label
Description
Live and Enjoy This Ideal Starter Home
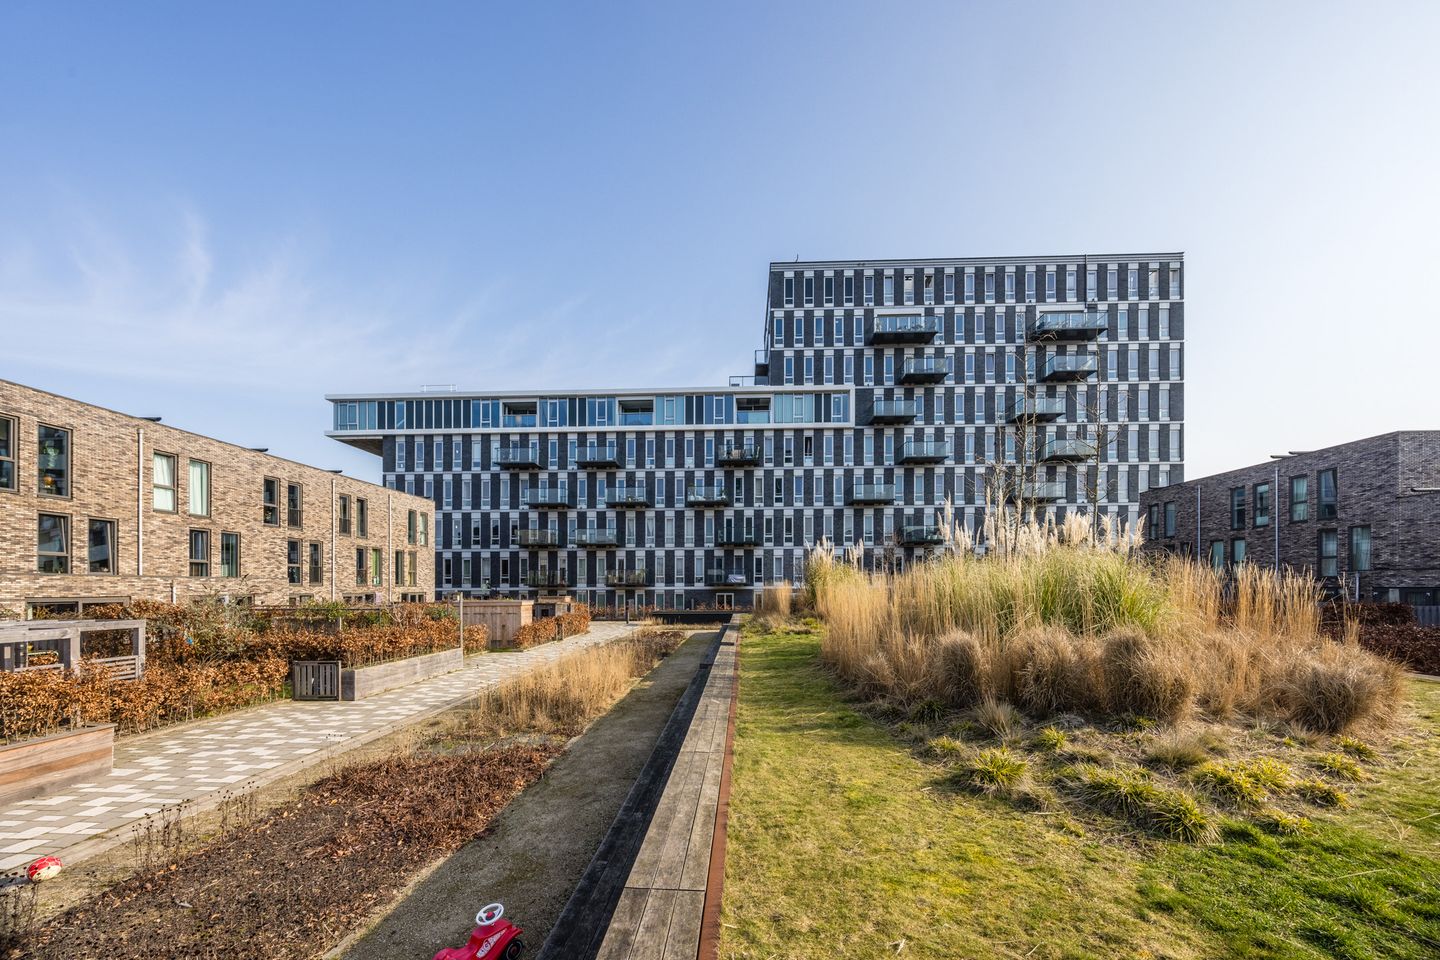
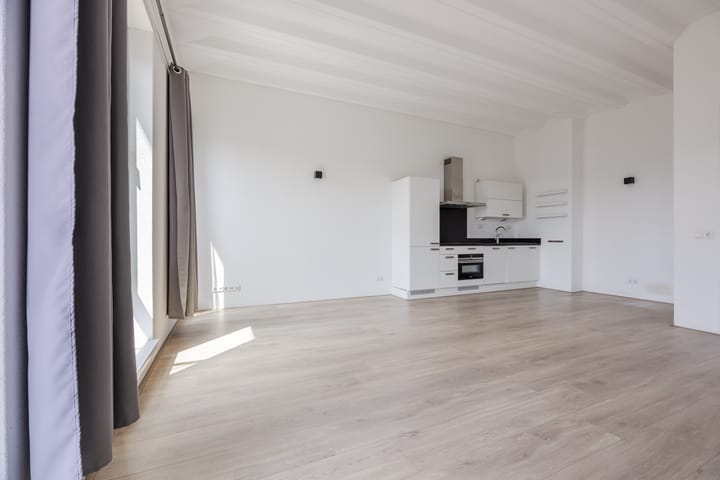
This starter home is located on the fourth floor and features a modern kitchen and bathroom, living room, bedroom, and a spacious balcony. The property is exceptionally energy-efficient and offers benefits such as high ceilings, an unobstructed view of the communal courtyard, and a private storage unit on the first floor.
Surroundings
The apartment is located in a vibrant area with various shops, schools, and public transport within easy reach. It is also close to several major roads, making it easy to travel quickly into and out of the city. The lively neighborhood offers a wide range of local amenities and a welcoming atmosphere.
Layout
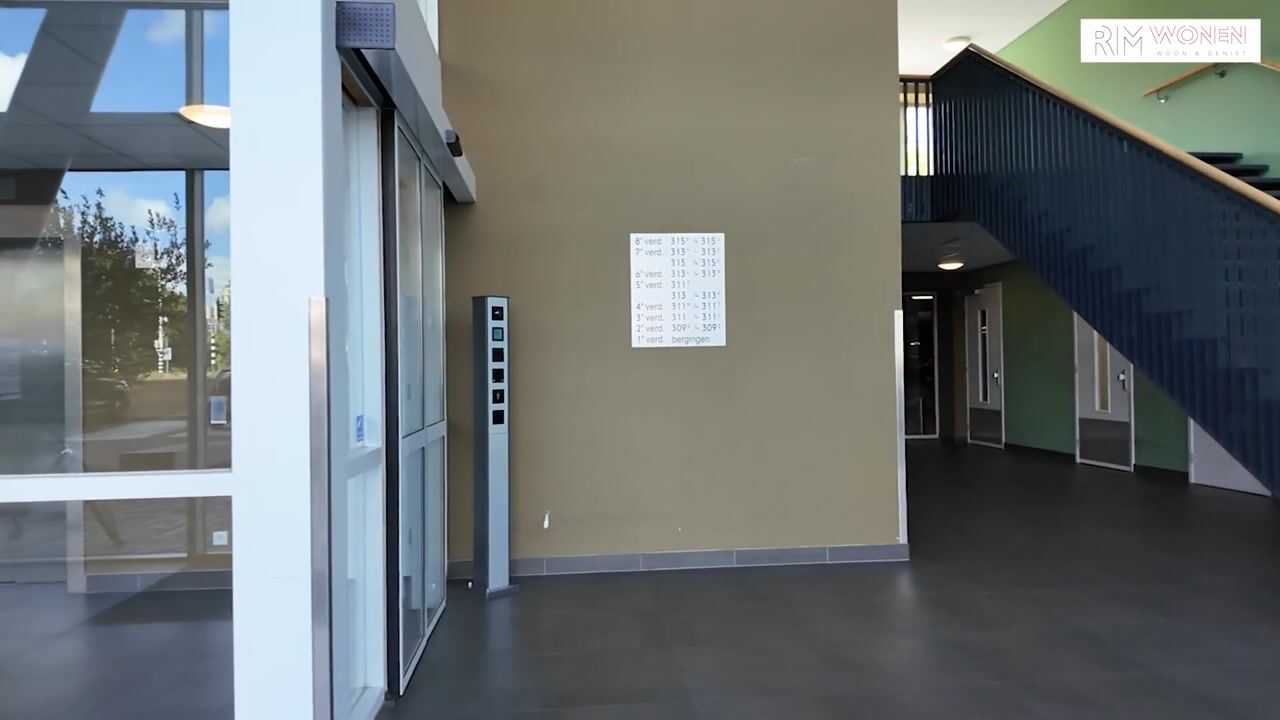
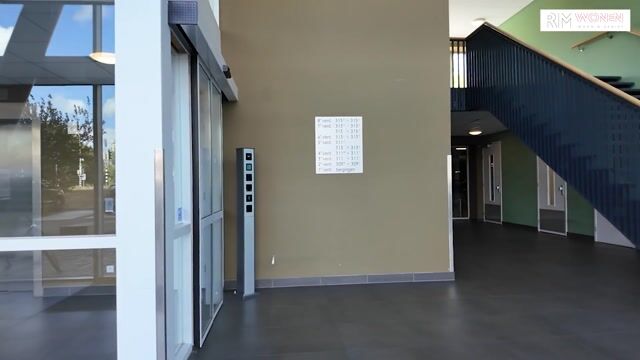
The entrance to the apartment complex is located on the ground floor. The attractive, very high-ceilinged entrance with automatic sliding doors immediately creates a luxurious impression. You can take either of the two elevators or the stairs to the fourth floor.
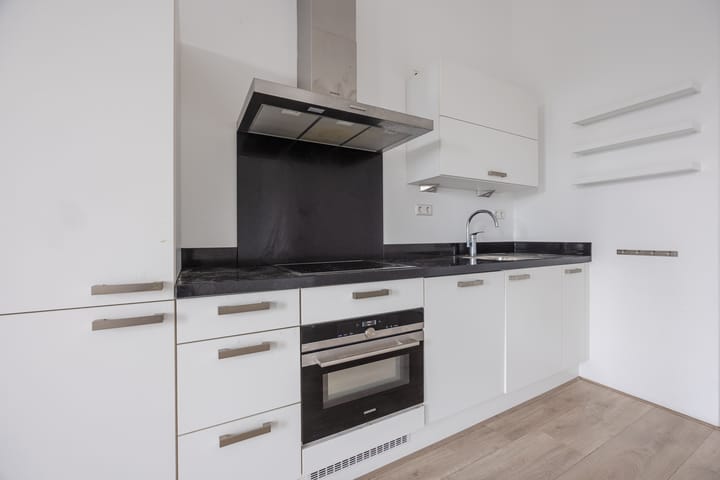
Front door: centrally located hallway; bright living room with access to the spacious balcony, which faces southwest. The open-plan kitchen features Siemens built-in appliances, namely a refrigerator, freezer, combination microwave oven, induction hob, and dishwasher.
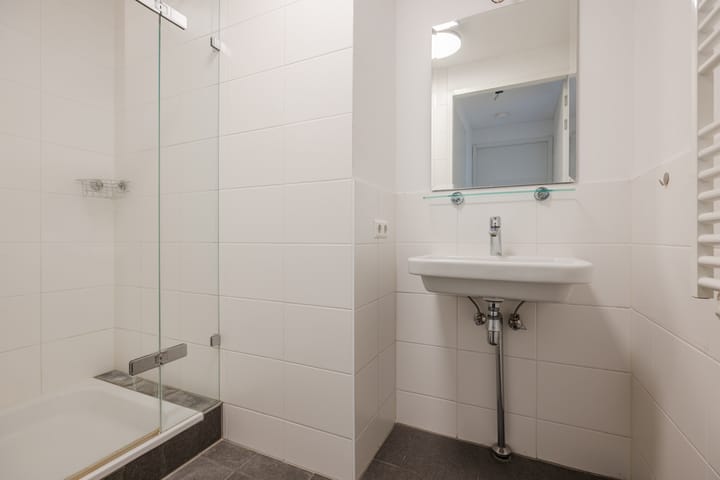
The bathroom is equipped with a shower and washbasin. The spacious bedroom benefits from plenty of natural light due to the high ceilings.
Particulars
Located on leasehold land, with the ground rent (“canon”) bought off in perpetuity
Storage unit on the first floor
Communal courtyard garden
Built in 2019
Living area approximately 58 m²; outdoor space/balcony approximately 7 m², measured in accordance with NVM measurement standards
Homeowners' Association (VvE) contribution: €157 per month, including the contribution for the storage unit
The VvE is registered with the Dutch Chamber of Commerce (KvK), has a long-term maintenance plan (MJOP), a reserve fund, and collective building insurance
Energy label A
PVC window frames with double HR++ glazing
Heating and hot water provided by an Intergas central-heating combination boiler, built in 2019
Underfloor heating
Underfloor heating in the living room and both bedrooms can be controlled separately
Located in a modern apartment complex
The seller has never personally occupied the property
Project notary applies
Standard NVM purchase agreement applies
The purchase agreement will include a non-occupancy clause and a measurement instruction clause
Transfer date to be agreed upon
Interested in this property?
Contact your own NVM-certified buyer’s agent directly.
Your NVM buyer’s agent will represent your interests and can save you time, money, and worries.
Advertisement
Features
Transfer of ownership
- Listed since
- Acceptance
- Available in consultation
- Asking price
- € 365,000 kosten koper
- Asking price per m²
- € 6,293
- Status
- Available
- VVE (Owners Association) contribution
- € 157.00 per month
Construction
- Type apartment
- Upstairs apartment (apartment)
- Building type
- Resale property
- Year of construction
- 2019
- Type of roof
- Flat roof covered with asphalt roofing
Surface areas and volume
- Areas
- Living area
- 58 m²
- Exterior space attached to the building
- 7 m²
- External storage space
- 3 m²
- Volume in cubic meters
- 246 m³
Layout
- Number of rooms
- 2 rooms (1 bedroom)
- Number of bath rooms
- 1 bathroom and 1 separate toilet
- Bathroom facilities
- Shower and sink
- Number of stories
- 1 story
- Facilities
- Balanced ventilation system, elevator, mechanical ventilation, and TV via cable
- Located at
- 4th floor
Energy
- Energy label
- A
- Insulation
- Insulated walls, floor insulation and completely insulated
- Heating
- CH boiler, electric heating and partial floor heating
- Hot water
- CH boiler
- CH boiler
- Intergas (gas-fired combination boiler from 2019, in ownership)
Cadastral data
- S-GRAVENHAGE AP 2003
- Cadastral map
- Ownership situation
- Municipal long-term lease
Exterior space
- Location
- Alongside a quiet road, sheltered location and unobstructed view
- Garden
- Sun terrace
- Sun terrace
- 7 m² (3.50 metre deep and 2.06 metre wide)
- Garden location
- Located at the southwest
- Balcony/roof terrace
- Balcony present
Parking
- Type of parking facilities
- Paid parking and public parking
VVE (Owners Association) checklist
- Registration with KvK
- Yes
- Annual meeting
- Yes
- Periodic contribution
- Yes (€ 157.00 per month)
- Reserve fund present
- Yes
- Maintenance plan
- Yes
- Building insurance
- Yes
Popularity
1,787x
Viewed
29x
Saved
17-8-2026
On Funda
Neighborhood
Binckhorst
Den Haag- Residents
- 3,420
- Family with children
- 13%
- Avg. asking price / m²
- € 5,945
Discover the neighborhood
Curious about the housing supply, residents and local real estate agents?

Don’t want to forget this home?
Save it as a favorite. You’ll easily find it back and get notified when something changes.
