New
Blois van Treslongstraat 172581 VV Den HaagGeuzenkwartier
€ 675,000 k.k.

- 114 m²living area
- 3bedrooms
- Cenergy label
Description
Characterful Ground-Floor Apartment Offering Space, Charm and Authenticity
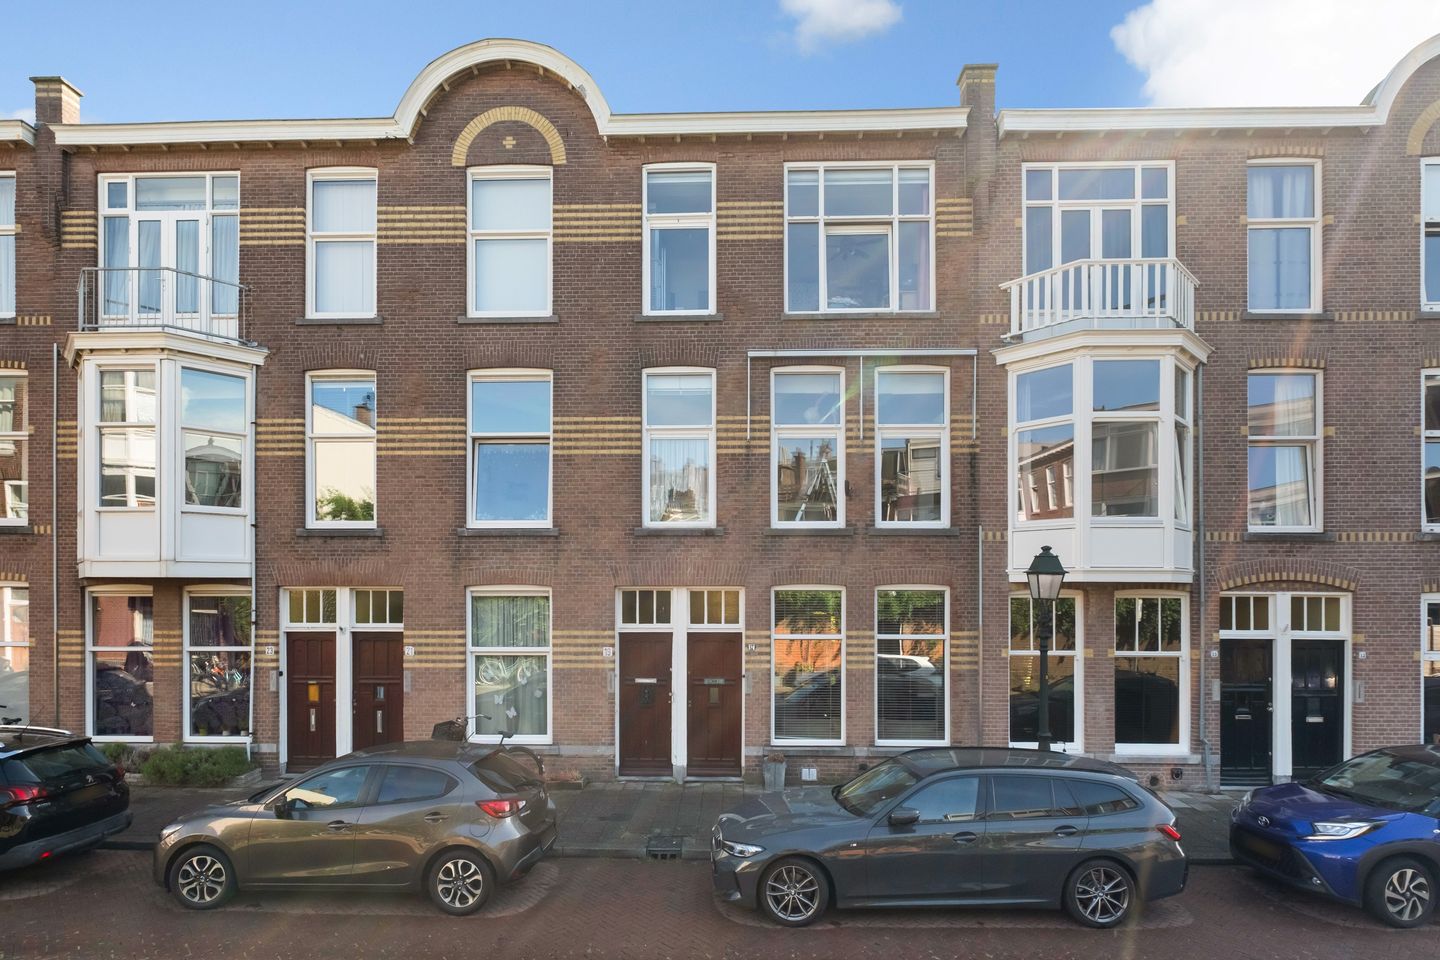
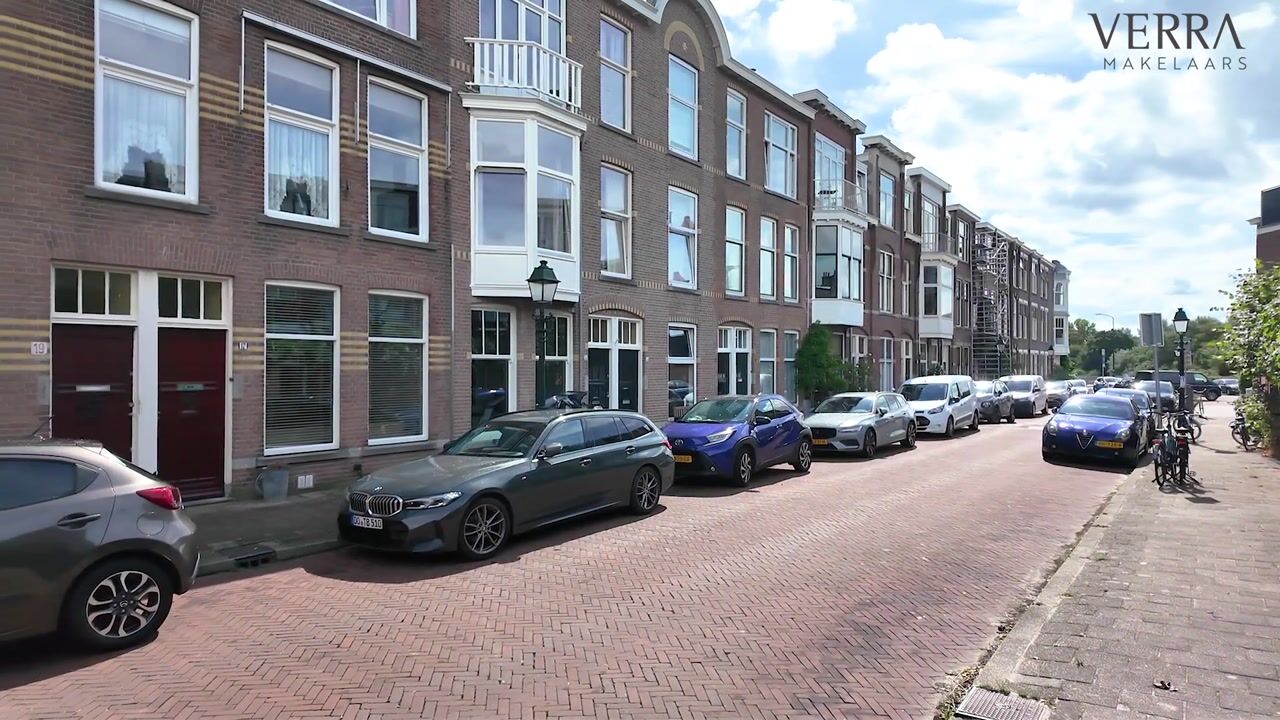
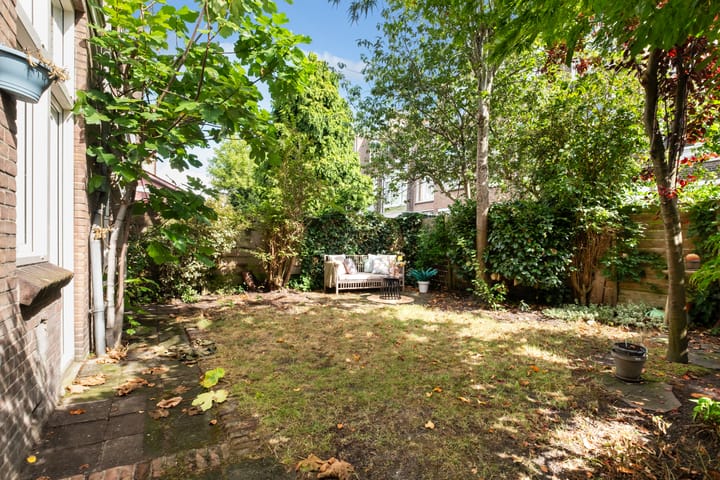
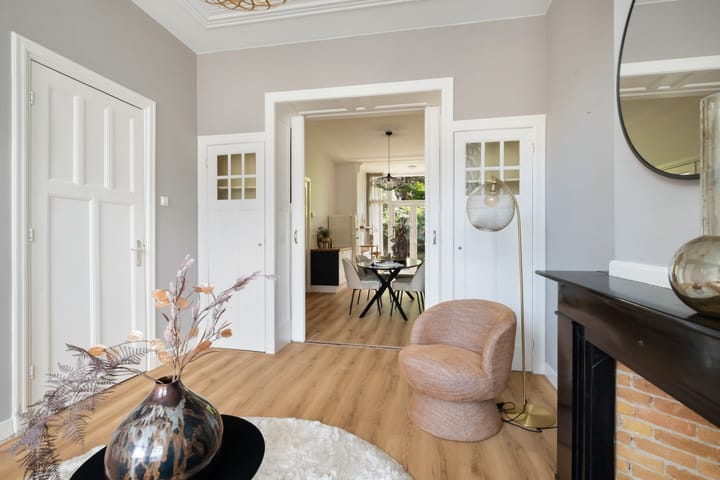
Looking for a distinctive ground-floor home where space, character and authenticity come together seamlessly? Situated on the highly sought-after Blois van Treslongstraat, this exceptional property features a generous two-storey connecting structure, three bedrooms and a wonderful sunny rear garden. The home is full of character, with its beautiful original en-suite living rooms, marble fireplaces, high ceilings and numerous period features, while offering all the modern comforts required for contemporary living. A spacious and inviting family home in one of the finest locations of the Geuzen- and Statenkwartier districts, just a short distance from the harbour, the beach and the vibrant Frederik Hendriklaan.
Location
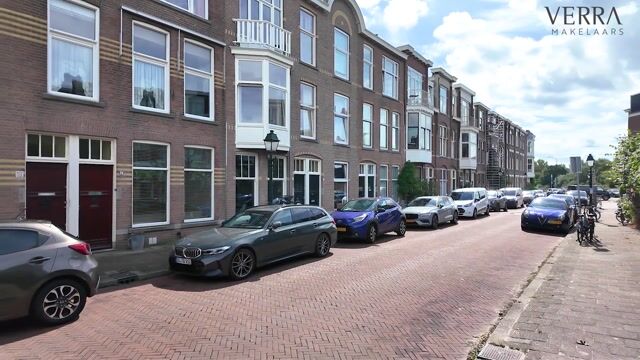
The Geuzen- and Statenkwartier have long been among the most desirable residential areas in The Hague. The neighbourhood is renowned for its characteristic architecture, broad avenues, international atmosphere and excellent amenities. Within walking distance lies the popular Frederik Hendriklaan, affectionately known as "De Fred". This charming shopping street offers a wide variety of specialist boutiques, quality retailers, delicatessens and welcoming cafés and restaurants. The nearby Scheveningen Harbour, the beach, several international organisations and a number of highly regarded international schools, including the European School, The International School of The Hague, the German International School and the French School, further enhance the area's appeal. For relaxation and recreation, the Scheveningse Bosjes, Westbroekpark and the beach can all be reached within minutes. The city centre of The Hague, public transport connections and major roads are also easily accessible. A location where international allure, tranquillity and urban convenience come together perfectly.
Layout
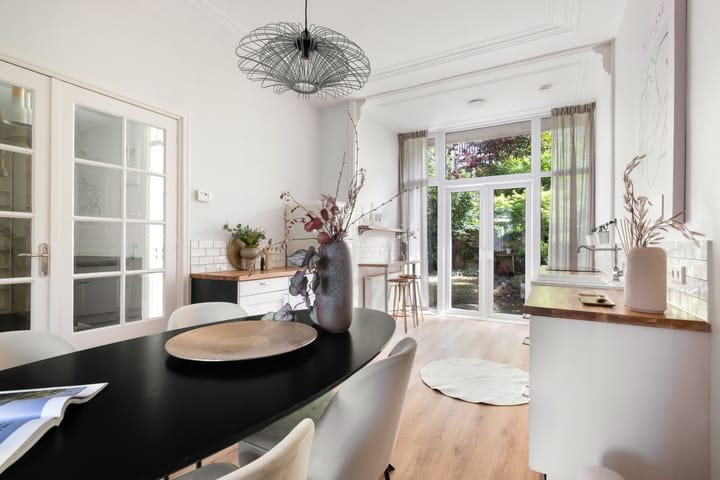
Private entrance at street level leading into the hallway, which provides access to the various rooms on the ground floor. At the front of the property is a spacious bedroom. Centrally located is the bathroom, fitted with a bathtub, walk-in shower, double washbasin with vanity unit and natural daylight. There is also a separate toilet. The charming living and dining room undoubtedly forms the heart of the home. The characteristic en-suite layout, complete with sliding doors and original built-in cabinetry, high ceilings and elegant marble fireplaces, provides an authentic atmosphere that beautifully reflects the property's period character. Large windows allow an abundance of natural light throughout the day. At the rear is the open-plan kitchen, equipped with a range of built-in appliances, including a SMEG fridge-freezer, oven, dishwasher and four-burner electric hob. The kitchen and living area have direct access to the generous rear garden, creating a seamless connection between indoor and outdoor living. Beautifully landscaped, the garden offers a wonderful setting for relaxation, outdoor dining and enjoying long summer days. The garden can also be accessed directly from both the bathroom and the ground-floor bedroom. A staircase leads to the first floor, where the second bedroom is located. The second floor comprises a third bedroom and a second bathroom fitted with a shower and toilet.
Features
-Living area approximately 114 m²
-Characterful ground-floor apartment with a two-storey connecting structure
-Built in 1913
-Three bedrooms
-Generous rear garden
-High ceilings and abundant natural light
-HR++ double glazing
-Central heating boiler installed in 2021
-Roof renewed in 2023
-Energy label C
-Freehold property
-Located within a designated National Protected Townscape (Rijksbeschermd Stadsgezicht)
-Active Homeowners' Association (VvE) with a monthly contribution of approximately €130
-1/6 share in the Homeowners' Association
-Transfer date in consultation, available at short notice
-Ageing and asbestos clauses apply
No rights may be derived from the contents of this property listing.
Advertisement
Features
Transfer of ownership
- Listed since
- Acceptance
- Available in consultation
- Asking price
- € 675,000 kosten koper
- Asking price per m²
- € 5,921
- Status
- Available
- VVE (Owners Association) contribution
- € 130.00 per month
Construction
- Type apartment
- Ground-floor apartment (apartment)
- Building type
- Resale property
- Year of construction
- 1913
- Specific
- Protected townscape or village view (permit needed for alterations) and with carpets and curtains
- Type of roof
- Flat roof covered with asphalt roofing
Surface areas and volume
- Areas
- Living area
- 114 m²
- Volume in cubic meters
- 483 m³
Layout
- Number of rooms
- 4 rooms (3 bedrooms)
- Number of bath rooms
- 2 bathrooms and 1 separate toilet
- Bathroom facilities
- 2 showers, double sink, bath, washstand, toilet, and sink
- Number of stories
- 3 stories
- Facilities
- Passive ventilation system
- Located at
- Ground floor
Energy
- Energy label
- C
- Insulation
- Roof insulation, double glazing and energy efficient window
- Heating
- CH boiler
- Hot water
- CH boiler
- CH boiler
- Remeha (gas-fired combination boiler from 2021, in ownership)
Cadastral data
- 'S-GRAVENHAGE AK 9586
- Cadastral map
- Ownership situation
- Full ownership
Exterior space
- Location
- Alongside a quiet road and in residential district
- Garden
- Back garden
Parking
- Type of parking facilities
- Paid parking, public parking and resident's parking permits
VVE (Owners Association) checklist
- Registration with KvK
- Yes
- Annual meeting
- Yes
- Periodic contribution
- Yes (€ 130.00 per month)
- Reserve fund present
- Yes
- Maintenance plan
- No
- Building insurance
- Yes
Popularity
0x
Viewed
0x
Saved
2-9-2026
On Funda
Neighborhood

Geuzenkwartier
Den Haag- Residents
- 4,490
- Family with children
- 29%
- Avg. asking price / m²
- € 5,380
Discover the neighborhood
Curious about the housing supply, residents and local real estate agents?

Don’t want to forget this home?
Save it as a favorite. You’ll easily find it back and get notified when something changes.
