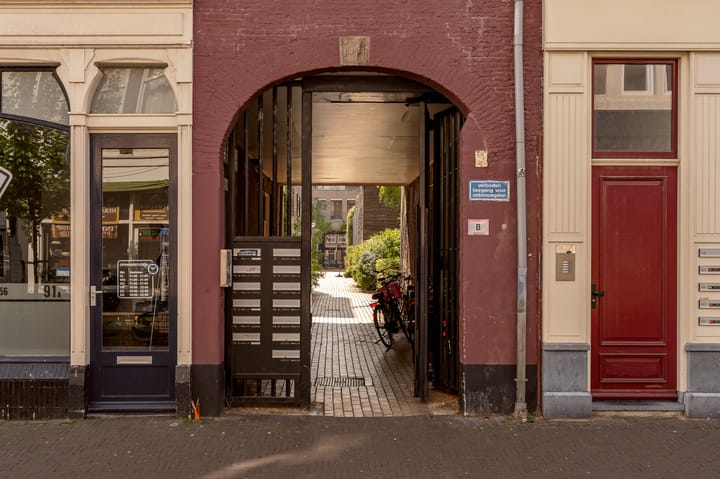
Eye-catcherInstapklaar en verrassend leuk driekamer-penthouse
Sales history
Listed since
May 28, 2026
Date of sale
June 16, 2026
Term
2 weeks
Description
A GREAT opportunity in the CITY CENTER!
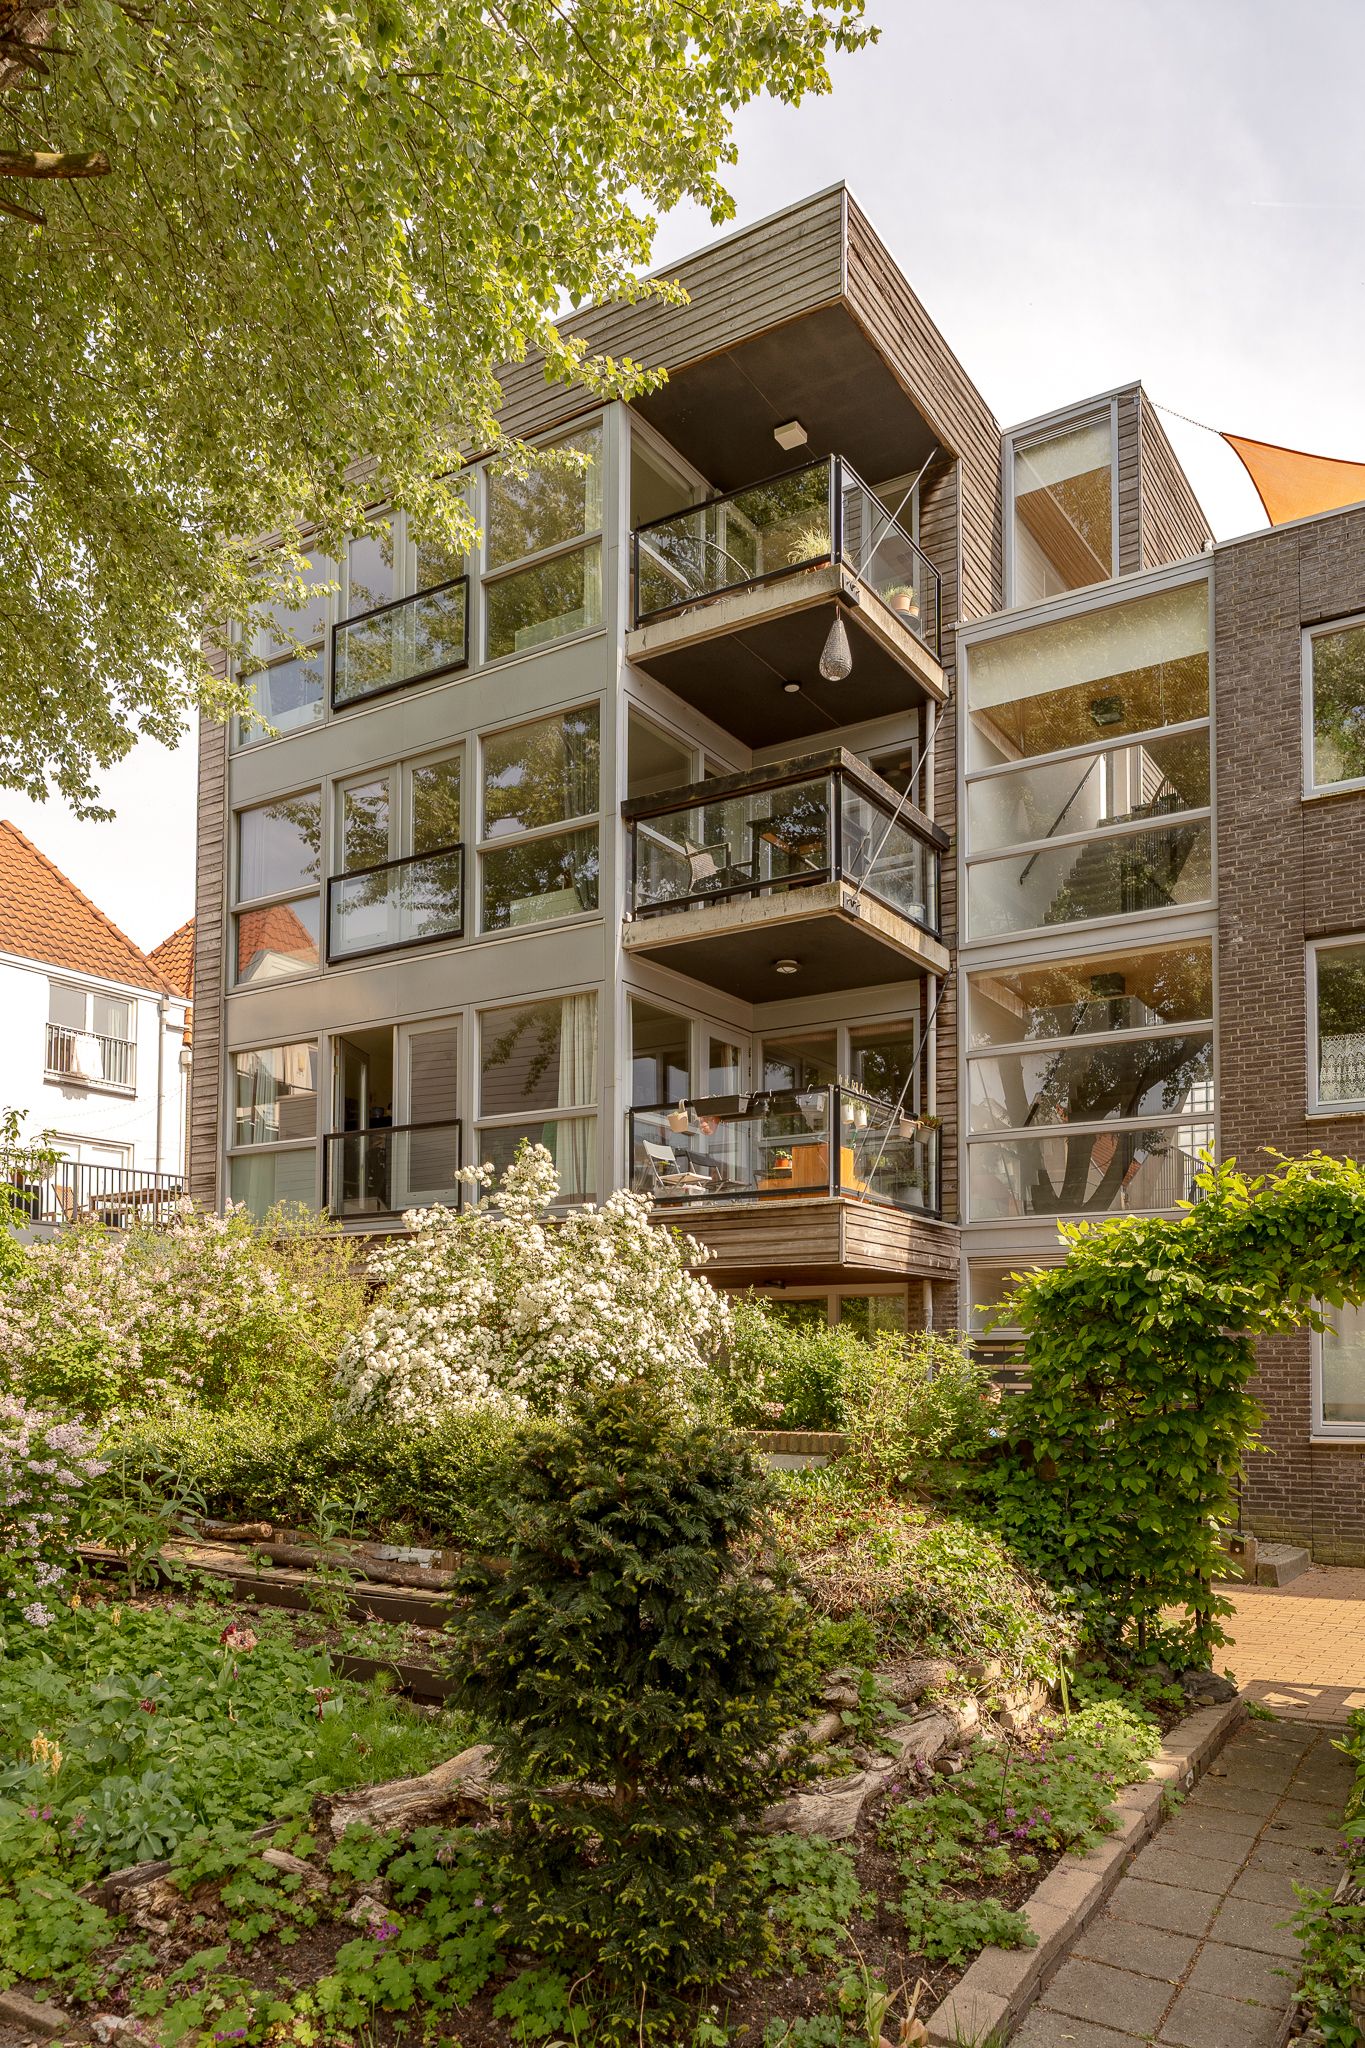
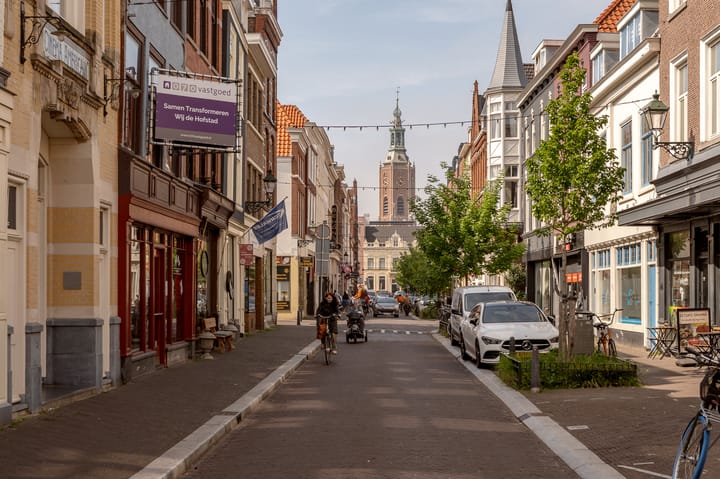
Move-in ready and surprisingly charming three-room penthouse located in the secluded Reyniershof: right in the bustling city center of The Hague, combined with the tranquility and greenery of an atmospheric courtyard.
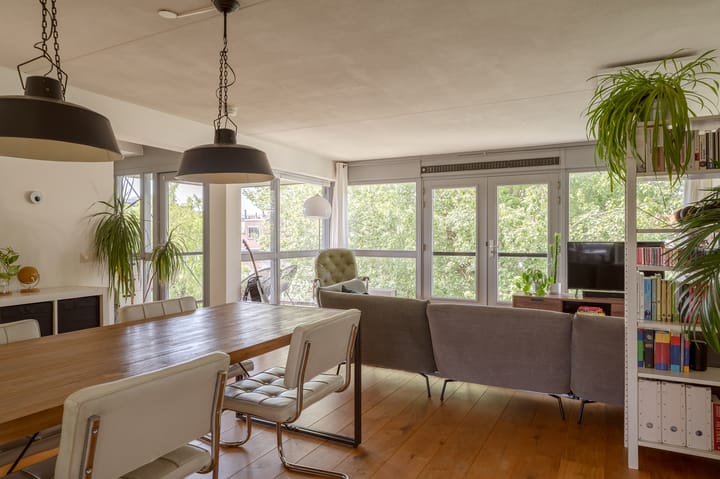
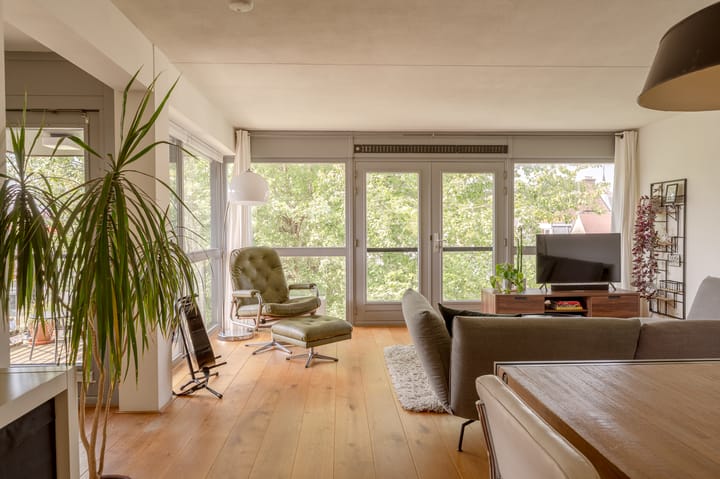
This modern apartment (built in 2002) features, among other things, a bright living room, open kitchen, two bedrooms, two terraces, a spacious bathroom, and a private (bicycle) storage unit. Layout: secured entrance to the complex via Boekhorststraat, Lange Beestenmarkt, or Hamerstraat; well-maintained enclosed porch; staircase to the third floor; apartment entrance; hallway with meter cupboard, toilet, video intercom system, and storage cupboard with central heating combi boiler; bright living/dining room with French balcony and L-shaped open kitchen equipped with, among other things, a combination oven, dishwasher, and refrigerator with freezer compartment; access from the kitchen to the first terrace with afternoon and evening sun; study/bedroom accessible from the living room; master bedroom; bathroom with bath/shower combination, vanity unit, and space for the washing machine; lovely approx. 18 m² roof terrace with unobstructed views; (bicycle) storage on the ground floor.
Special features:
- Ideal penthouse for first-time buyers;
- Located in a quiet and green courtyard right in the city center;
- Perpetual leasehold right redeemed;
- Fully equipped with double glazing;
- Roof and wall insulation present; - Beautiful oak parquet flooring throughout the entire apartment;
- Intercom system;
- Unique large roof terrace and terrace adjacent to the kitchen;
- Easy parking with a parking permit;
- Active and professionally managed Owners' Association; Contribution: € 126.47 per month.
This information has been compiled by Welp Makelaardij with due care. However, we accept no liability whatsoever for any incompleteness, inaccuracy, or otherwise, or the consequences thereof. All stated dimensions and surface areas are indicative. The NVM conditions apply.
Have you become enthusiastic and would you like to take a look inside, soak up the atmosphere, and experience the space? We would be happy to show you this home at Boekhorststraat 79A!
Advertisement
Features
Transfer of ownership
Last asking price
€ 425,000 kosten koper
Asking price per m²
€ 6,071
Status
Sold
VVE (Owners Association) contribution
€ 126.47 per month
Construction
Type apartment
Penthouse
Building type
Resale property
Year of construction
2002
Type of roof
Flat roof covered with asphalt roofing
Surface areas and volume
Areas
Living area
70 m²
Exterior space attached to the building
23 m²
External storage space
6 m²
Volume in cubic meters
206 m³
Layout
Number of rooms
3 rooms (2 bedrooms)
Number of bath rooms
1 bathroom and 1 separate toilet
Bathroom facilities
Bath and washstand
Number of stories
3 stories
Facilities
French balcony, mechanical ventilation, and TV via cable
Located at
3rd floor
Energy
Energy label
A
Insulation
Roof insulation, double glazing and insulated walls
Heating
CH boiler
Hot water
CH boiler
CH boiler
Intergas (gas-fired combination boiler from 2014, in ownership)