Borneostraat 112-A2585 TW Den HaagArchipelbuurt
€ 780,000 k.k.

- 119 m²living area
- 4bedrooms
- Aenergy label
Eye-catcherTurn key top appt, Archipel, 119m2, 3/4 slpk, ruim balkon ZW, label A
Description
ARCHIPEL – Borneostraat 112-A, The Hague

Located on a quiet street in the highly sought-after Archipel district, this beautifully renovated and characterful double upper house of approximately 119 m² offers 3 bedrooms, a separate study, a luxurious bathroom, a modern open-plan kitchen and a sunny southwest-facing balcony of approximately 8 m².
This move-in-ready and energy-efficient apartment (energy label A) was fully renovated in 2026 with great attention to detail and high-quality finishes throughout. An ideal home for those seeking stylish and sustainable living in a green and central neighborhood, with all amenities nearby and the beach just a 10-minute bike ride away.
Location
The property is situated on a quiet street in the stately Archipel neighborhood, one of The Hague’s most charming and desirable residential areas. The district is designated as a protected cityscape and is known for its elegant architecture, wide avenues and rich history.
Just a one-minute walk away, the lively Bankastraat offers a wide variety of specialty shops, cafés, restaurants and terraces. Nature lovers will appreciate the nearby Scheveningse Bosjes and Westbroekpark, both within walking distance. The popular Frederik Hendriklaan shopping street, public transport connections to Central Station and major highways are all easily accessible. The dunes, beach and sea can be reached within 10 minutes by bike.
Parking is available directly in front of the property with a resident parking permit (€97 per year).
Layout
Entrance through the characteristic front door, shared staircase to the first floor and private entrance with staircase leading to the second floor.
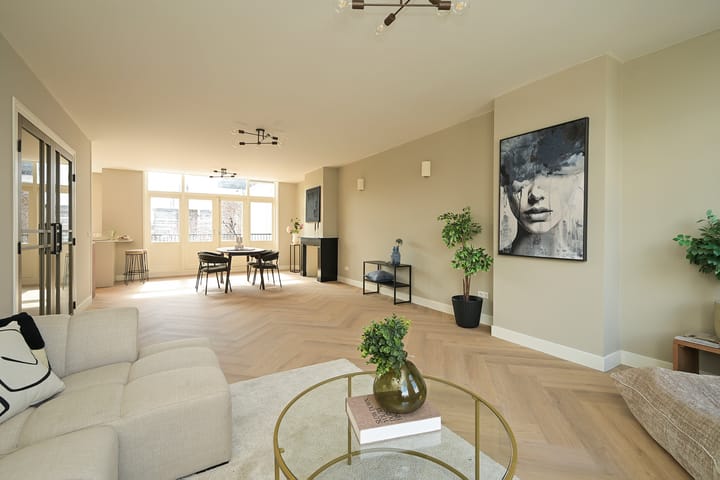
The second floor features a bright central landing with elegant glass double doors opening into the spacious living area. The former en-suite layout creates a wonderfully light and airy space, with large sliding windows at the front overlooking Borneostraat. At the rear, French doors provide access to the sunny southwest-facing balcony with decking.
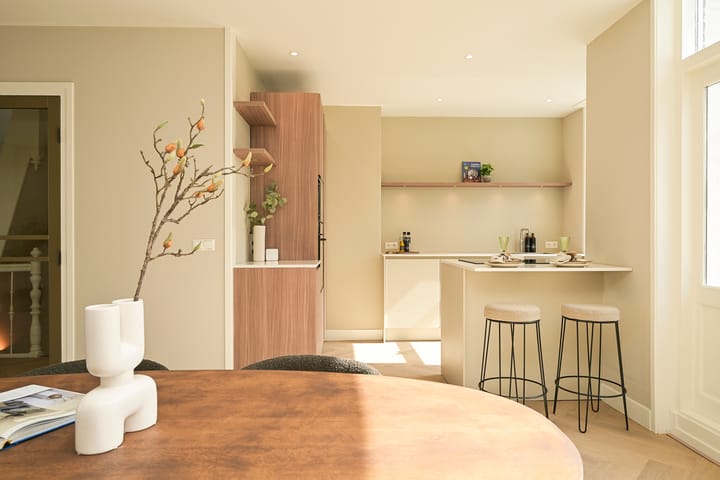
An original fireplace mantel adds warmth and character, beautifully contrasting with the sleek modern open kitchen and cooking island. The luxury kitchen is fully equipped with a composite countertop, Siemens built-in appliances (oven, combi oven, dishwasher, fridge and freezer), a Quooker boiling-water tap and a 4-burner BORA induction cooktop. The island also offers generous storage space and a comfortable breakfast bar.
This floor also includes a modern toilet with wall-mounted WC and washbasin, as well as a pleasant home office at the front, which could also serve as a small bedroom. A deep built-in storage cupboard houses the renewed electrical panel and connections for a washing machine and dryer.
The upholstered staircase leads to the third floor. The spacious landing with skylight provides access to three bedrooms, the bathroom and an attic storage space containing the central heating boiler.
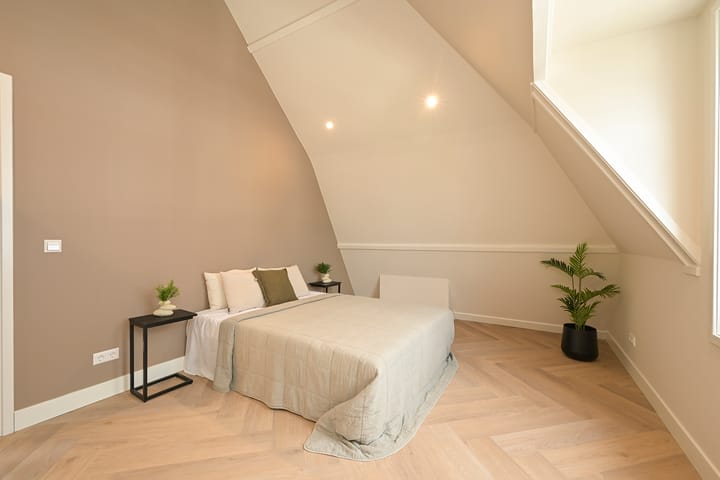
At the rear are two comfortable bedrooms, both fitted with tilt-and-turn windows. At the front is the spacious primary bedroom spanning the full width of the property, featuring high ceilings and attractive dormer-style windows.
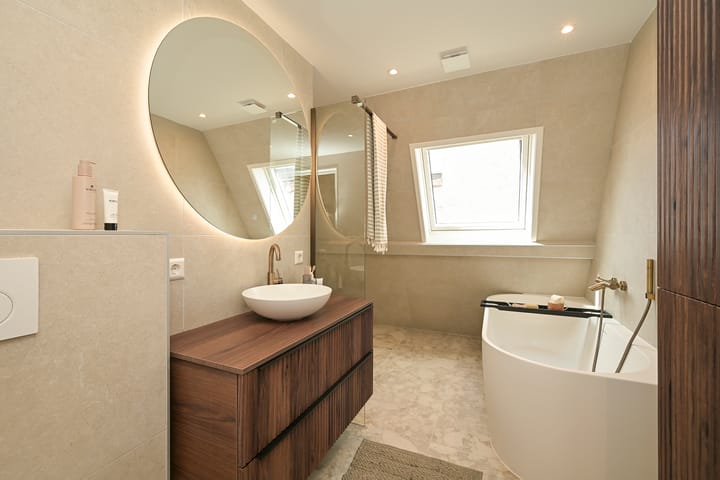
Centrally located between the bedrooms is the luxurious bathroom, filled with natural daylight through a Velux skylight. The bathroom features a spacious walk-in shower, bathtub, washbasin vanity unit, wood-look storage cabinet, second toilet and underfloor heating.
For those looking for a stylish, sustainable and fully renovated upper house dating from 1901 in one of The Hague’s most prestigious neighborhoods, this is a property not to be missed.
Key Features
Built in 1901
Fully renovated internally in 2026
Living area approx. 119 m² (measured according to industry standards)
Located on freehold land
Situated within the protected Archipel cityscape area
Energy label A
7/18th share in professionally managed homeowners’ association (VvE)
Monthly VvE contribution: €162.19
Fully fitted with HR++ double glazing
Entire apartment features herringbone PVC flooring with underfloor heating
Renewed electrical installation with 12 circuits, 3 residual-current devices and 3-phase power
Luxury kitchen with Quooker tap and Siemens built-in appliances
Resident parking permit available directly in front of the property
Immediate delivery possible
Warranty on renovation works
Project notary: Quadrant Notariaat, The Hague
Age and materials clauses apply
The stated dimensions are indicative. Please refer to the floor plans for exact measurements and layout.
Interested in viewing this property? You are warmly invited to schedule a viewing. We recommend engaging your own purchasing agent if desired.
This information has been compiled with due care. However, no rights can be derived from any inaccuracies or omissions.
Wij gebruiken cookies
Advertisement
Features
Transfer of ownership
- Listed since
- Acceptance
- Available in consultation
- Asking price
- € 780,000 kosten koper
- Asking price per m²
- € 6,555
- Status
- Available
- VVE (Owners Association) contribution
- € 162.19 per month
Construction
- Type apartment
- Upstairs apartment (double upstairs apartment)
- Building type
- Resale property
- Year of construction
- 1901
- Specific
- Protected townscape or village view (permit needed for alterations)
- Type of roof
- Gable roof covered with roof tiles
Surface areas and volume
- Areas
- Living area
- 119 m²
- Exterior space attached to the building
- 8 m²
- Volume in cubic meters
- 389 m³
Layout
- Number of rooms
- 6 rooms (4 bedrooms)
- Number of bath rooms
- 1 bathroom and 1 separate toilet
- Bathroom facilities
- Double sink, walk-in shower, bath, and washstand
- Number of stories
- 2 stories
- Facilities
- Flue and TV via cable
- Located at
- 3rd floor
Energy
- Energy label
- A
- Insulation
- Roof insulation, insulated walls and floor insulation
- Heating
- CH boiler
- Hot water
- CH boiler
- CH boiler
- Remeha CW5 (gas-fired combination boiler from 2026, in ownership)
Cadastral data
- 'S-GRAVENHAGE P 10493
- Cadastral map
- Ownership situation
- Full ownership
Exterior space
- Location
- Alongside a quiet road and in residential district
- Balcony/roof terrace
- Balcony present
Parking
- Type of parking facilities
- Paid parking, public parking and resident's parking permits
VVE (Owners Association) checklist
- Registration with KvK
- Yes
- Annual meeting
- Yes
- Periodic contribution
- Yes (€ 162.19 per month)
- Reserve fund present
- Yes
- Maintenance plan
- Yes
- Building insurance
- Yes
Popularity
2,678x
Viewed
82x
Saved
20-6-2026
On Funda
Neighborhood
Archipelbuurt
Den Haag- Residents
- 6,260
- Family with children
- 20%
- Avg. asking price / m²
- € 5,970
Discover the neighborhood
Curious about the housing supply, residents and local real estate agents?

Don’t want to forget this home?
Save it as a favorite. You’ll easily find it back and get notified when something changes.
