New
Boslaan 1612594 ND Den HaagHaagse Bos
€ 340,000 k.k.

- 59 m²living area
- 1bedroom
- Cenergy label
Description
This well-maintained one-bedroom apartment is situated on the leafy side of the apartment complex on Boslaan.
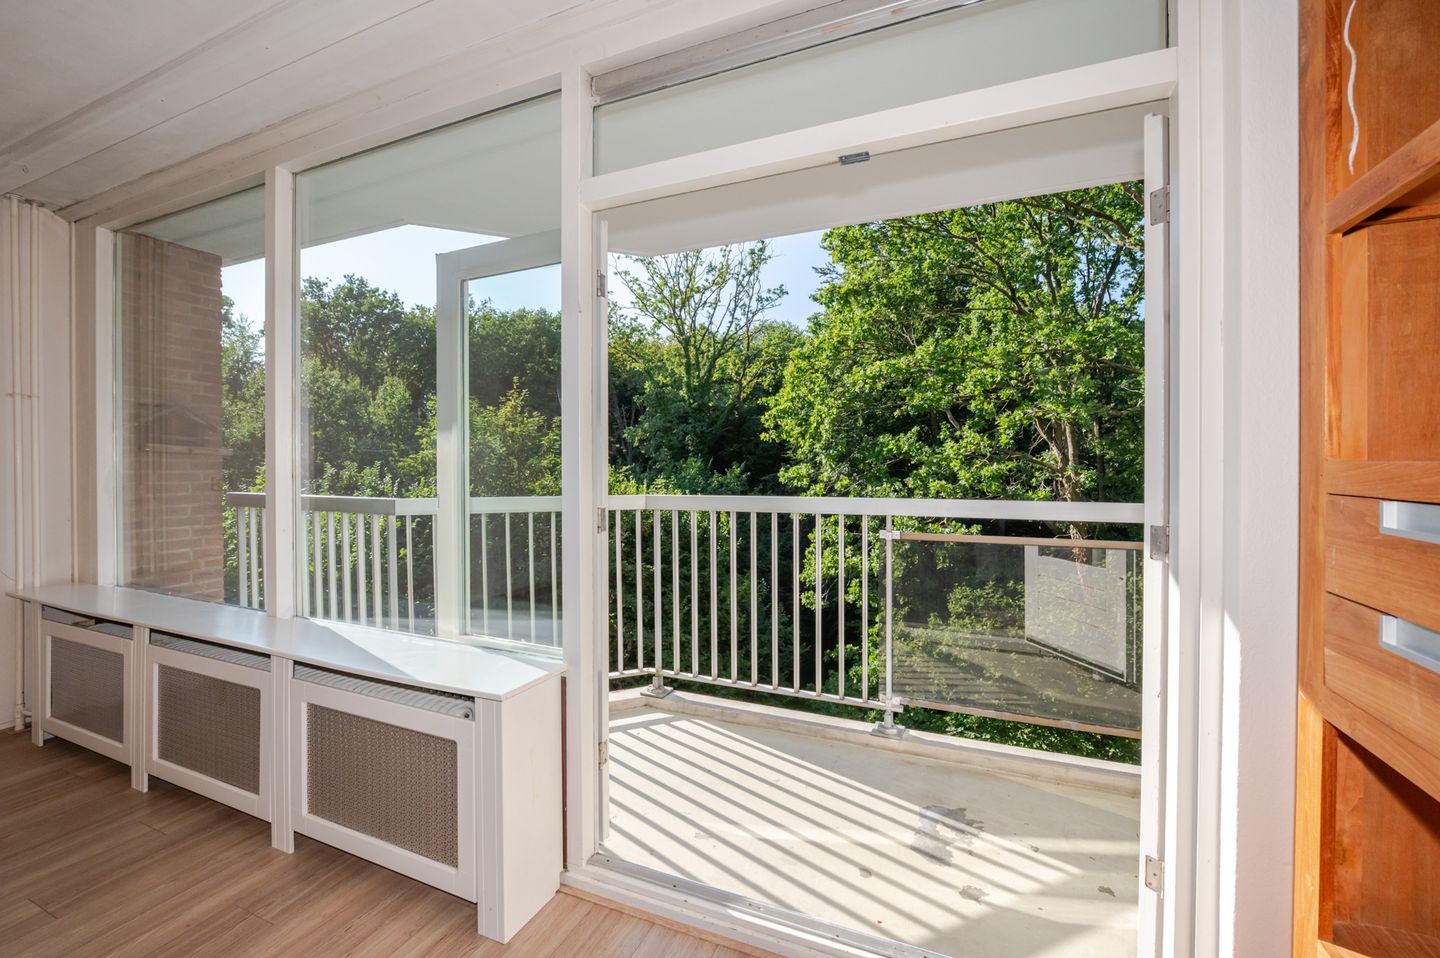
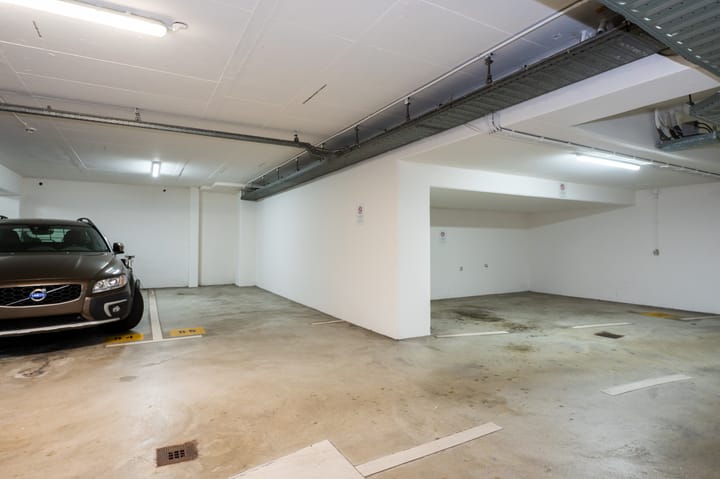
From the sunny northwest-facing balcony, you can enjoy views over the Bossloot canal and the surrounding greenery. A private parking space in the underground garage is available for purchase separately.
This well-presented one-bedroom apartment is located on the third floor and features a spacious full-width balcony with French doors opening directly from the living room.
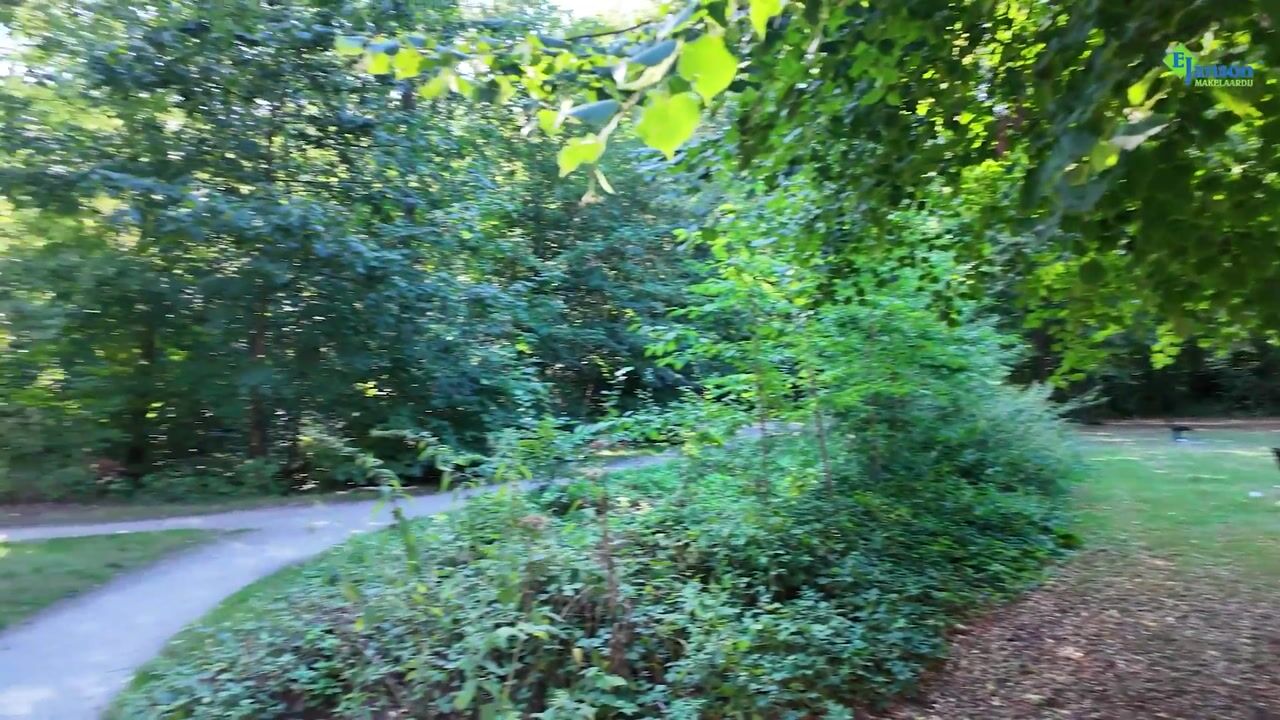
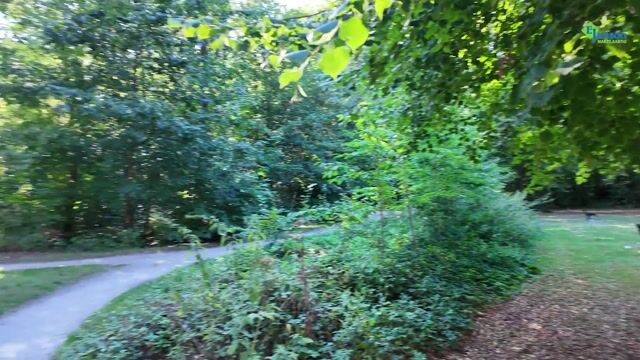
The apartment is situated in the green part of the highly sought-after Bezuidenhout district, directly adjacent to the Haagse Bos (The Hague Forest). Within walking distance you will find the shops, specialty stores, restaurants, cafés, and terraces of Theresiastraat. New Babylon, The Hague city centre, and The Hague Central Station are also only a few minutes away on foot. Thanks to its convenient location near train, tram, and bus connections, as well as the A4, A12, and A13 motorways, accessibility is excellent.
The modern secured central entrance with mailboxes and video-intercom system provides access to the elevators and gallery. On the ground floor, residents can make use of a communal bicycle storage area and a waste disposal facility.
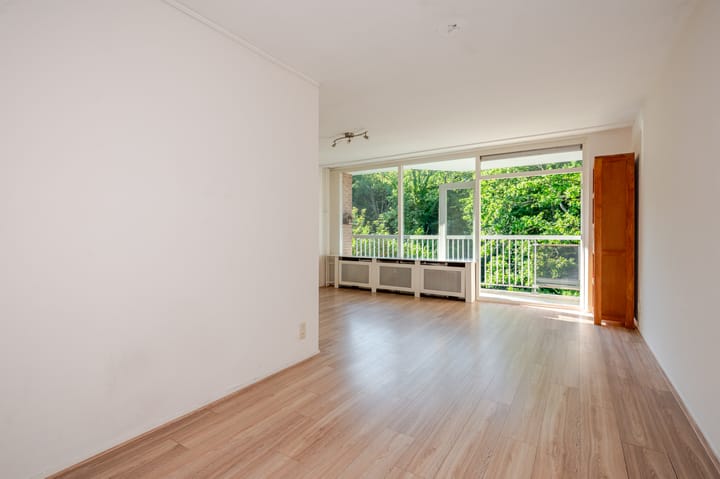
Layout of the apartment: Entrance with vestibule; from here there is access to the toilet, bedroom, and living area. The bright L-shaped living room offers ample space for both a comfortable sitting area and dining area and has direct access to the generous balcony at the rear. Thanks to its location overlooking the Haagse Bos, the balcony enjoys a pleasant green and open outlook.
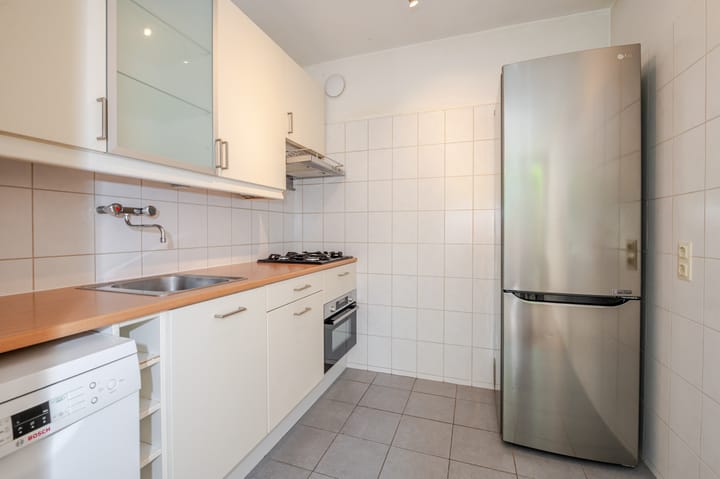
Adjacent to the living room is the simple semi-open kitchen, fitted with various built-in appliances. The spacious bedroom at the front of the apartment includes a built-in wardrobe and provides access to the bathroom. The bathroom is fitted with a bathtub/shower combination, washbasin, and connections for a washing machine.
A private storage room is located on the same floor.
A parking space can be purchased separately. The asking price for the parking space is €42,500 costs-to-buyer (k.k.).
Details:
- Freehold property.
- Year of construction: 1979.
- Energy label C.
- Wooden window frames fitted with double glazing.
- Block heating system; hot water supplied through a central facility.
- Video intercom system.
- Electrical installation with 4 circuit groups and 1 residual current device.
- Active Owners’ Association (VvE), monthly contribution € 269,02.
- Advance payment for heating: €65 per month.
- Contributions for cooking gas: €4,92 per month and tap water: €14,32 per month.
- The living area is approx. 59 m². The total volume is approx. 190 m³.
- Private storage room.
- Optional parking space available separately for €42,500 costs-to-buyer; not included in the apartment's asking price.
- Active Homeowners’ Association for the parking space, contribution €50 per month (applicable only if the parking space is purchased).
- Full-width balcony overlooking the Haagse Bos and the Bossloot canal.
- Please refer to the floor plans for the layout and full measurements.
- The conditions of sale of Janson Makelaardij apply.
- Transfer of ownership: by mutual agreement; quick completion is possible.
Interested in this property?
We advise you to consider hiring your own NVM purchasing agent. An NVM purchasing agent represents your interests and can save you time, money, and worry. Contact details of NVM purchasing agents can be found on Funda.
Advertisement
Features
Transfer of ownership
- Listed since
- Acceptance
- Available in consultation
- Asking price
- € 340,000 kosten koper
- Asking price per m²
- € 5,763
- Status
- Available
- VVE (Owners Association) contribution
- € 269.02 per month
Construction
- Type apartment
- Galleried apartment (apartment)
- Building type
- Resale property
- Year of construction
- 1979
- Specific
- Protected townscape or village view (permit needed for alterations)
- Type of roof
- Flat roof covered with asphalt roofing
Surface areas and volume
- Areas
- Living area
- 59 m²
- Exterior space attached to the building
- 6 m²
- External storage space
- 3 m²
- Volume in cubic meters
- 190 m³
Layout
- Number of rooms
- 2 rooms (1 bedroom)
- Number of bath rooms
- 1 bathroom and 1 separate toilet
- Bathroom facilities
- Shower, bath, sink, and washstand
- Number of stories
- 1 story
- Facilities
- Elevator, passive ventilation system, and TV via cable
- Located at
- 3rd floor
Energy
- Energy label
- C
- Insulation
- Double glazing
- Heating
- Communal central heating
- Hot water
- Central facility
Cadastral data
- 'S-GRAVENHAGE P 10337
- Cadastral map
- Ownership situation
- Full ownership
- 'S-GRAVENHAGE P 10337
- Cadastral map
- Ownership situation
- Full ownership
Exterior space
- Location
- On the edge of a forest, alongside park, alongside a quiet road, alongside waterfront, sheltered location, in wooded surroundings, in centre and unobstructed view
- Balcony/roof terrace
- Balcony present
Garage
- Type of garage
- Underground parking and parking place
Parking
- Type of parking facilities
- Paid parking, parking on gated property, parking on private property, public parking and resident's parking permits
VVE (Owners Association) checklist
- Registration with KvK
- Yes
- Annual meeting
- Yes
- Periodic contribution
- Yes (€ 269.02 per month)
- Reserve fund present
- Yes
- Maintenance plan
- Yes
- Building insurance
- Yes
Popularity
0x
Viewed
0x
Saved
4-9-2026
On Funda
Neighborhood
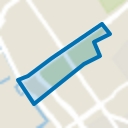
Haagse Bos
Den Haag- Residents
- 485
- Family with children
- 7%
- Avg. asking price / m²
- € 4,959
Discover the neighborhood
Curious about the housing supply, residents and local real estate agents?

Don’t want to forget this home?
Save it as a favorite. You’ll easily find it back and get notified when something changes.
