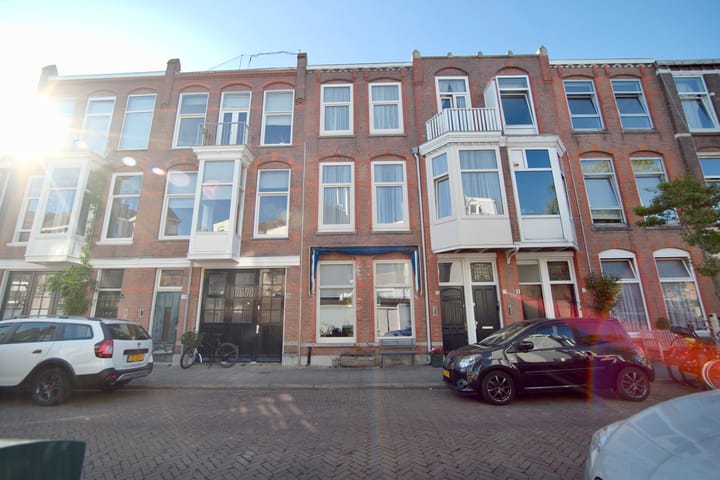
Sold
Buijs Ballotstraat 132563 ZH Den HaagValkenboskwartier
€ 625,000 k.k.

- 118 m²living area
- 2bedrooms
- Denergy label
Sales history
- Listed since
- July 9, 2025
- Date of sale
- August 8, 2025
- Term
- 4 weeks
Description
Are you looking for a bright, spacious, and move-in-ready home with a green garden in one of The Hague’s most charming neighborhoods?
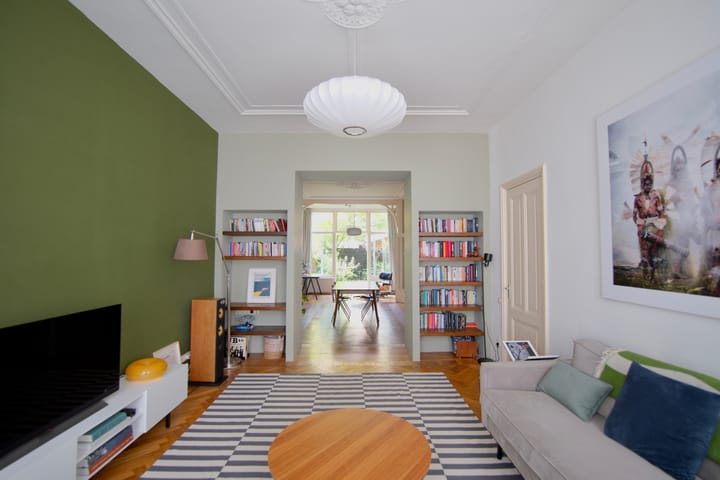
This former printing house has been carefully transformed into a stylish three-room home (approx. 118 m²), while retaining original features such as high ceilings with decorative moldings, a beautiful oak herringbone floor, and traces of original printwork. The home exudes light and atmosphere—a place where you instantly feel at home.
This property is perfect for couples, families, or anyone who wants to live spaciously and stylishly in a prime location in The Hague. Be surprised by the combination of character, comfort, and location—you truly have to see this one from the inside!
Layout
Ground Floor:
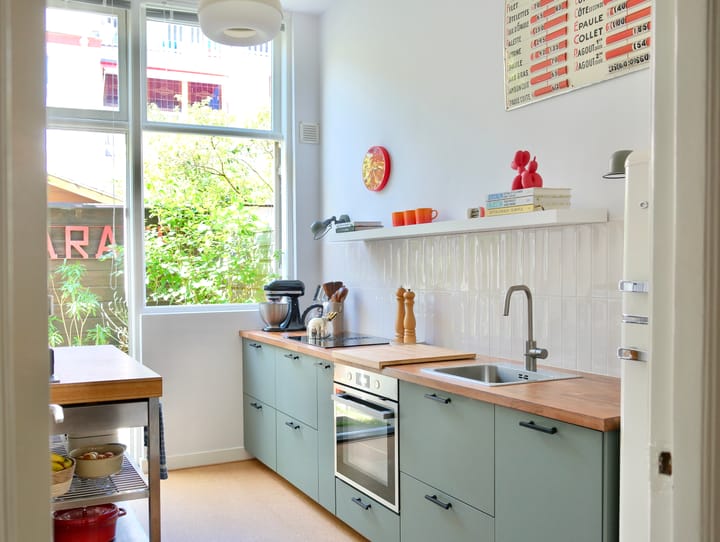
You enter the home through the spacious hallway with a staircase closet, a large storage cupboard with the fuse box (14 circuits), and a toilet. The hall gives access to the expansive and bright living and dining room with French doors opening onto the green garden. Original features such as decorative ceilings and the elegant herringbone floor add a touch of charm. The modern kitchen (2024), located at the garden side, is equipped with an induction cooktop with integrated extractor, dishwasher, oven, designer radiator, ample storage space, and a cork floor.
Garden:
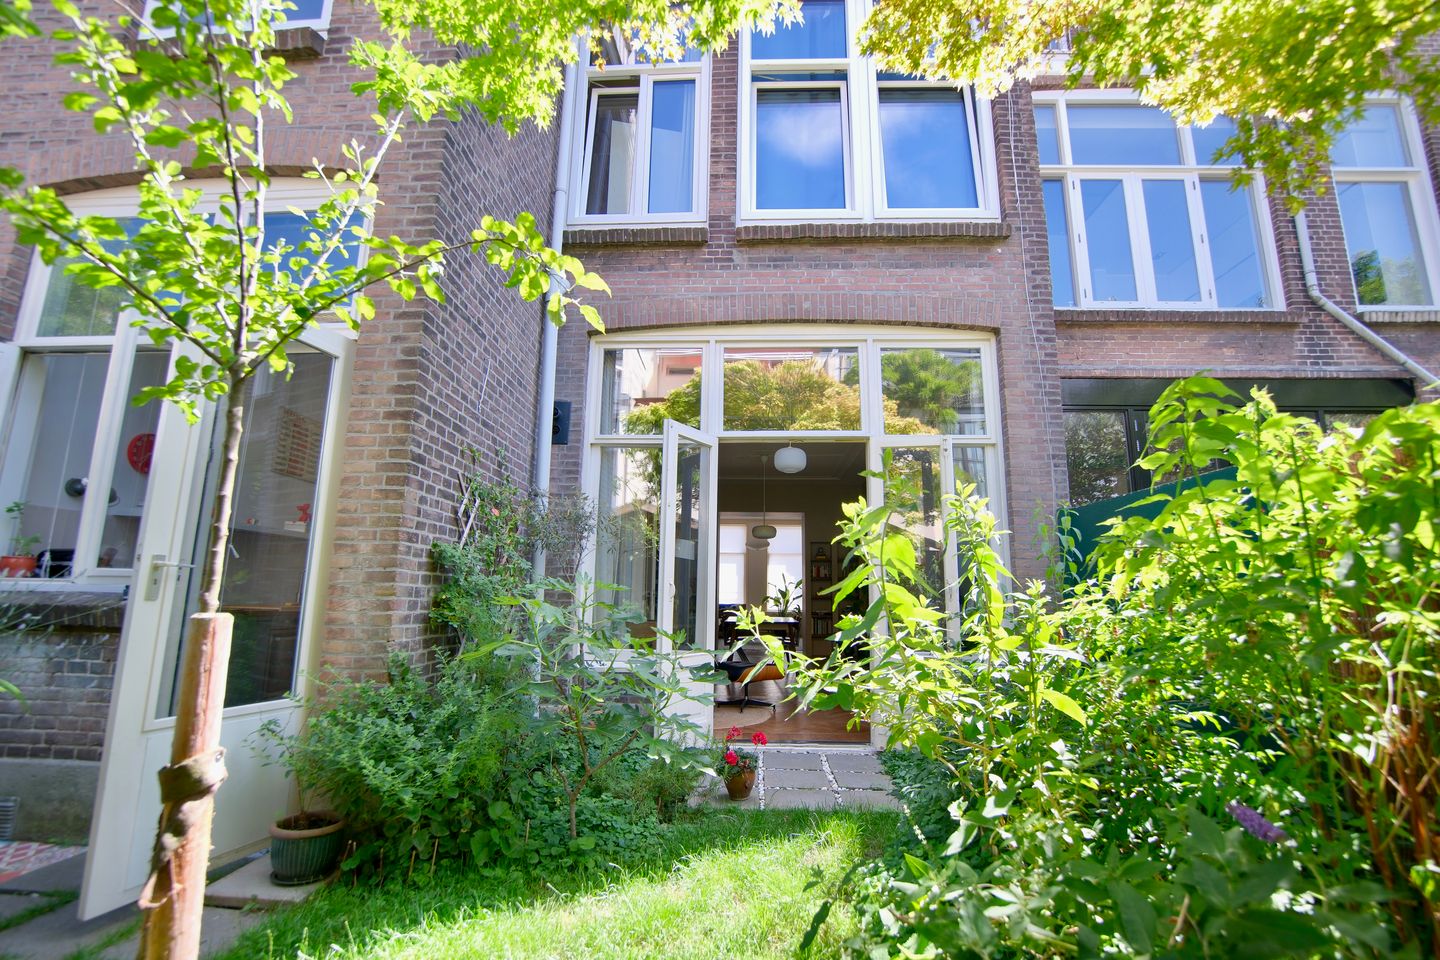
This green oasis faces northwest and enjoys sun in the afternoon and evening. The garden offers lots of privacy and greenery, with a pleasant terrace for outdoor dining on summer days. There is a spacious wooden shed for storage—an urban retreat.
First Floor:
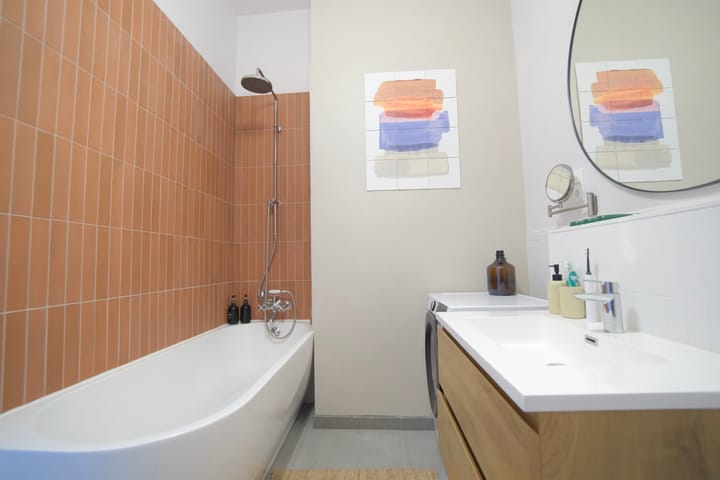
Via the beautifully painted staircase, you reach the landing. The landing gives access to two bedrooms at the rear of the property, overlooking the garden. The larger bedroom can be extended by incorporating the spacious walk-in closet. The upper floor is fitted with brand-new plastic window frames with triple glazing, installed in 2024, with a 9-year warranty. At the back, you'll also find the generous walk-in closet and the stylish bathroom, fully renovated in 2024, featuring a bathtub, shower, sink, toilet, beautiful tiling, and a washing machine connection.
Location
The home is located on the quiet Buijs Ballotstraat, right in the heart of the beloved Valkenboskwartier. This is a very central part of The Hague, known for its beautiful architecture. Within walking distance, you’ll find various supermarkets, shops, schools, cozy cafes and restaurants, and public transport (bus 21, tram lines 12, 3, and 34).
City center: 12 minutes (by bike or public transport)
Beach: 10 minutes by bike
Highways to Rotterdam, Delft, Leiden: approx. 15 minutes by car
Primary & secondary schools, including the European School, nearby
Highlights
Living area approx. 118 m² (see floor plan)
Built around 1906 | Freehold property
Delivery: in consultation
Total volume: 504 m³
Elegant herringbone flooring & high ceilings
2 spacious bedrooms + large walk-in closet (possible 3rd room)
Brand-new kitchen and bathroom (2024)
Garden facing northwest with afternoon and evening sun
New triple-glazed windows upstairs (2024)
Energy label D | Remeha boiler (2016, inspected summer 2025)
Homeowners’ association (VvE) in formation (registered but not yet active) | Municipal protected cityscape
Paid parking only between 6:00 PM and midnight
Additional Information
A list of movable items is available and will be part of the purchase agreement
A detailed property questionnaire is available for review
Buyer is free to choose a notary, provided they are located within the Haaglanden area
The purchase agreement will be based on the standard NVM contract, which may include additional clauses such as an aging clause, measurement instructions, utilities, and financing contingency. The full text of the NVM contract and any applicable clauses are available upon request.
Advertisement
Features
Transfer of ownership
- Last asking price
- € 625,000 kosten koper
- Asking price per m²
- € 5,297
- Status
- Sold
Construction
- Type apartment
- Ground-floor + upstairs apartment (apartment)
- Building type
- Resale property
- Year of construction
- 1906
- Specific
- Protected townscape or village view (permit needed for alterations)
- Type of roof
- Flat roof covered with asphalt roofing
Surface areas and volume
- Areas
- Living area
- 118 m²
- External storage space
- 4 m²
- Volume in cubic meters
- 504 m³
Layout
- Number of rooms
- 3 rooms (2 bedrooms)
- Number of bath rooms
- 1 bathroom and 1 separate toilet
- Bathroom facilities
- Bath, toilet, and sink
- Number of stories
- 2 stories
- Facilities
- TV via cable
- Located at
- Ground floor
Energy
- Energy label
- D
- Heating
- CH boiler
- Hot water
- CH boiler
- CH boiler
- Remeha tzerra (gas-fired combination boiler from 2016)
Cadastral data
- 'S-GRAVENHAGE AM 8090
- Cadastral map
- Ownership situation
- Full ownership
Exterior space
- Location
- Alongside a quiet road and in residential district
- Garden
- Back garden
- Back garden
- 36 m² (6.50 metre deep and 5.60 metre wide)
- Garden location
- Located at the northwest
Storage space
- Shed / storage
- Detached wooden storage
- Insulation
- No insulation
Parking
- Type of parking facilities
- Public parking and resident's parking permits
VVE (Owners Association) checklist
- Registration with KvK
- Yes
- Annual meeting
- No
- Periodic contribution
- No
- Reserve fund present
- No
- Maintenance plan
- No
- Building insurance
- No
Popularity
4,905x
Viewed
137x
Saved
9-7-2025
On Funda
Neighborhood

Valkenboskwartier
Den Haag- Residents
- 11,655
- Family with children
- 23%
- Avg. asking price / m²
- € 4,939
Discover the neighborhood
Curious about the housing supply, residents and local real estate agents?

Don’t want to forget this home?
Save it as a favorite. You’ll easily find it back and get notified when something changes.
