Burgemeester De Monchyplein 452585 DD Den HaagArchipelbuurt
€ 625,000 k.k.

- 95 m²living area
- 2bedrooms
- Aenergy label
Description
Peaceful and comfortable living overlooking the green Monchyplein
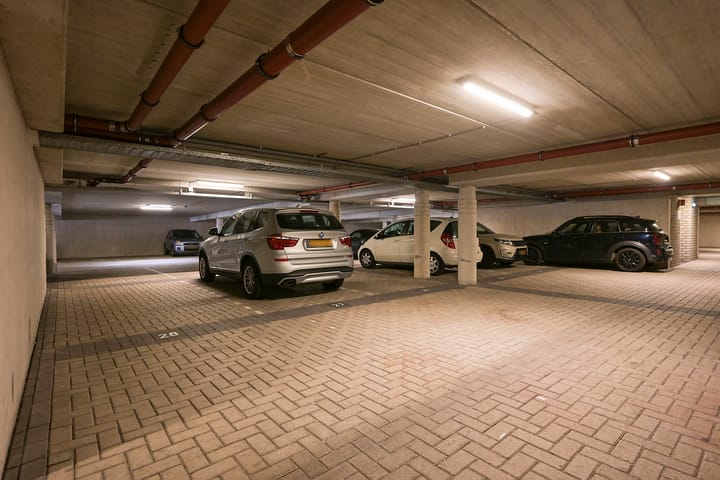
Set around the park-like communal gardens of Burgemeester De Monchyplein, this bright and well-designed apartment of approximately 95 m² offers two bedrooms, a sunny balcony, a private storage room and a designated parking space in the underground car park.
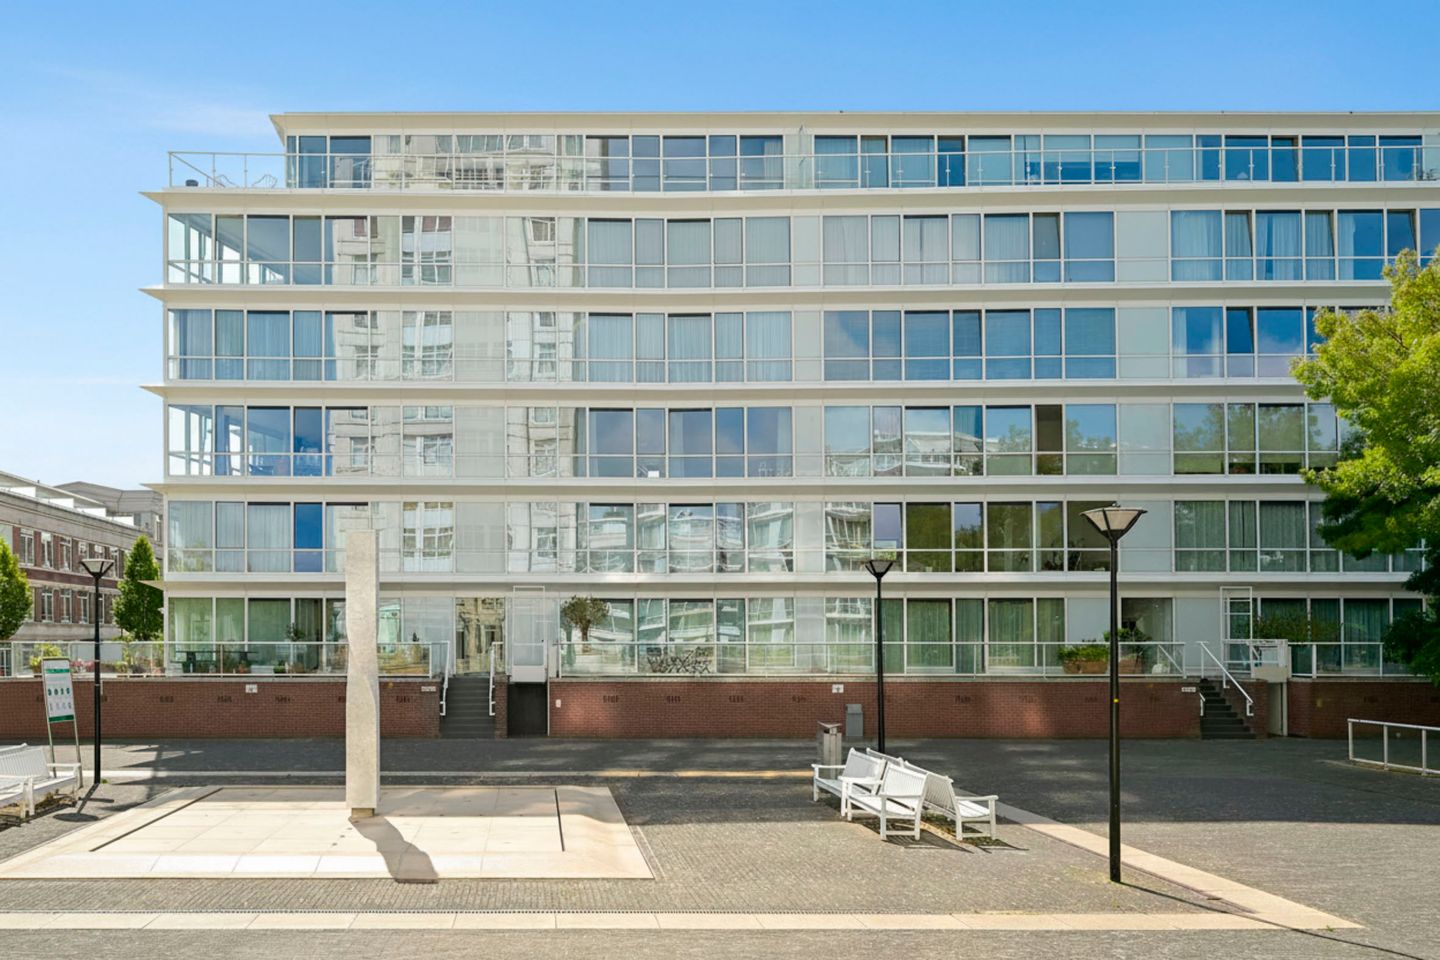
The apartment forms part of the distinguished Capitool residential complex, designed in the characteristic architectural style of Spanish architect Ricardo Bofill. Large windows provide open views across the beautifully landscaped communal gardens, with ponds, footbridges and fountains. A peaceful residential setting right in the heart of the city.
The apartment has recently been redecorated and offers a practical layout, generously proportioned rooms and plenty of natural light. The combination of space, views and private parking makes this an ideal home for those wishing to live centrally without compromising on peace and greenery.
Living at Burgemeester De Monchyplein
Burgemeester De Monchyplein is situated where the highly sought-after Archipel neighbourhood meets the centre of The Hague. It is a distinctive residential location where architecture, greenery and urban convenience come together.
Bankastraat, Frederikstraat and Denneweg are all within easy walking distance and offer an excellent selection of independent shops, delicatessens, cafés and restaurants. The historic city centre, Lange Voorhout, various museums and the Royal Theatre are also within easy reach.
For recreation, the Scheveningse Bosjes, Haagse Bos and the beach are only a short cycle away. Public transport connections are virtually on the doorstep, while the main roads towards Amsterdam, Rotterdam and Utrecht are also easily accessible.
Layout
Ground floor
Representative and secure communal entrance with letterboxes, entry-phone system, video intercom, lift and staircase.
The private storage room and designated parking space are located on the lower ground floor and can also be accessed by lift.
Third floor
Entrance to the apartment via a spacious hallway. Here you will find the meter cupboard and a practical internal storage/utility room housing the central heating system, together with connections for a washing machine and tumble dryer.
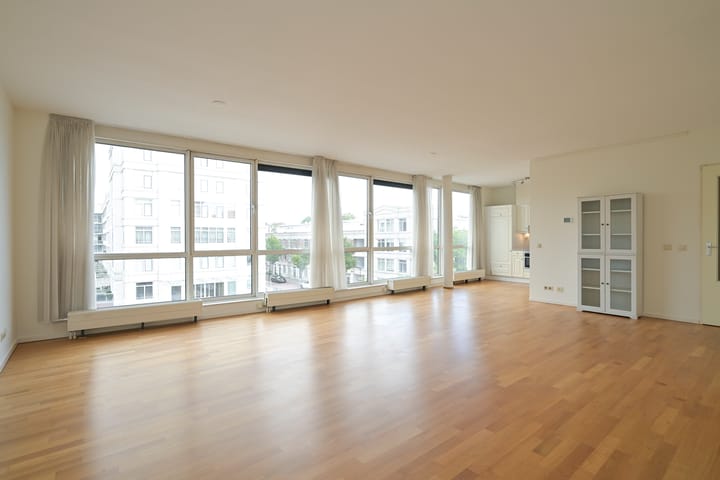
The generous and bright living and dining room measures approximately 7.00 x 5.80 metres. The large windows provide particularly attractive views across the park-like communal gardens and pond. The peaceful position and abundance of greenery give the living room a pleasant and sheltered atmosphere.
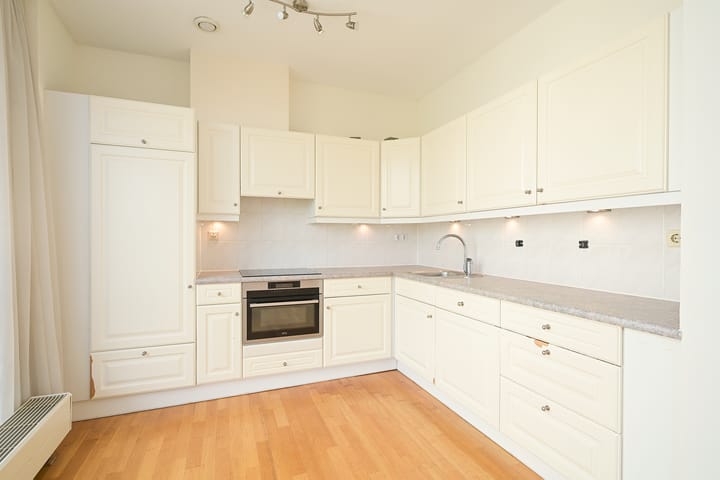
Adjoining the living area is the semi-open-plan kitchen, fitted with various integrated appliances. The kitchen also enjoys views across the landscaped communal gardens.
A second hallway provides access to the separate guest WC, bedrooms and bathroom.
The spacious principal bedroom measures approximately 4.20 x 3.70 metres and provides access to the balcony. The second bedroom, measuring approximately 3.70 x 2.65 metres, is also accessed from the hallway and is ideally suited as a bedroom, home office or guest room. This room also provides access to the balcony.
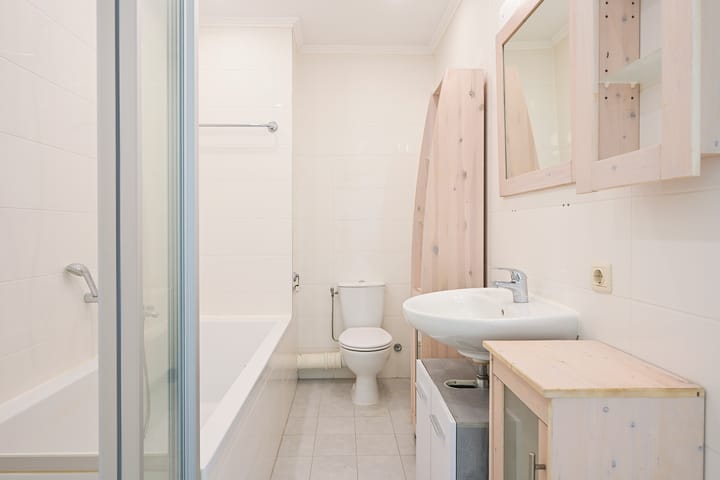
The spacious bathroom is fitted with a bath, separate shower, washbasin with vanity unit and WC.
Balcony
The sunny balcony measures approximately 7.10 x 1.80 metres, faces south-east and can be accessed from both bedrooms. It is a lovely outdoor space in which to enjoy the morning and afternoon sunshine in peace, overlooking the green surroundings.
Key features
+ Generous and bright living and dining room
+ Open views across the park-like communal gardens and pond
+ Two spacious bedrooms
+ Sunny south-east-facing balcony
+ Recently redecorated
+ Parquet flooring throughout the apartment
+ Private storage room on the lower ground floor
+ Designated parking space in the underground car park
+ Double glazing throughout
+ Peaceful location in the highly sought-after Archipel neighbourhood
+ Close to Bankastraat, Frederikstraat, Denneweg and the city centre
+ Excellent public transport connections and easy access to major roads
Important information
• Year of construction: 1999
• Living area: approximately 95 m²
• Freehold property
• Energy label: A
• Private storage room on the lower ground floor
• Designated parking space in the underground car park
• Double glazing throughout
• Active Owners' Association (VvE); monthly contribution approximately €201, plus approximately €43 for the parking space
• The purchase agreement will include the customary age clause, non-occupancy clause and ‘as is, where is’ clause
• NEN 2580 measurement instructions apply
• Completion: by mutual agreement
Comfortable living in a green yet central setting
This apartment combines generous proportions with peace, greenery and an exceptionally central location. The large windows, open views, sunny balcony and private parking space provide a level of comfort that is not always easy to find in the city.
We would be delighted to invite you for a viewing so that you can experience the space, views and pleasant atmosphere for yourself.
Please use the contact form to arrange an appointment.
Are you interested and do you also have a property to sell? We would be pleased to discuss the possibilities with you, without obligation, and offer a complimentary market appraisal. Our estate agents will be happy to guide you throughout the entire sales process.
The information provided has been compiled with due care. However, no rights may be derived from its accuracy. De Vries Robbé B.V. accepts no liability for any incompleteness, inaccuracies or other incorrect information, nor for any consequences arising therefrom.
Advertisement
Features
Transfer of ownership
- Listed since
- Acceptance
- Available in consultation
- Asking price
- € 625,000 kosten koper
- Asking price per m²
- € 6,579
- Status
- Available
- VVE (Owners Association) contribution
- € 244.00 per month
Construction
- Type apartment
- Mezzanine (apartment)
- Building type
- Resale property
- Year of construction
- 1999
- Specific
- Protected townscape or village view (permit needed for alterations)
- Type of roof
- Flat roof
Surface areas and volume
- Areas
- Living area
- 95 m²
- Exterior space attached to the building
- 13 m²
- External storage space
- 7 m²
- Volume in cubic meters
- 316 m³
Layout
- Number of rooms
- 3 rooms (2 bedrooms)
- Number of bath rooms
- 1 bathroom and 1 separate toilet
- Bathroom facilities
- Shower, bath, toilet, and washstand
- Number of stories
- 1 story
- Facilities
- Elevator, mechanical ventilation, and TV via cable
- Located at
- 2nd floor
Energy
- Energy label
- A
- Insulation
- Completely insulated
- Heating
- CH boiler
- Hot water
- CH boiler
- CH boiler
- Gas-fired combination boiler
Cadastral data
- 'S-GRAVENHAGE P 10333
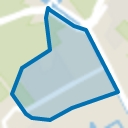
- Cadastral map
- Ownership situation
- Ownership encumbered with long-term leaset
Exterior space
- Location
- In residential district
Storage space
- Shed / storage
- Built-in
Garage
- Type of garage
- Parking place
Parking
- Type of parking facilities
- Paid parking, public parking and resident's parking permits
VVE (Owners Association) checklist
- Registration with KvK
- Yes
- Annual meeting
- Yes
- Periodic contribution
- Yes (€ 244.00 per month)
- Reserve fund present
- Yes
- Maintenance plan
- Yes
- Building insurance
- Yes
Popularity
1,081x
Viewed
24x
Saved
21-8-2026
On Funda
Neighborhood
Archipelbuurt
Den Haag- Residents
- 6,260
- Family with children
- 20%
- Avg. asking price / m²
- € 5,968
Discover the neighborhood
Curious about the housing supply, residents and local real estate agents?

Don’t want to forget this home?
Save it as a favorite. You’ll easily find it back and get notified when something changes.
