New
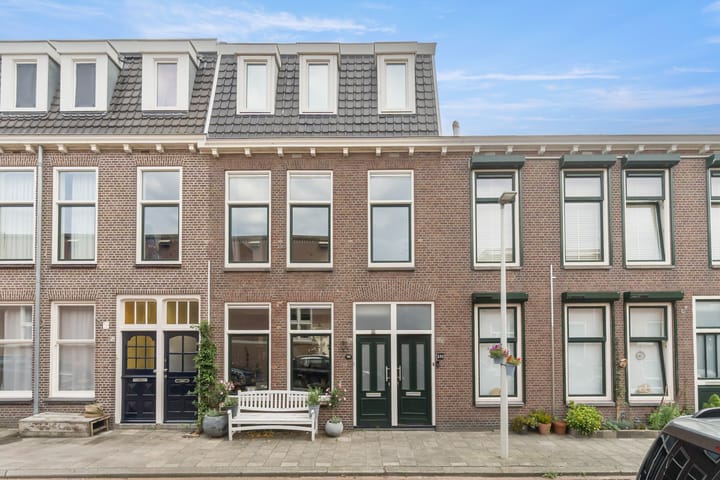
Burgemeester van der Werffstraat 1512581 SJ Den HaagGeuzenkwartier
€ 599,500 k.k.

- 121 m²living area
- 4bedrooms
- Denergy label
Description
Light, space, and comfort: this duplex apartment has it all!
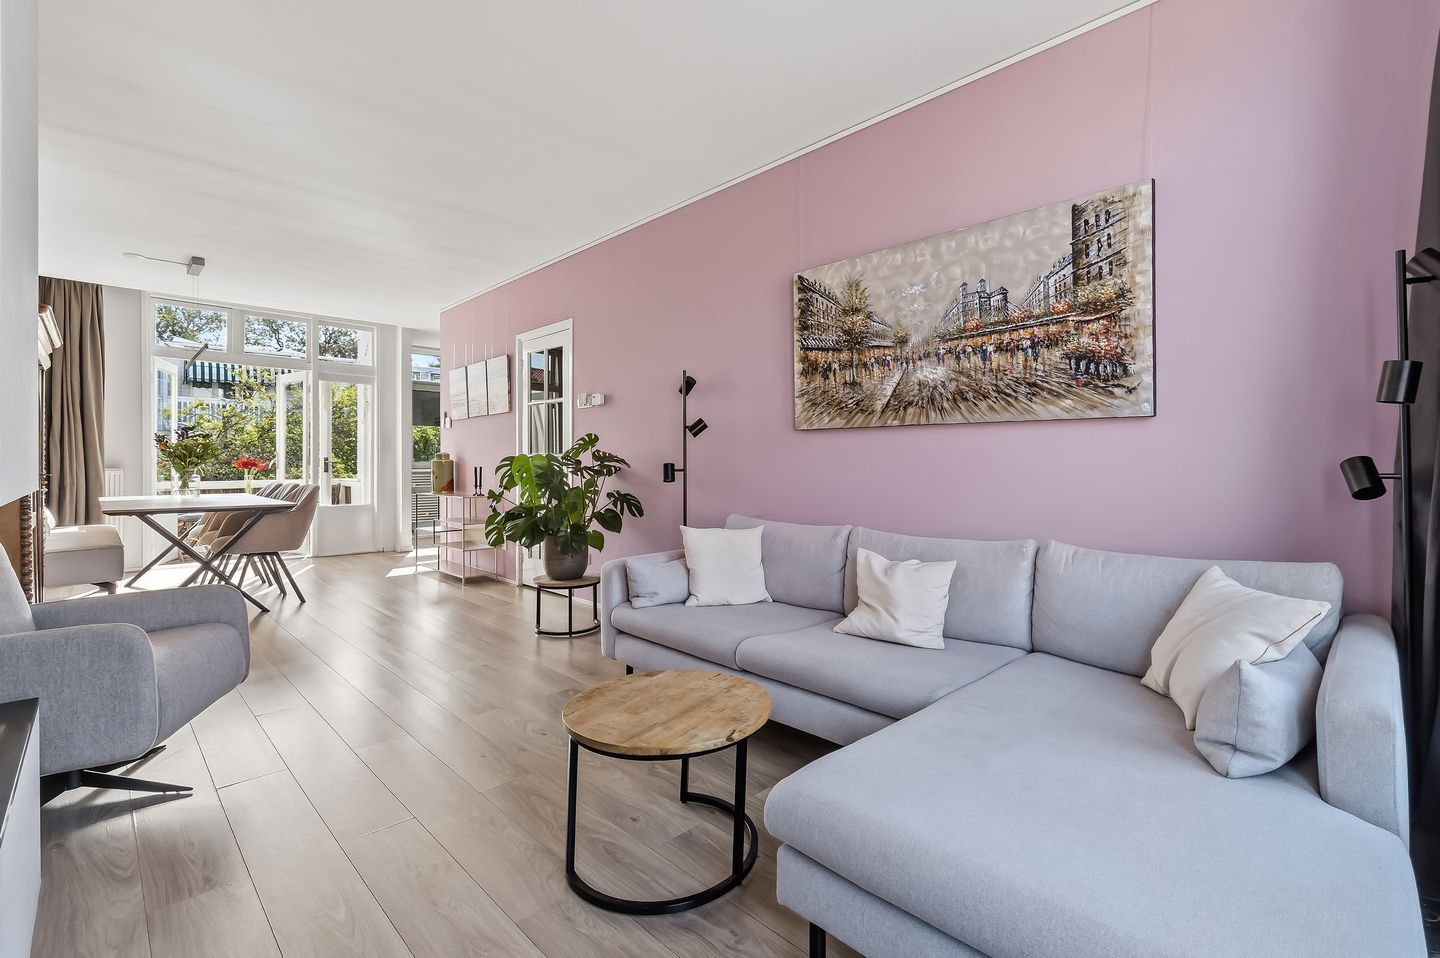
Located in one of the most beautiful spots in The Hague, in the beloved Geuzen-/Statenkwartier, lies this surprisingly spacious duplex apartment on Burgemeester van der Werffstraat. A lovely home in a great neighborhood ready for a new resident to move into immediately.
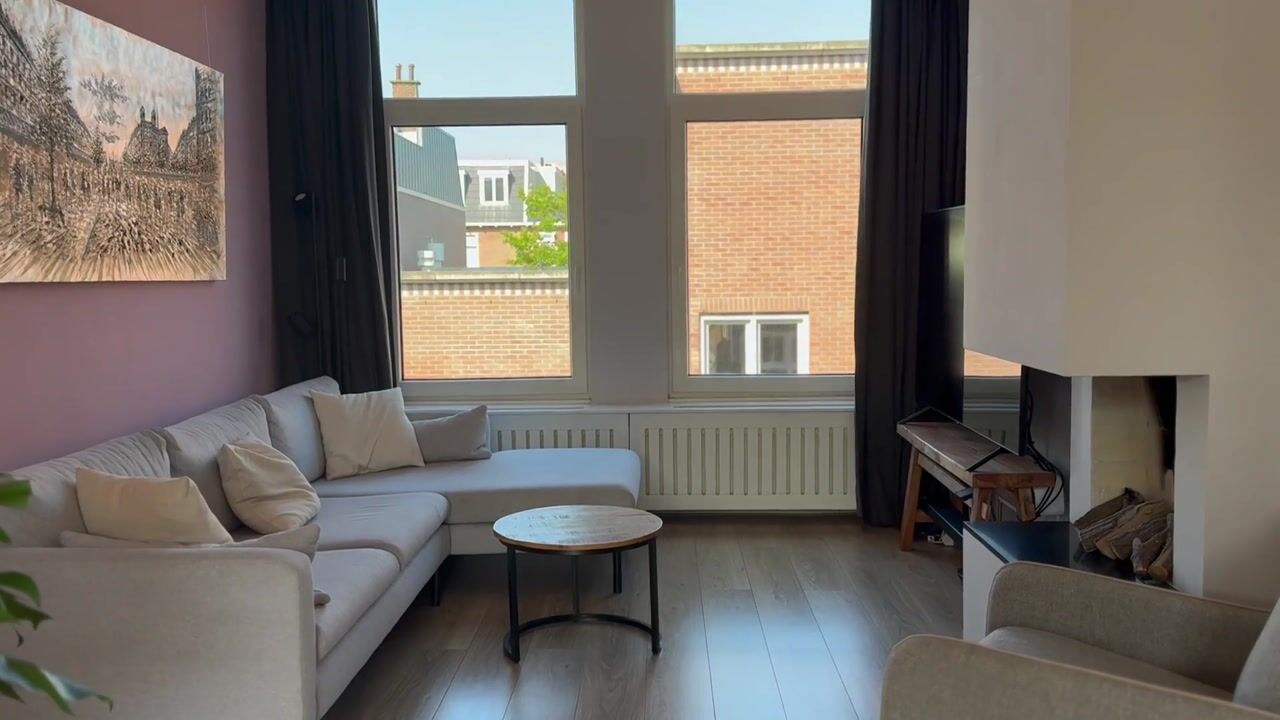
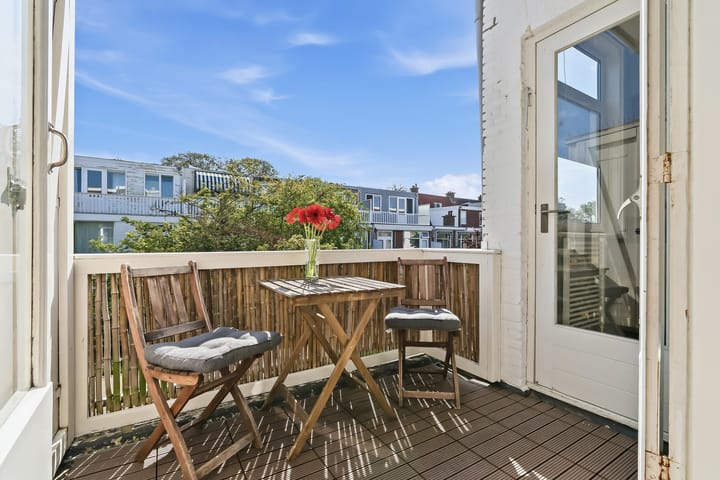
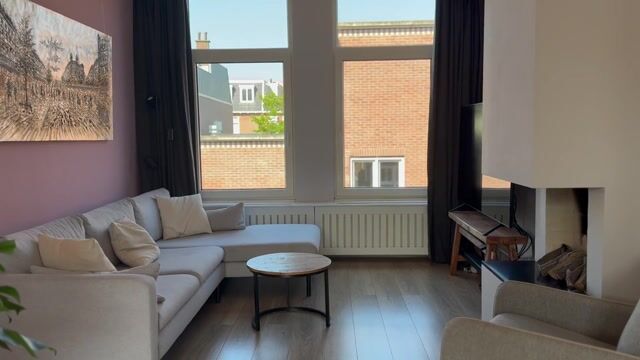
As soon as you step inside, you feel the space. A spacious living and dining room with a semi-open kitchen, four full-sized bedrooms, and a practical laundry room complete this apartment. The layout is well thought out: every square meter is functionally utilized without sacrificing the sense of space. The beating heart of the home is the air-conditioned living room. The semi-open kitchen connects seamlessly to the bright dining room, which in turn flows into the living room—one large, open living space where cooking, eating, and relaxing flow into one another. From both the kitchen and the dining room, you can step straight outside onto the sunny balcony. An ideal spot for morning coffee, a book in the sun, or a drink after a long day. Surroundings
The Geuzen-/Statenkwartier is known as one of The Hague's most beloved neighborhoods: quiet, stately streets, close to Scheveningen beach, the Peace Palace, and the cozy shops and terraces of the "Fred." All amenities for daily use are within easy reach, and the center of The Hague can be reached quickly (both by bicycle and public transport).
Layout
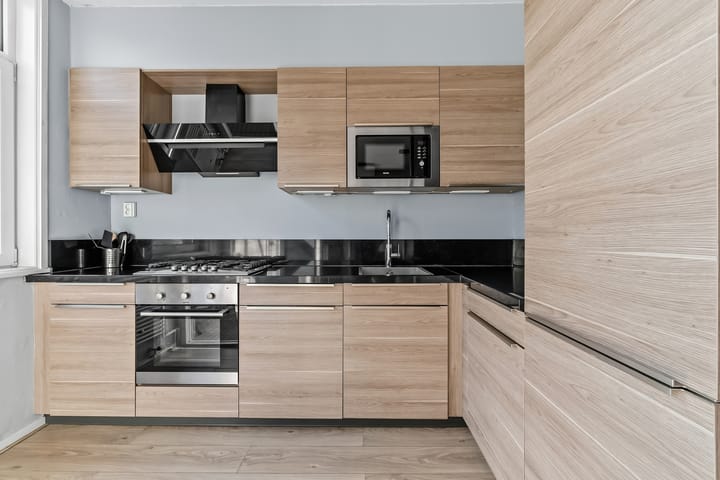
Entrance at street level, stairs to the first floor, landing with access to the bright living and dining room, and semi-open kitchen. The kitchen is equipped with a microwave, oven, dishwasher, and fridge-freezer, among other things. There is access to the balcony from both the dining room and the kitchen. On the same landing, you will find the first bedroom, the spacious toilet, and a built-in closet. Stairs to the second floor. Here you will find three spacious bedrooms, all equipped with air conditioning, a laundry room with space for the central heating boiler, and a bathroom with a walk-in shower, sink, and toilet. The landing features a large skylight.
For exact dimensions, we kindly refer you to the floor plans.
Curious Interested? Schedule a viewing soon!
Features:
- Year of construction 1917
- National protected cityscape
- Freehold
- Energy label D (valid until 21-07-2030); after the label was established, additional energy-saving measures were implemented, such as solar panels
- Living area approx. 121 m2
- Roof extension was completed in 2017
- Quietly situated in a sought-after neighborhood with all amenities within easy reach
- Active Owners' Association: monthly contribution €71 (25/39th share)
- Reserve fund €2,931 (reference date 04-08-2026)
- 12 solar panels (2022)
- Air conditioning present in the living/dining room and in the 3 bedrooms on the top floor
- Largely fitted with uPVC window frames with double glazing
- Heating and hot water via central heating boiler (Vaillant 2017)
- Age and materials clause will be included in the purchase agreement
- DOEN NVM Conditions apply
- Completion in consultation
Although this information has been compiled with due care, we cannot be held responsible and/or liable for any incompleteness or inaccuracies, or the consequences arising therefrom. All stated dimensions and surface areas are indicative.
Advertisement
Features
Transfer of ownership
- Listed since
- Acceptance
- Available in consultation
- Asking price
- € 599,500 kosten koper
- Asking price per m²
- € 4,955
- Status
- Available
- VVE (Owners Association) contribution
- € 71.00 per month
Construction
- Type apartment
- Upstairs apartment (apartment)
- Building type
- Resale property
- Year of construction
- 1917
- Specific
- Protected townscape or village view (permit needed for alterations)
- Type of roof
- Combination roof
Surface areas and volume
- Areas
- Living area
- 121 m²
- Other space inside the building
- 1 m²
- Exterior space attached to the building
- 7 m²
- Volume in cubic meters
- 427 m³
Layout
- Number of rooms
- 6 rooms (4 bedrooms)
- Number of bath rooms
- 1 bathroom and 1 separate toilet
- Bathroom facilities
- Double sink, walk-in shower, and toilet
- Number of stories
- 2 stories
- Facilities
- Air conditioning, mechanical ventilation, TV via cable, and solar panels
- Located at
- 2nd floor
Energy
- Energy label
- D
- Insulation
- Mostly double glazed
- Heating
- CH boiler
- Hot water
- CH boiler
- CH boiler
- Vaillant (gas-fired combination boiler from 2017, in ownership)
Cadastral data
- 'S-GRAVENHAGE AK 10025
- Cadastral map
- Ownership situation
- Full ownership
Exterior space
- Location
- In residential district
Parking
- Type of parking facilities
- Paid parking, public parking and resident's parking permits
VVE (Owners Association) checklist
- Registration with KvK
- Yes
- Annual meeting
- Yes
- Periodic contribution
- Yes (€ 71.00 per month)
- Reserve fund present
- Yes
- Maintenance plan
- No
- Building insurance
- Yes
Popularity
562x
Viewed
22x
Saved
28-8-2026
On Funda
Neighborhood

Geuzenkwartier
Den Haag- Residents
- 4,490
- Family with children
- 29%
- Avg. asking price / m²
- € 5,304
Discover the neighborhood
Curious about the housing supply, residents and local real estate agents?

Don’t want to forget this home?
Save it as a favorite. You’ll easily find it back and get notified when something changes.
