New
Burgersdijkstraat 412522 WC Den HaagLaakkwartier-Oost
€ 300,000 k.k.

- 77 m²living area
- 2bedrooms
Description
A home that feels larger than you expect – bright and spacious living, two bedrooms and afternoon and evening sun on your own balcony!!
Those who choose Laakkwartier choose
urban living in a surprisingly central location in The Hague. The neighbourhood
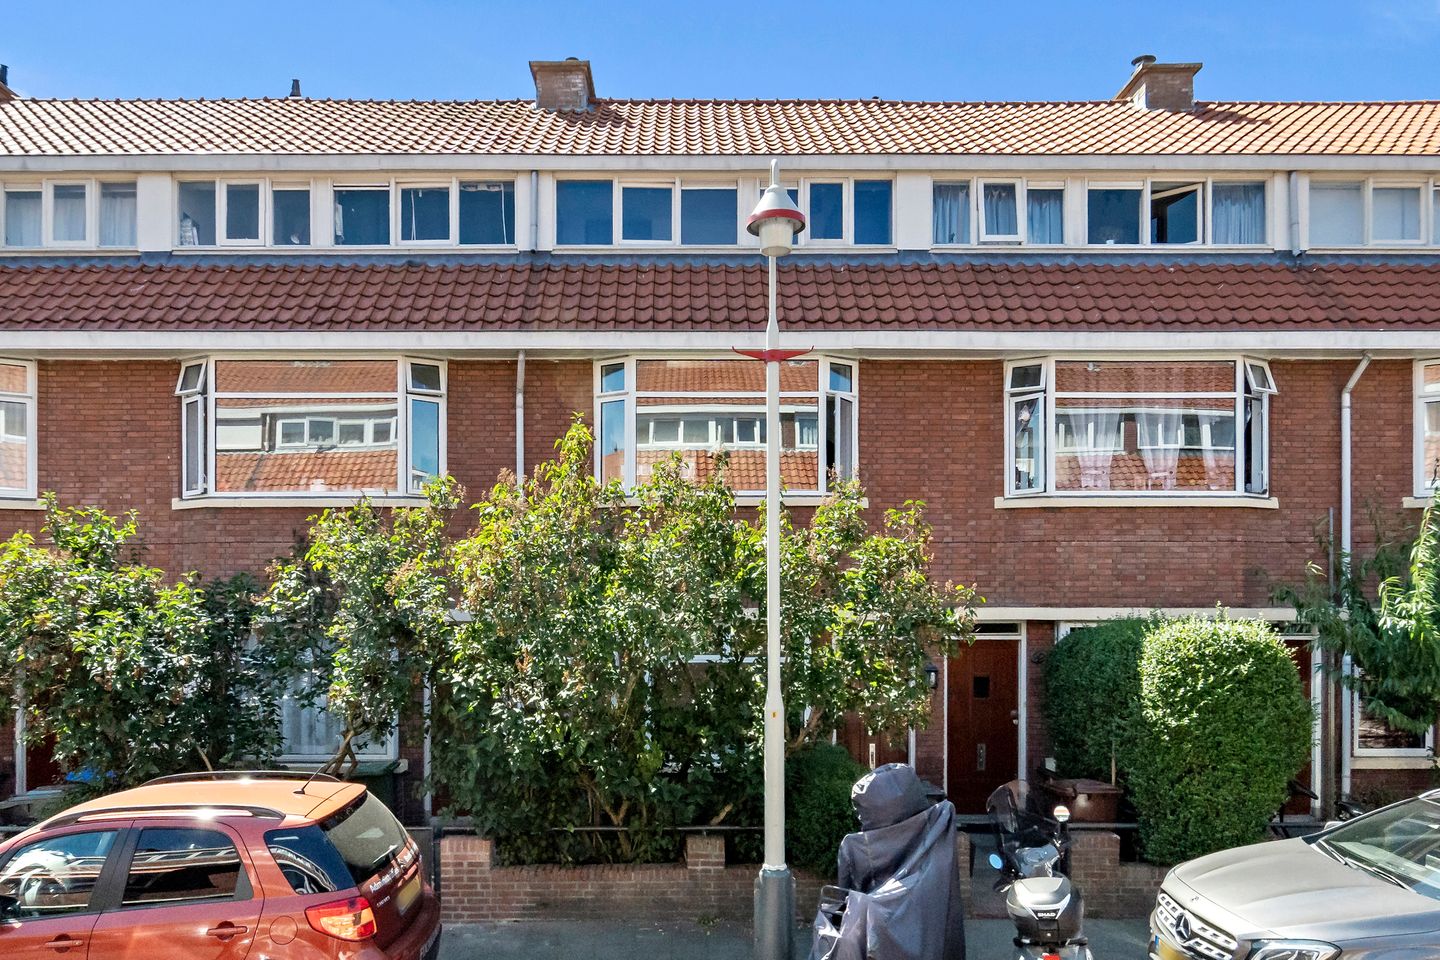
has a characteristic 1930s appearance, with architecture strongly influenced
by Berlage and the Nieuwe Haagse School, while shops, supermarkets, schools
and public transport are all readily available in the immediate vicinity.
The city centre is easily accessible by bicycle or public transport, and
connections to the main roads are also convenient. At the same time, this is
a neighbourhood that continues to evolve: developments in the nearby
Laakhavens and Binckhorst areas are bringing new homes, amenities and improved
connections. This makes Laakkwartier an attractive choice for anyone who enjoys
living close to the city centre, having everyday amenities within easy reach
and appreciating the energy of an urban neighbourhood.
Layout:
You enter the property on the ground floor,
where the entrance hall with meter cupboard provides access to the internal
staircase leading to the first floor.
Once upstairs, you are welcomed by a surprisingly
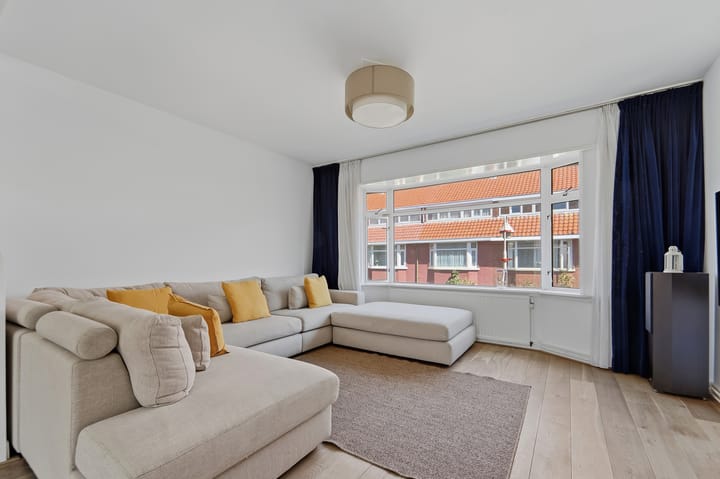
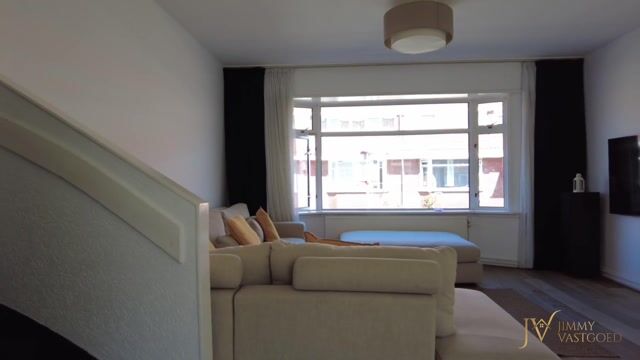
spacious and, above all, bright living floor.
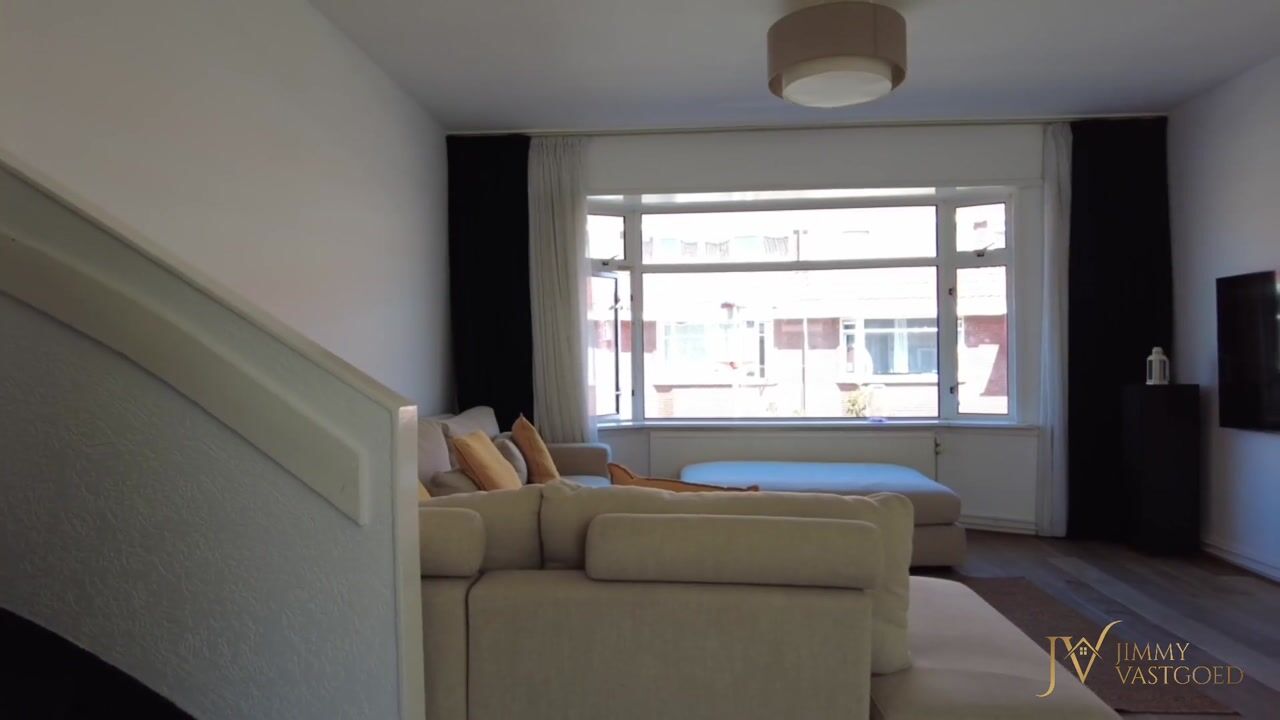
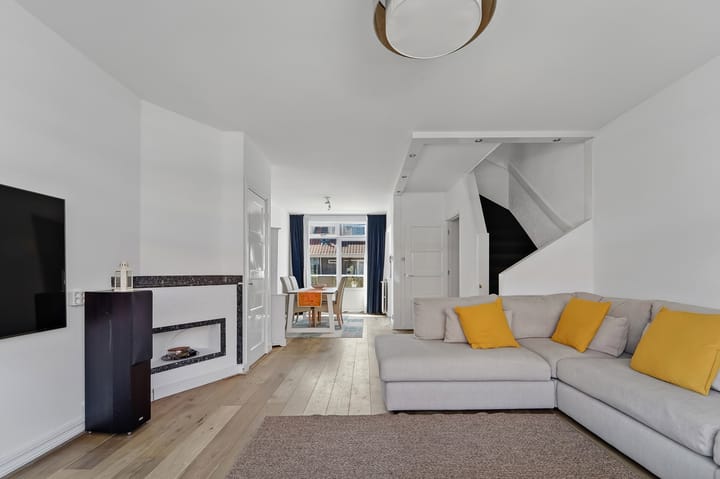
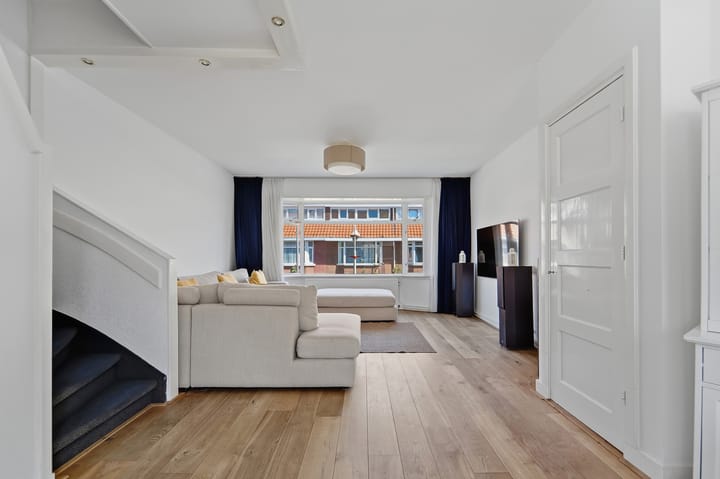
The living room benefits greatly from the large
windows, which allow plenty of natural light to enter and create a pleasant,
open atmosphere. The living and dining areas flow naturally into one another,
with the dining room directly adjoining the kitchen. A wonderful layout for
long evenings around the dining table, while the living room offers ample
space for a generous seating area.
At the rear, you will find what may well be one
of the most enjoyable features of the property. Sliding doors lead directly
from the living area onto the balcony. This sunny balcony extends across the
full width of the property and faces southwest. A wonderful place to enjoy
the afternoon and evening sun.
The kitchen is also located at the rear
and has direct access to the balcony. The kitchen is practically designed
and equipped with various built-in appliances, including a hob, combination
oven, refrigerator, freezer and dishwasher.
The internal staircase then takes you to the
second floor and landing. At the front is the spacious master bedroom, complete
with a generous built-in wardrobe. At the rear is a second bedroom, making
this floor ideal for a family, but equally suitable for use as a home office,
guest room or hobby room.
The bathroom is also situated at the
rear and is neatly tiled. It features a walk-in shower and
washbasin unit. The toilet with hand basin is separate and accessible from
the landing.
And there is another level: the
attic. Thanks to the dormer window, this space is surprisingly generous. The
washing machine connection is located here, and there is also plenty of room
for storing items that are not needed on a daily basis.
Good to know: the attic does not form part
of the apartment right and is not included in the subdivision deed.
Photography and measurements
Professional photography is used for the presentation of the property,
which may include the use of wide-angle lenses to capture rooms in their
entirety. As a result, rooms may appear more spacious in photographs than
during a physical viewing. The stated measurements, floor plans and your own
observations during a viewing should therefore be considered leading when
assessing the property.
Particulars:
Energy label: to follow
Living area: approx. 77 m²
Ceiling heights: approx. 2.69/2.44/1.84 m
Heating/hot water: central heating via Remeha combination boiler, installed in 2016
Electrical installation: 6 circuits with 2 residual-current devices
Window frames: aluminium frames with double glazing
Owners’ Association (VvE): active, €140 per month
1/26 share in the community
Municipally protected townscape
Freehold property
Year of construction: 1937
Completion: by mutual agreement, can be arranged at short notice
Various
conditions apply (including an age clause and materials clause)
Advertisement
Features
Transfer of ownership
- Listed since
- Acceptance
- Available immediately
- Asking price
- € 300,000 kosten koper
- Asking price per m²
- € 3,896
- Status
- Available
- VVE (Owners Association) contribution
- € 140.00 per month
Construction
- Type apartment
- Maisonnette (apartment)
- Building type
- Resale property
- Year of construction
- 1937
Surface areas and volume
- Areas
- Living area
- 77 m²
- Other space inside the building
- 10 m²
- Exterior space attached to the building
- 4 m²
- Volume in cubic meters
- 260 m³
Layout
- Number of rooms
- 3 rooms (2 bedrooms)
- Number of stories
- 2 stories
- Located at
- 2nd floor
Energy
- Energy label
- Not available
- Heating
- CH boiler
- Hot water
- CH boiler
- CH boiler
- Remeha (gas-fired combination boiler from 2016, in ownership)
Cadastral data
- 'S-GRAVENHAGE AI 8042
- Cadastral map
- Ownership situation
- Full ownership
VVE (Owners Association) checklist
- Registration with KvK
- Yes
- Annual meeting
- Yes
- Periodic contribution
- Yes (€ 140.00 per month)
- Reserve fund present
- Yes
- Maintenance plan
- Yes
- Building insurance
- Yes
Popularity
691x
Viewed
21x
Saved
25-8-2026
On Funda
Neighborhood

Laakkwartier-Oost
Den Haag- Residents
- 11,600
- Family with children
- 25%
- Avg. asking price / m²
- € 3,699
Discover the neighborhood
Curious about the housing supply, residents and local real estate agents?

Don’t want to forget this home?
Save it as a favorite. You’ll easily find it back and get notified when something changes.
